Save
Ask
Tour
Hide
Share
$714,900
3 Days On Site

31 Skyview Shores Gardens NE
Calgary, AB T3N 0C6

For Sale|Single Family Residence|Active
3
Beds
4
Total Baths
3
Full Baths
1
Partial Bath
2,171.17
SqFt
$329
/SqFt
2009
Built
Subdivision:
Skyview Ranch
County:
Calgary

Due to the health concerns created by Coronavirus we are offering personal 1-1 online video walkthough tours where possible.
Call Now: 403-775-6950
Is this the listing for you? We can help make it yours.
403-775-6950
31 Skyview Shores Gardens NE31 Skyview Shores Gardens NE31 Skyview Shores Gardens NE31 Skyview Shores Gardens NE
Save
Ask
Tour
Hide
Share

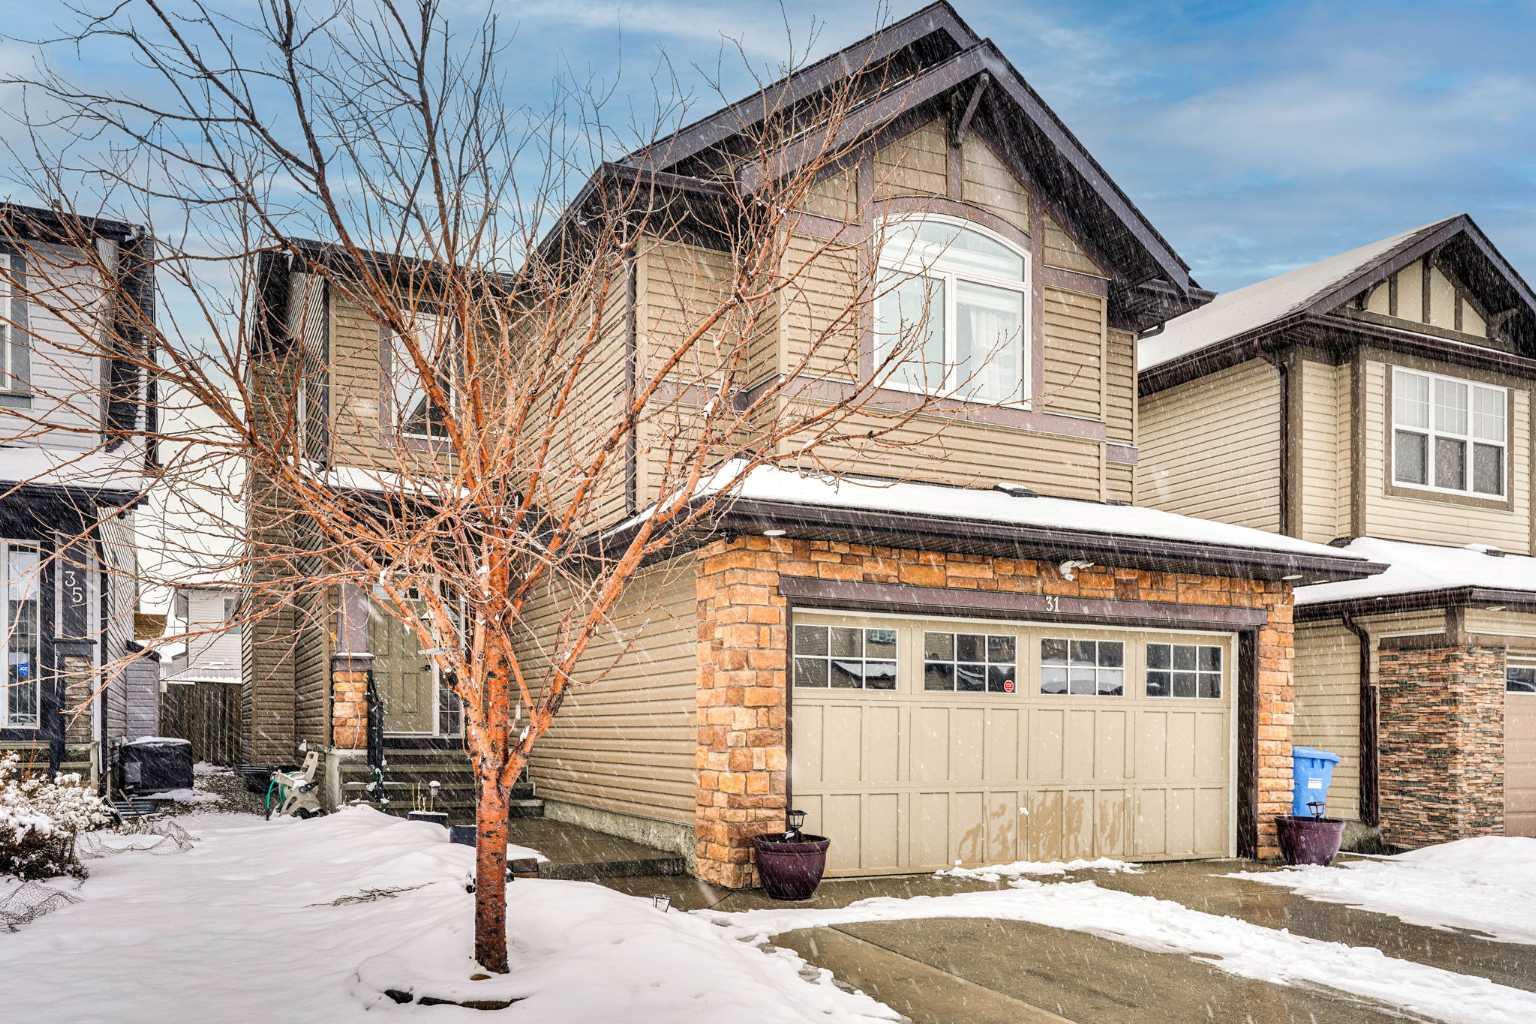
This spacious, fully finished 2-storey home in Skyview Ranch NE offers over 2,171 square feet of developed living space, perfectly designed for a growing family or savvy investor. The bright, open-concept main floor centers around a modern kitchen with stainless steel appliances that overlooks the everyday living and dining areas, complemented by a formal dining room and a tucked-away powder room. Upstairs, a massive central bonus room serves as the perfect media space, separating two well-sized bedrooms from the primary retreat, which features its own walk-in closet and private ensuite. The fully finished basement—complete with a separate entrance, two den, a full bathroom, and a large recreation area—offers incredible flexibility as an illegal suite . Anchored by a fully fenced backyard and an unbeatable location close to schools, parks, shopping, and major transit routes like Métis Trail and Country Hills Blvd, this property checks every single box.

Save
Ask
Tour
Hide
Share
Listing Snapshot
Price 
$714,900
Days On Site 
3 Days
Bedrooms 
3
Inside Area (SqFt) 
2,171.17 sqft
Total Baths 
4
Full Baths 
3
Partial Baths 
1
Lot Size 
0.01 Acres
Year Built 
2009
MLS® Number 
A2330284
Status 
Active
Property Tax 
$4,974
Maintenance Fees 
N/A
Sq Ft Source 
N/A
Friends & Family
Recent Activity
4 days agoListing first seen on site
4 days agoListing updated with changes from the MLS®
General Features
Acres 
0.01
Attached Garage 
Yes
Garage 
Yes
Garage Spaces 
2
Levels 
Two
Parking 
AttachedGarage
Parking Spaces 
4
Property Sub Type 
Single Family Residence
Style 
2 Storey
Zoning 
R-G
Interior Features
Appliances 
DishwasherMicrowaveRange HoodWasher/DryerElectric Range
Basement 
FullFinishedExterior Entry
Fireplace 
Yes
Fireplace Features 
GasLiving Room
Fireplaces 
1
Flooring 
CarpetCeramic TileVinyl
Heating 
CentralNatural Gas
Interior 
Ceiling Fan(s)Central Vacuum
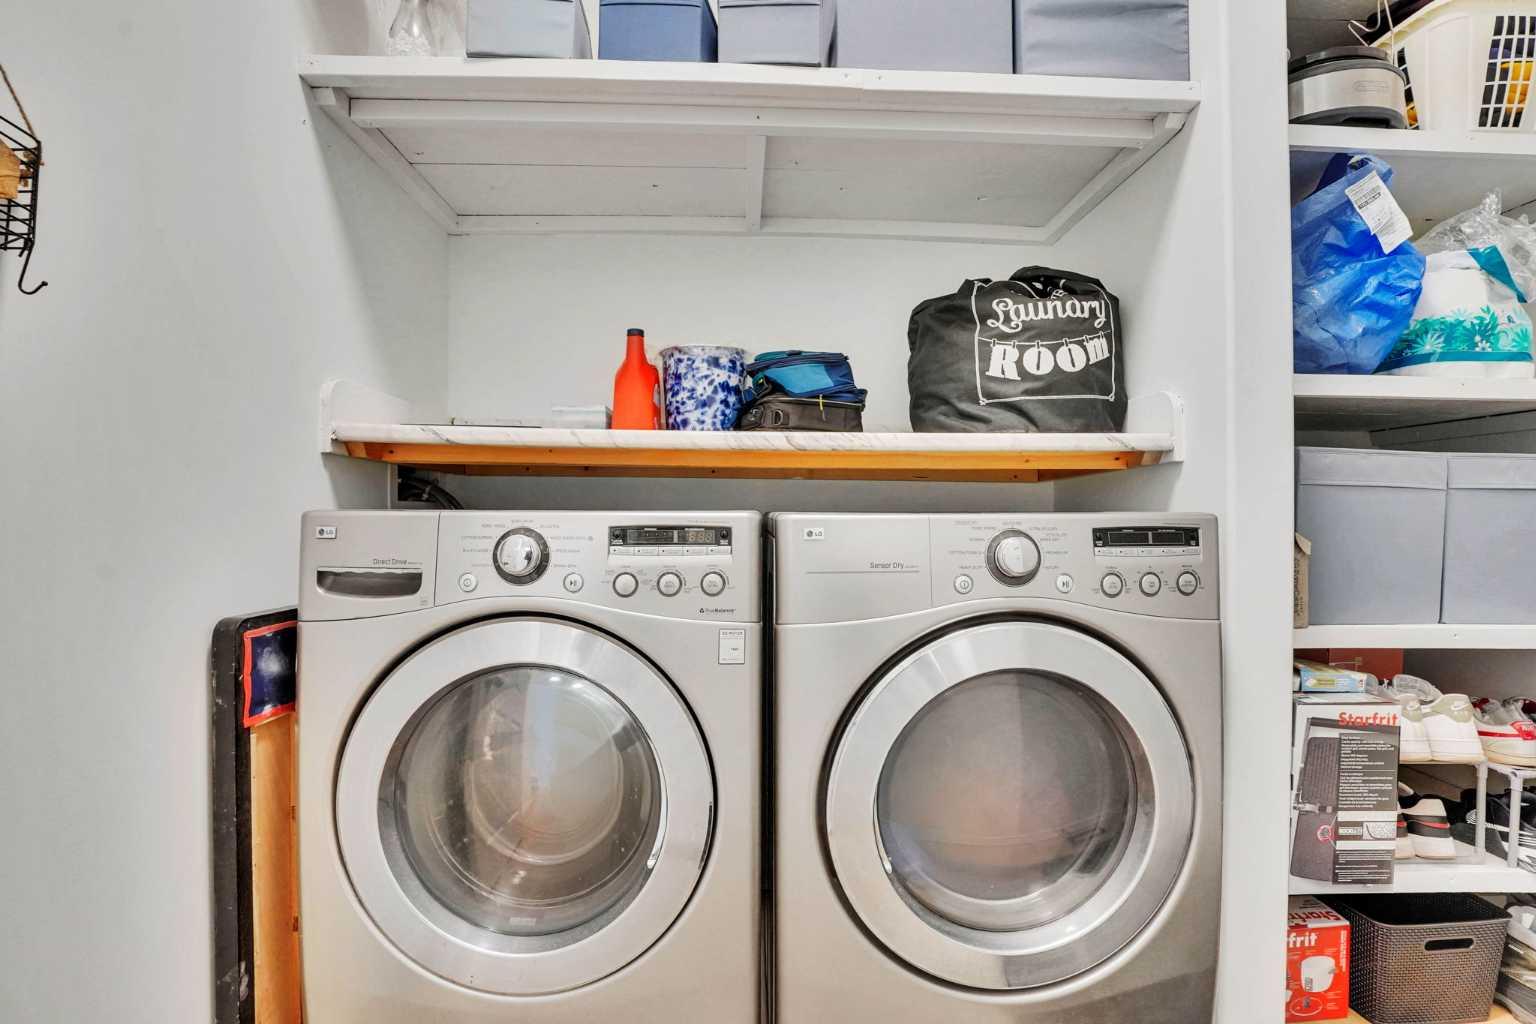
Laundry Features 
Laundry RoomMain Level
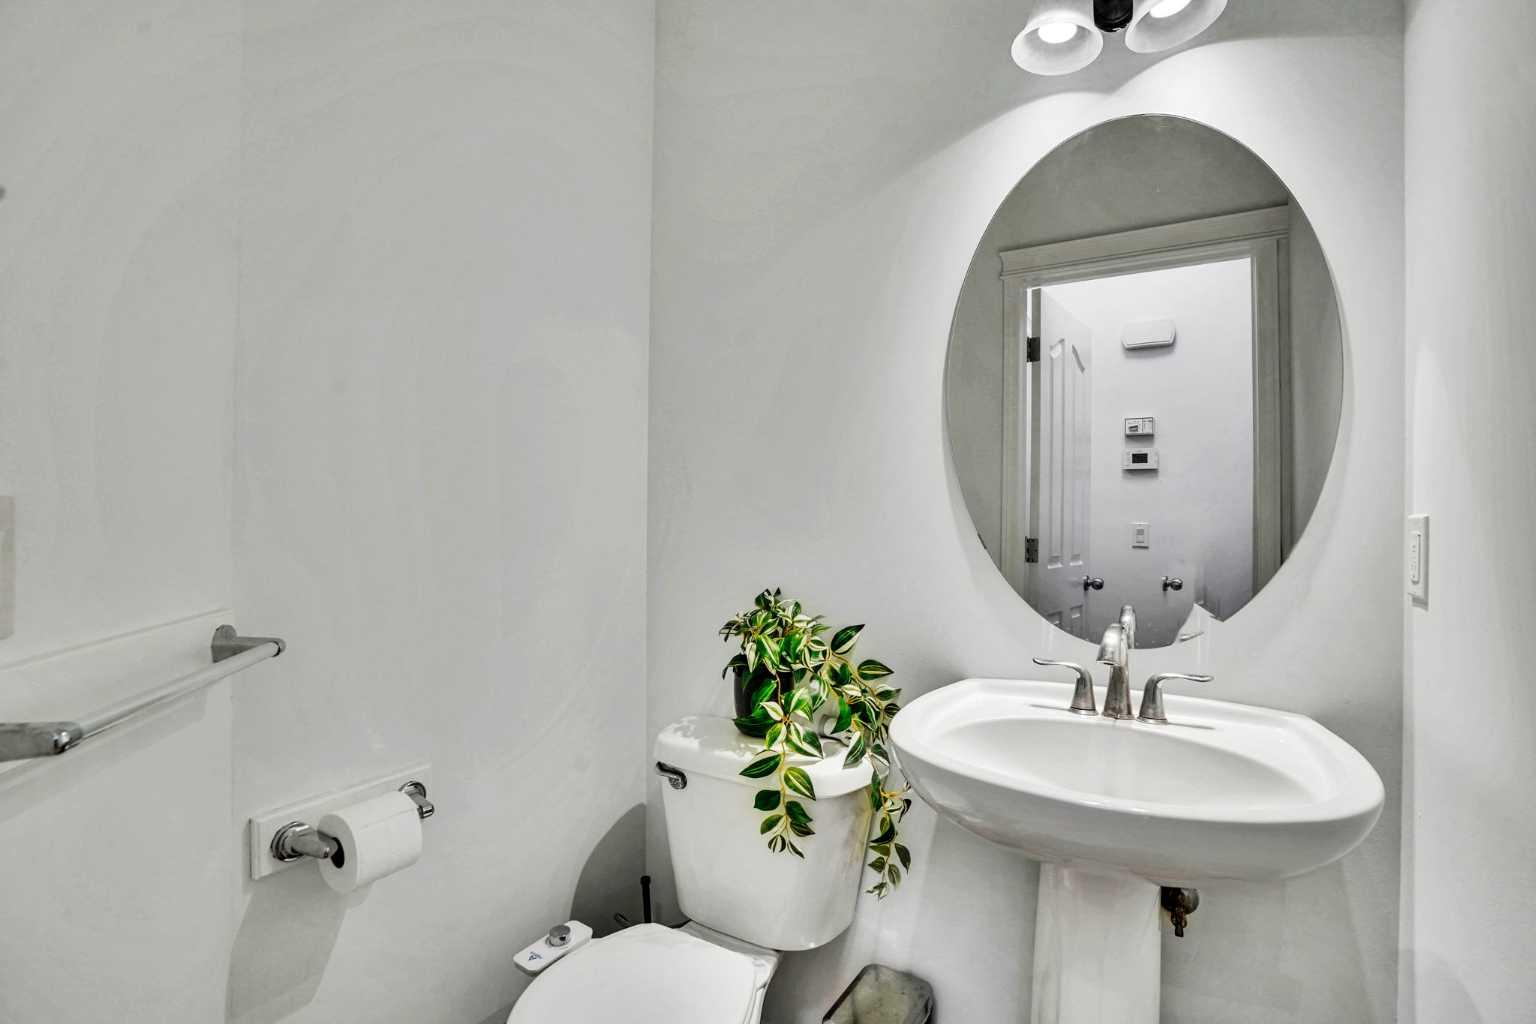
2pc Bathroom 
Dimensions - 4`7" x 4`9"Level - Main
4pc Bathroom 
Dimensions - 8`0" x 6`6"Level - Basement
4pc Ensuite bath 
Dimensions - 8`6" x 11`6"Level - Second
Bedroom 
Dimensions - 11`0" x 10`9"Level - Second
Bedroom - Primary 
Dimensions - 16`1" x 11`6"Level - Second
Bonus Room 
Dimensions - 17`6" x 17`11"Level - Second
Den 
Dimensions - 11`1" x 11`8"Level - Basement
Dining Room 
Dimensions - 8`0" x 11`6"Level - Main
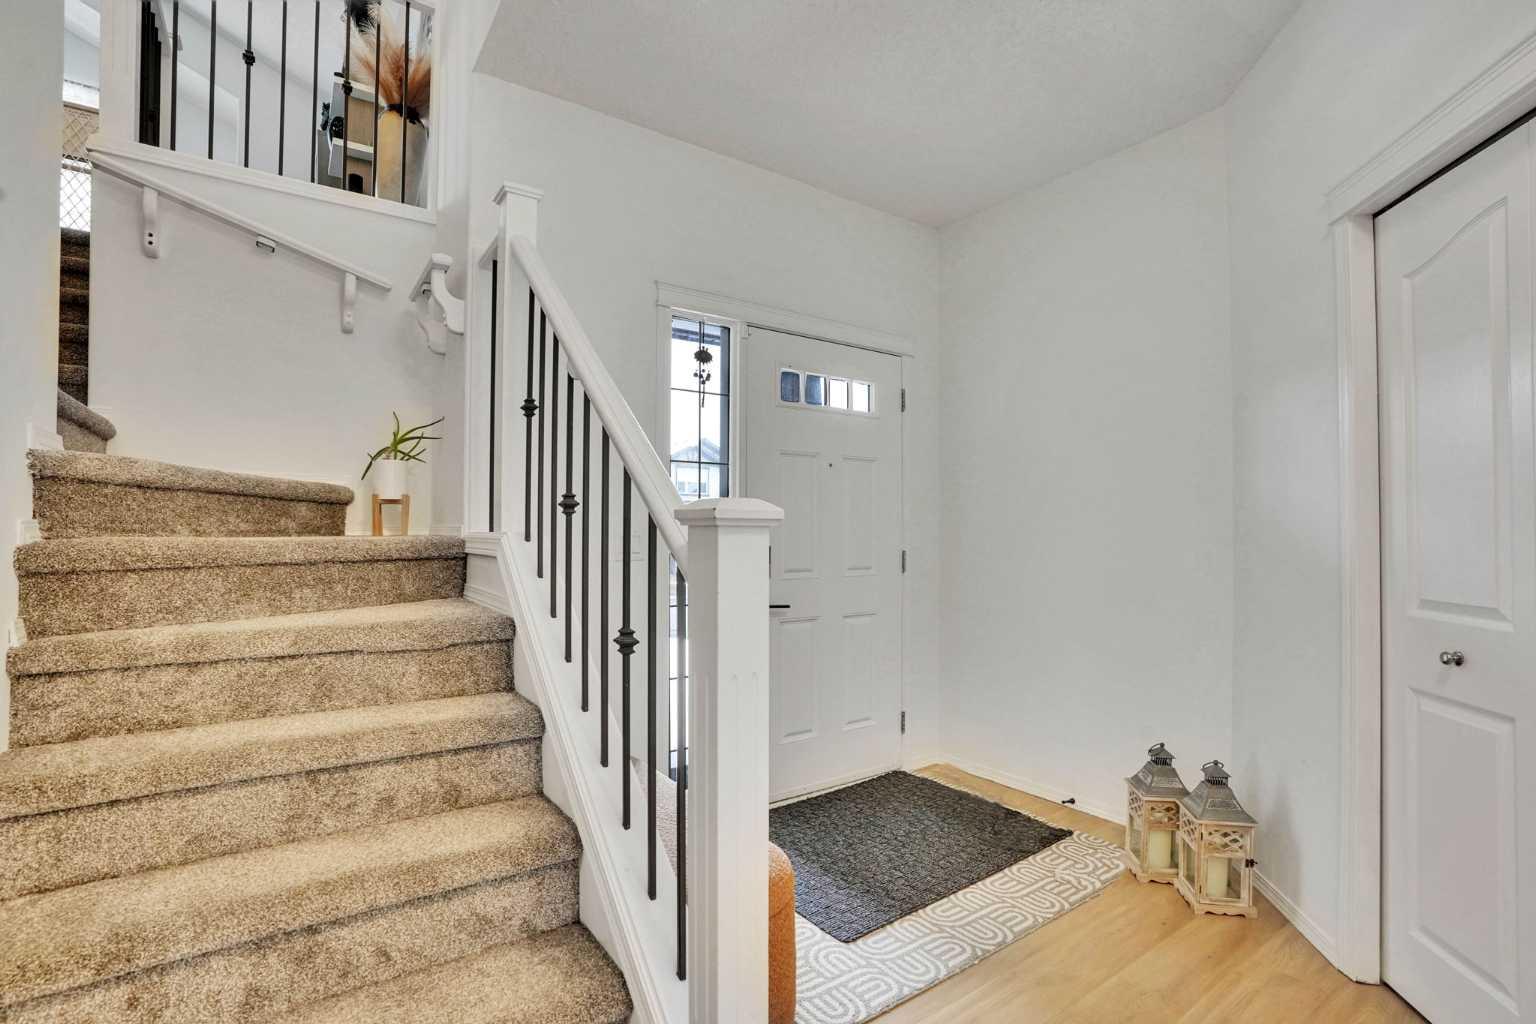
Foyer 
Dimensions - 9`0" x 7`2"Level - Main
Game Room 
Dimensions - 15`2" x 13`9"Level - Basement
Kitchen 
Dimensions - 16`0" x 14`11"Level - Main
Laundry 
Dimensions - 8`4" x 7`0"Level - Main
Living Room 
Dimensions - 17`7" x 13`0"Level - Main
Storage 
Dimensions - 3`8" x 3`8"Level - Basement
Walk-In Closet 
Dimensions - 10`9" x 5`1"Level - Second
Save
Ask
Tour
Hide
Share
Exterior Features
Construction Details 
ConcreteVinyl Siding
Exterior 
Lighting
Fencing 
Fenced
Frontage 
10.39M 34`1"
Lot Features 
Back Yard
Patio And Porch 
Deck
Roof 
ShingleAsphalt
Community Features
Association Amenities 
None
Community Features 
PlaygroundSidewalksStreet Lights
Maintenance Fee 
87
Maintenance Fee Frequency 
Annually
Listing courtesy of Arshit Dhingra of RE/MAX House of Real Estate

Listing information is provided by Participants of the Alberta One Realty Listing Services (Pillar 9). IDX information is provided exclusively for personal, non-commercial use, and may not be used for any purpose other than to identify prospective properties consumers may be interested in purchasing. Information is deemed reliable but not guaranteed. Copyright 2026, Alberta One Realty Listing Services (Pillar 9)
Last checked 2026-07-21 04:08 PM UTC

Neighborhood & Commute
Source: Walkscore
Save
Ask
Tour
Hide
Share