


1827 43 Street SECalgary, AB T2B 1H1
Due to the health concerns created by Coronavirus we are offering personal 1-1 online video walkthough tours where possible.
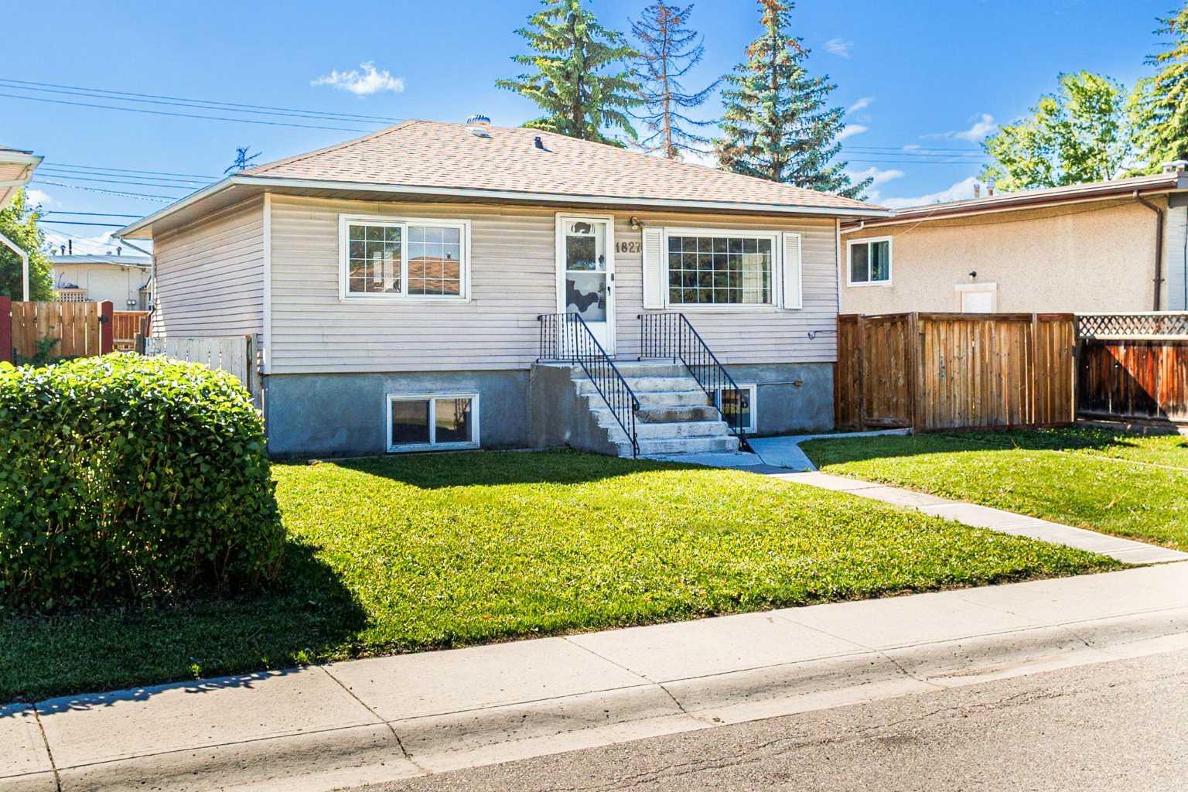
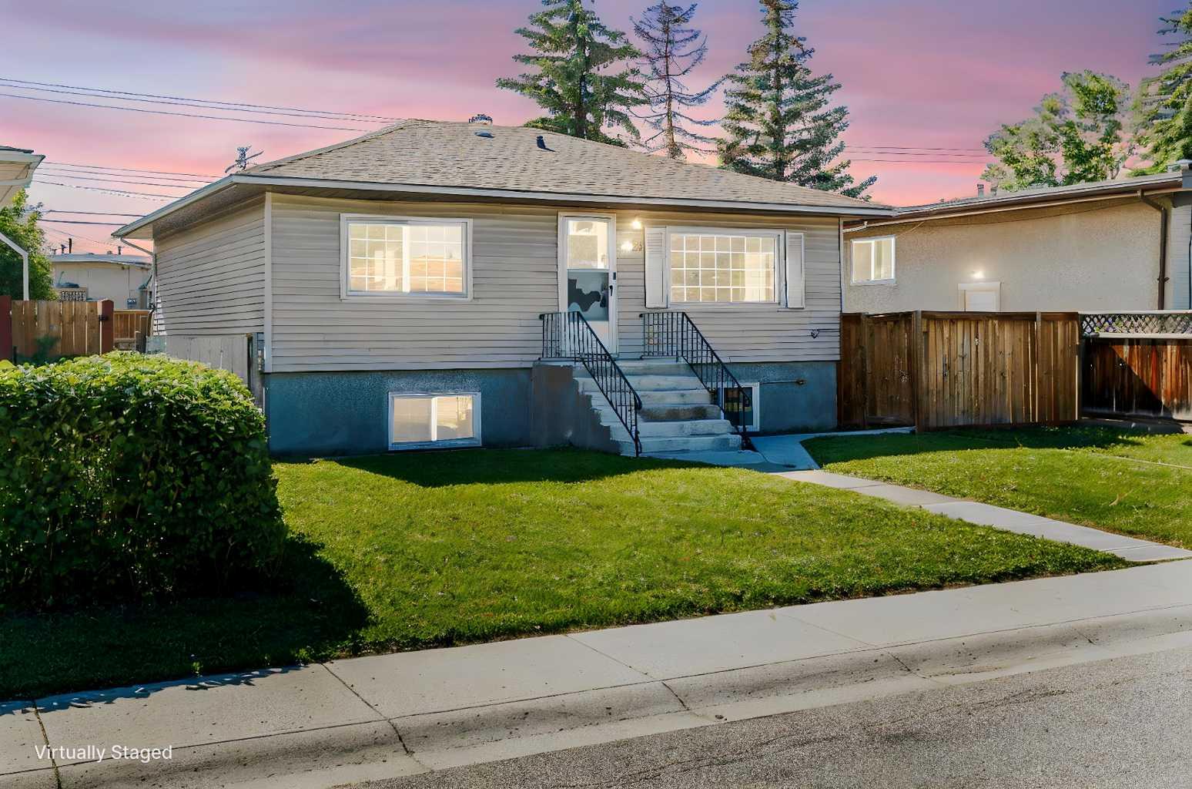
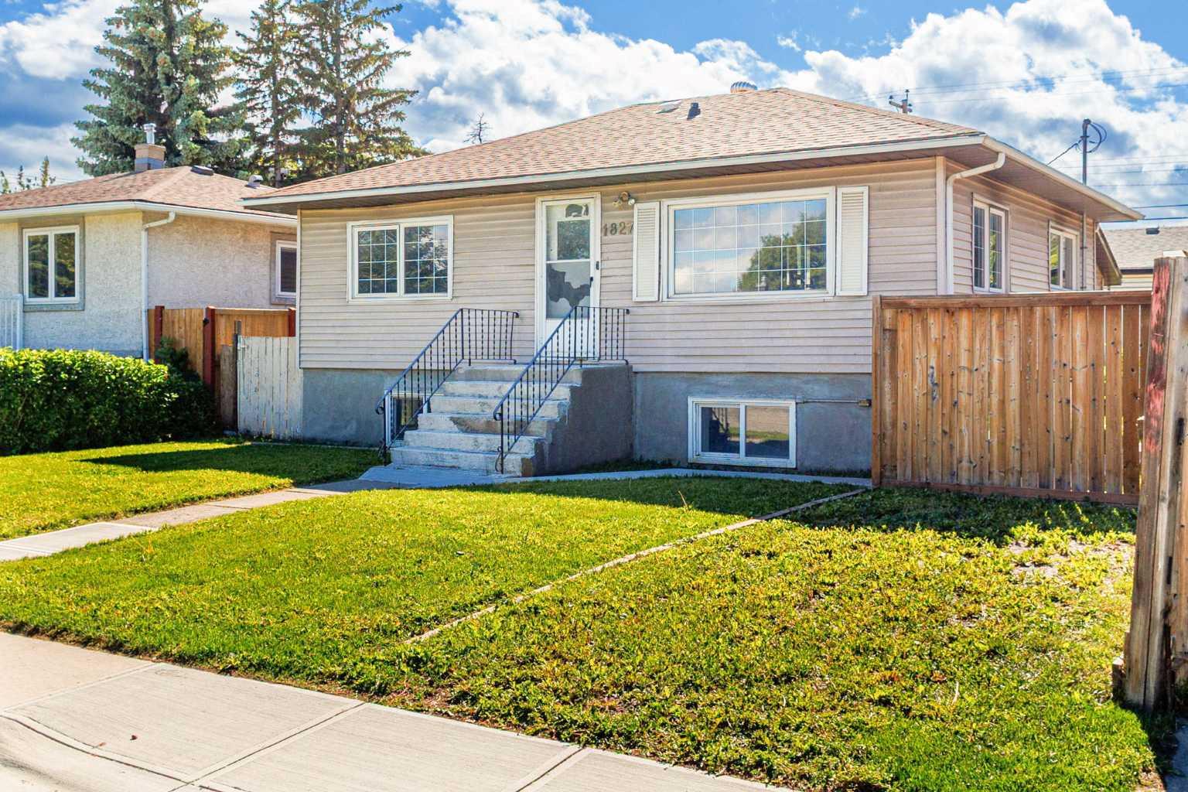
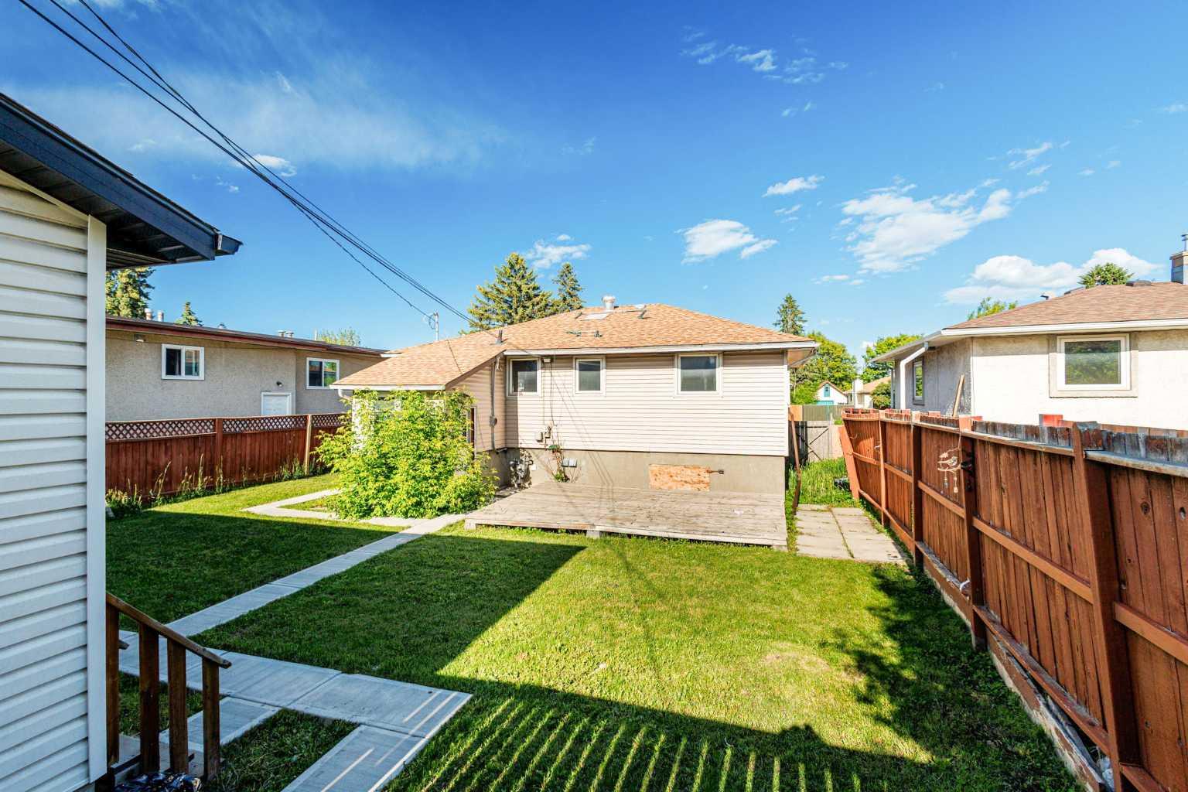
ATTENTION BUILDERS, DEVELOPERS & INVESTORS! M-C1 zoned redevelopment opportunity on an approximately 50' x 122' parcel in Forest Lawn, available for purchase individually or together with adjacent 1831 43 Street SE for an optional larger land assembly. Located just off International Avenue (17 Ave SE) and roughly 150m from the 44 St SE MAX Purple BRT station, the site offers excellent access to transit, downtown and major commuter routes. Under Calgary's Land Use Bylaw, qualifying multi-residential development within 400m of an existing or approved capital-funded BRT station may receive a 25% reduction in required motor vehicle parking stalls, adding flexibility when evaluating redevelopment options. The existing structure is not habitable and the property is being marketed for land value. The approximately 50' x 122' parcel is zoned M-C1 and includes rear lane access and a detached triple garage. Adjacent 1831 43 Street SE is also available separately, allowing a purchaser to consider an optional combined assembly of approximately 100' x 122' and over 12,000 sq.ft. A compelling opportunity for builders, developers or investors seeking an established inner-city location near transit and amenities. Purchase individually or explore acquiring both parcels.
| a month ago | Price changed to $549,000 | |
| a month ago | Listing updated with changes from the MLS® | |
| 3 months ago | Listing first seen on site |

Listing information is provided by Participants of the Alberta One Realty Listing Services (Pillar 9). IDX information is provided exclusively for personal, non-commercial use, and may not be used for any purpose other than to identify prospective properties consumers may be interested in purchasing. Information is deemed reliable but not guaranteed. Copyright 2026, Alberta One Realty Listing Services (Pillar 9)
Last checked 2026-10-20 08:15 AM UTC