Save
Ask
Tour
Hide
Share
$619,000
1 Day On Site

1831 43 Street SE
Calgary, AB T2B 1H1

For Sale|Single Family Residence|Active
1
Bed
2
Total Baths
2
Full Baths
839.5
SqFt
$737
/SqFt
1953
Built
Subdivision:
Forest Lawn
County:
Calgary

Due to the health concerns created by Coronavirus we are offering personal 1-1 online video walkthough tours where possible.
Call Now: 403-775-6950
Is this the listing for you? We can help make it yours.
403-775-6950
1831 43 Street SE1831 43 Street SE1831 43 Street SE1831 43 Street SE
Save
Ask
Tour
Hide
Share

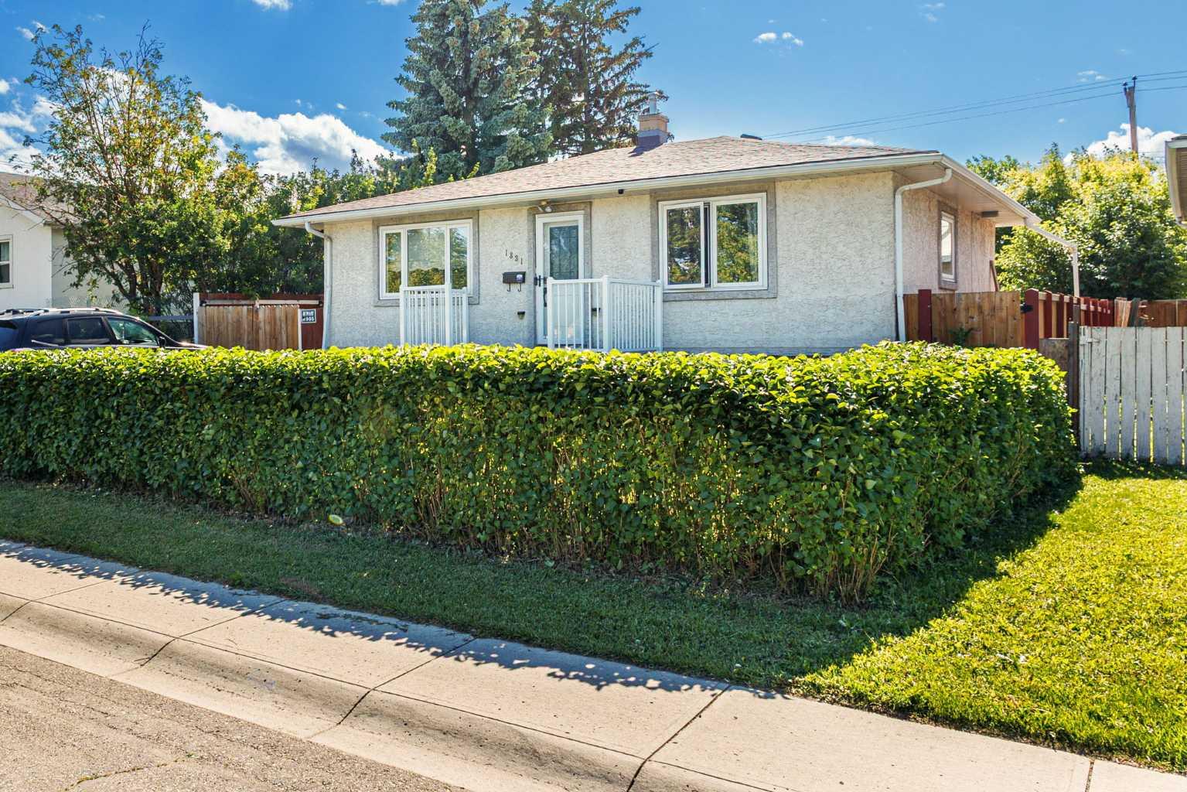
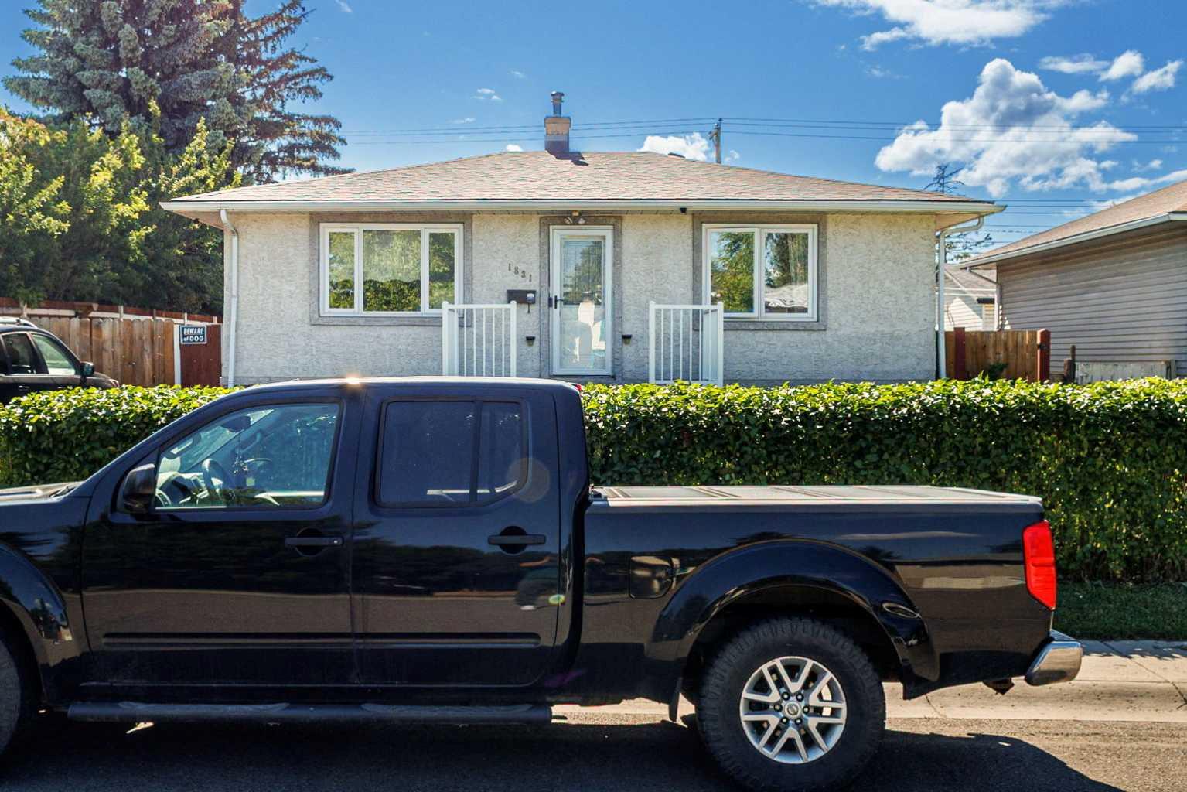
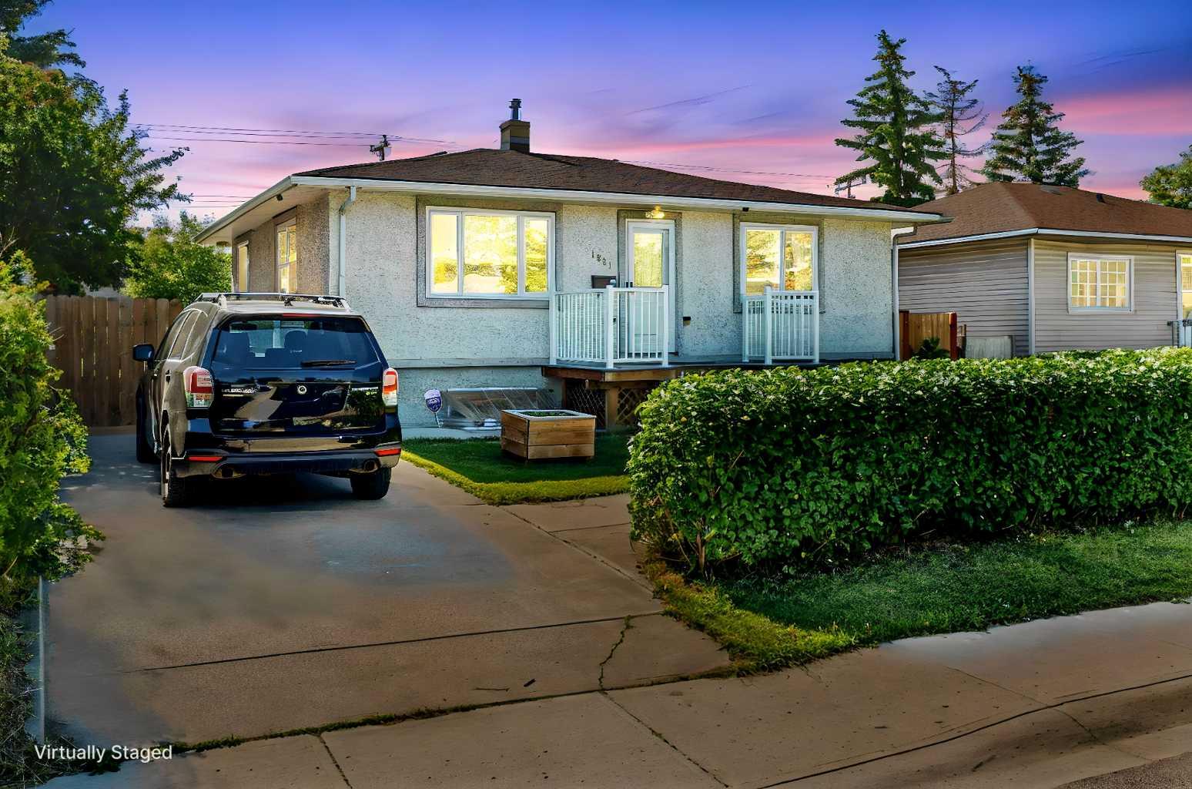
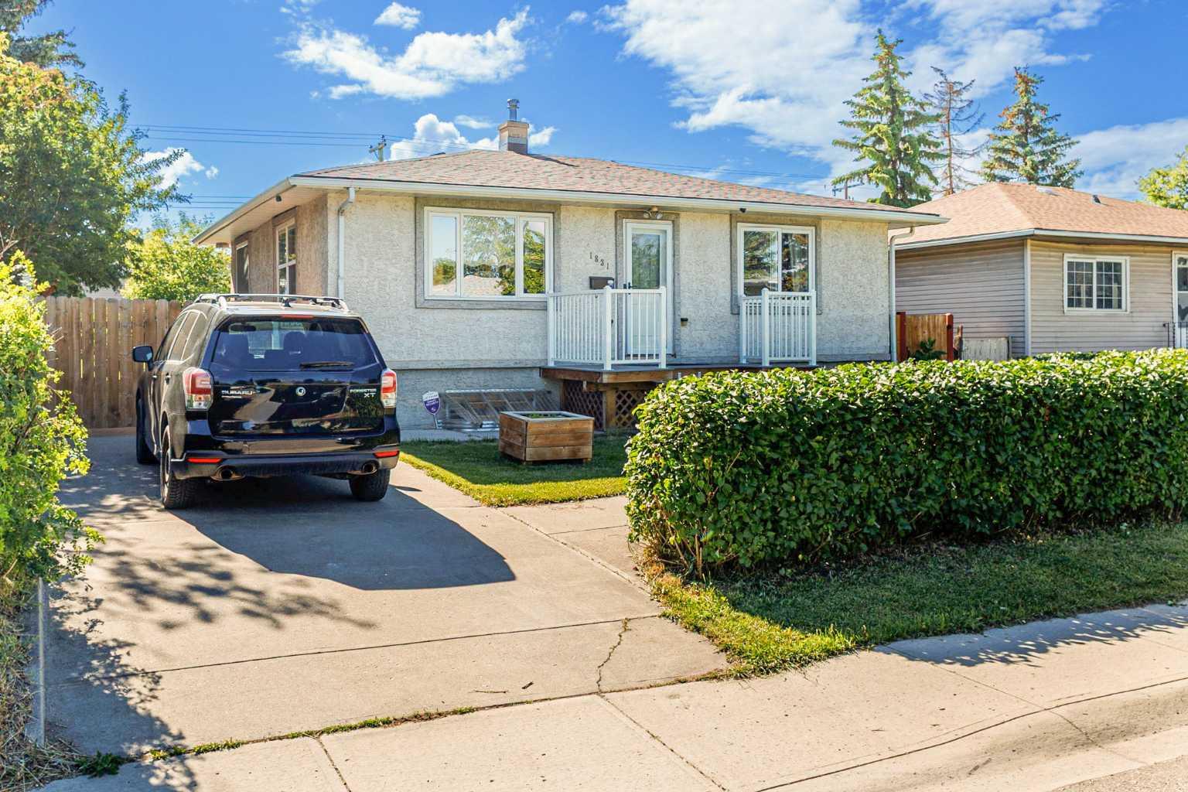
ATTENTION BUILDERS, DEVELOPERS & INVESTORS! Rare opportunity to acquire this M-C1 zoned parcel as part of a two-property land assembly, offered together with 1827 43 Street SE. Combined, the properties provide approximately 100 feet of frontage and 122 feet of depth (12,000+ sq.ft.), creating an exceptional redevelopment opportunity in the heart of Forest Lawn. This assembly sits directly on 17 Ave SE (International Avenue), roughly 150m from the 44 St SE MAX Purple BRT station, close enough to qualify for a built-in 25% parking stall reduction for multi-residential development under Calgary's Land Use Bylaw. No relaxation application is required, it's automatic given the site's proximity to transit, which materially improves site efficiency and unit yield potential for a future build. Zoned M-C1 and unaffected by the recent citywide rezoning repeal, this site supports multi-residential development at increasing density, with the transit-supportive parking reduction allowing more livable/buildable area per unit than a typical M-C1 site further from transit. Combined frontage of 100 feet is increasingly hard to find in this corridor. The existing owner-occupied bungalow may offer interim holding income while development plans are pursued, featuring 2 bedrooms up, 1 bedroom down, 2 full bathrooms, and a partially finished basement. Minutes from schools, shopping, restaurants, transit, and major commuter routes. PROPERTY MUST BE PURCHASED TOGETHER WITH 1827 43 STREET SE.

Save
Ask
Tour
Hide
Share
Listing Snapshot
Price 
$619,000
Days On Site 
1 Day
Bedrooms 
1
Inside Area (SqFt) 
839.5 sqft
Total Baths 
2
Full Baths 
2
Partial Baths 
N/A
Lot Size 
0.14 Acres
Year Built 
1953
MLS® Number 
A2330249
Status 
Active
Property Tax 
$2,872
Maintenance Fees 
N/A
Sq Ft Source 
N/A
Friends & Family
Recent Activity
yesterdayListing first seen on site
yesterdayListing updated with changes from the MLS®
General Features
Acres 
0.14
Levels 
One
Parking Spaces 
1
Property Sub Type 
Single Family Residence
SqFt Above 
839.5
SqFt Below 
731.42
Style 
Bungalow
Zoning 
M-C1
Interior Features
Appliances 
DishwasherMicrowaveRefrigeratorCooktop
Basement 
FullPartially Finished
Flooring 
CarpetLaminate
Heating 
Forced AirNatural Gas
Laundry Features 
In Basement
3pc Ensuite bath 
Dimensions - 3`6" x 11`3"Level - Main
4pc Bathroom 
Dimensions - 4`11" x 7`11"Level - Basement
Bedroom - Primary 
Dimensions - 12`5" x 8`11"Level - Main
Flex Space 
Dimensions - 9`11" x 11`6"Level - Basement
Foyer 
Dimensions - 3`11" x 4`0"Level - Main
Furnace/Utility Room 
Dimensions - 6`1" x 7`6"Level - Basement
Kitchen 
Dimensions - 12`3" x 15`5"Level - Main
Laundry 
Dimensions - 6`5" x 8`1"Level - Basement
Living Room 
Dimensions - 10`11" x 9`9"Level - Basement
Office 
Dimensions - 8`8" x 10`2"Level - Main
Storage 
Dimensions - 5`11" x 2`5"Level - Basement
Save
Ask
Tour
Hide
Share
Exterior Features
Construction Details 
Stucco
Exterior 
Fire Pit
Fencing 
Fenced
Frontage 
15.28M 50`2"
Lot Features 
Back YardFront YardRectangular Lot
Patio And Porch 
DeckPatio
Roof 
ShingleAsphalt
Community Features
Community Features 
Playground
Listing courtesy of Ryan Stulp of The Real Estate District

Listing information is provided by Participants of the Alberta One Realty Listing Services (Pillar 9). IDX information is provided exclusively for personal, non-commercial use, and may not be used for any purpose other than to identify prospective properties consumers may be interested in purchasing. Information is deemed reliable but not guaranteed. Copyright 2026, Alberta One Realty Listing Services (Pillar 9)
Last checked 2026-07-21 03:58 PM UTC

Neighborhood & Commute
Source: Walkscore
Save
Ask
Tour
Hide
Share