Save
Ask
Tour
Hide
Share
$425,000
14 Days On Site

738 Queenston Terrace SE
Calgary, AB T2J 6H6

For Sale|Townhouse|Active
3
Beds
2
Total Baths
1
Full Bath
1
Partial Bath
1,392.34
SqFt
$305
/SqFt
1980
Built
Subdivision:
Queensland
County:
Calgary

Due to the health concerns created by Coronavirus we are offering personal 1-1 online video walkthough tours where possible.
Call Now: 403-775-6950
Is this the listing for you? We can help make it yours.
403-775-6950
738 Queenston Terrace SE738 Queenston Terrace SE738 Queenston Terrace SE738 Queenston Terrace SE
Save
Ask
Tour
Hide
Share

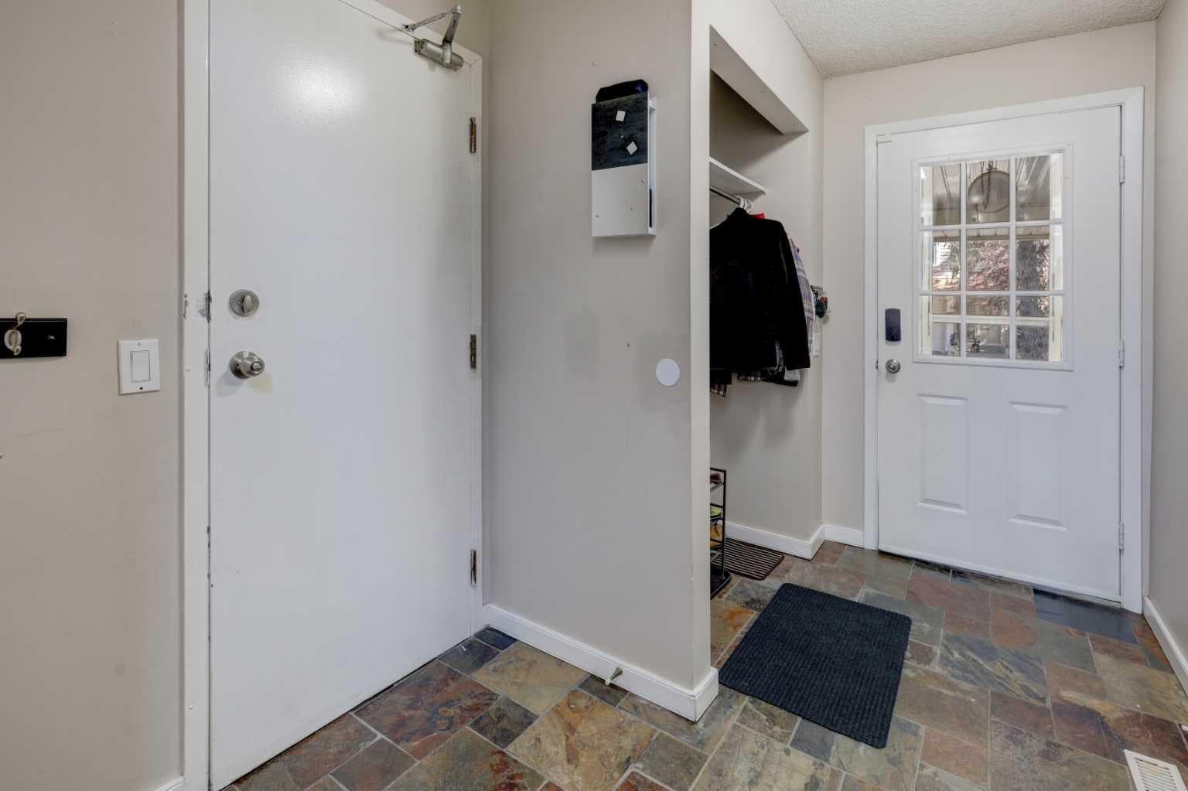
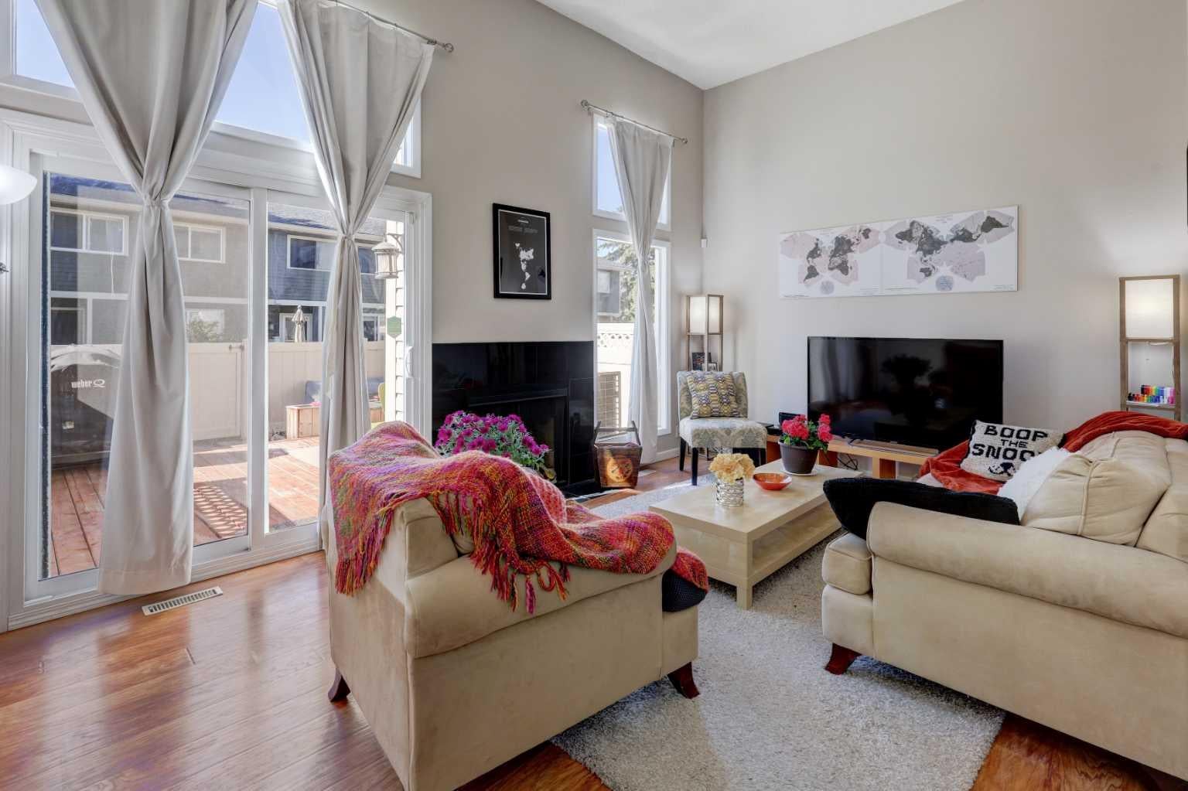
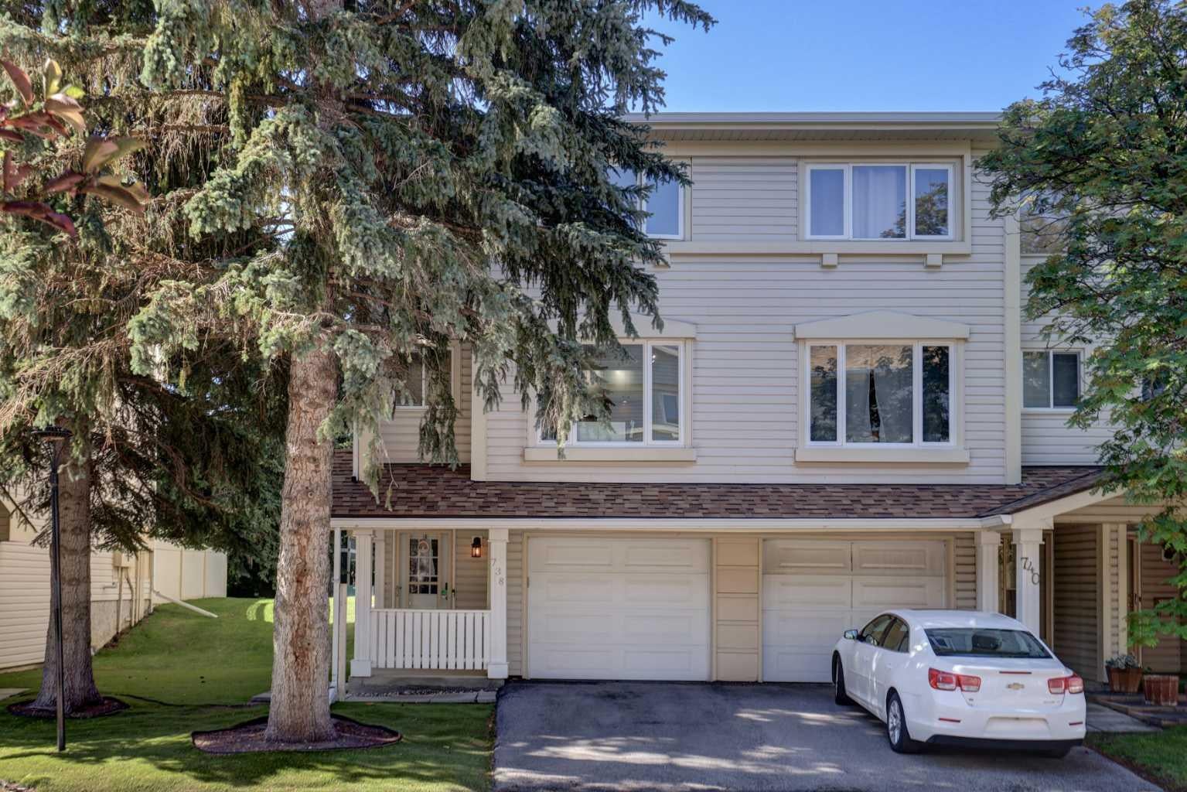
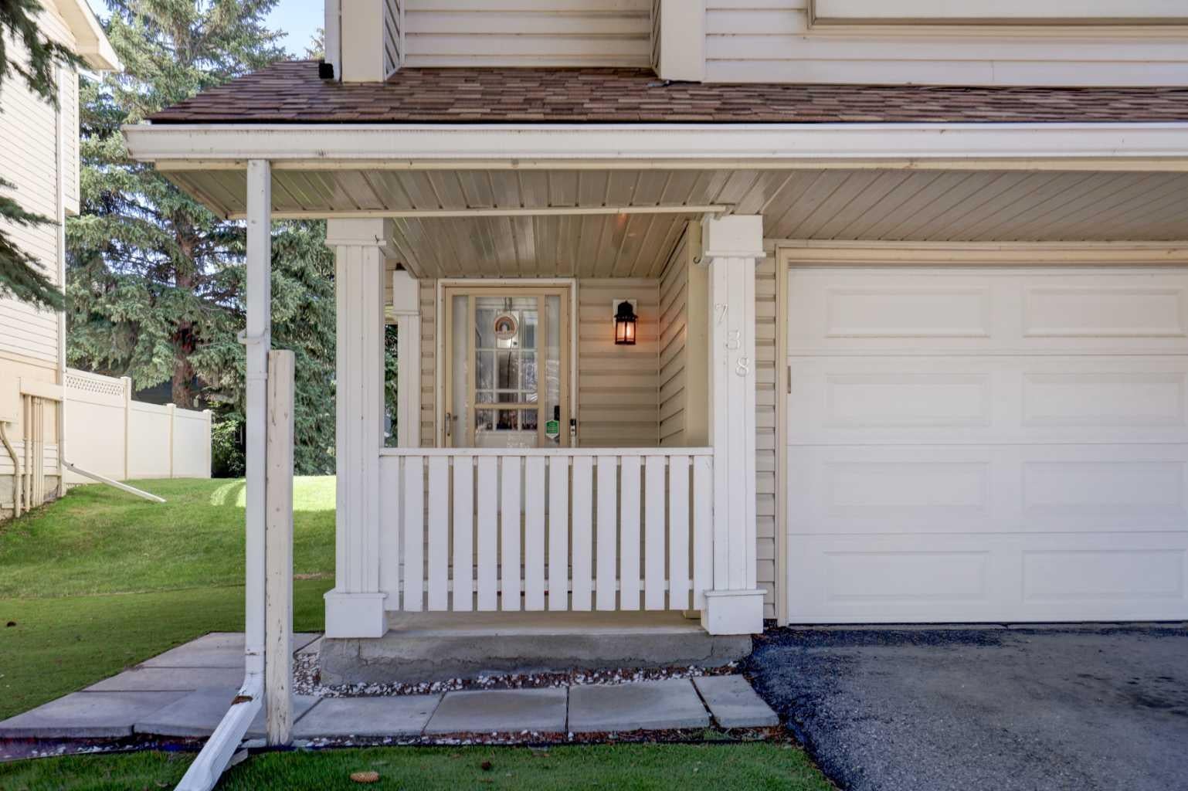
Welcome to this bright and spacious end-unit, four level split townhouse, ideally located just steps away from the Bluffs and Queensland Off-Leash Park. Offering three bedrooms and a thoughtfully designed multi-level layout, this home combines comfort, functionality, and contemporary living. The upgraded kitchen is a standout feature with a new dishwasher (2025) that is complemented by the numerous improvements throughout the home. Stay comfortable year-round with a recently installed Comfort-Aire central air conditioning system, and a brand-new high efficiency furnace with a smart thermostat (2025), providing peace of mind for years to come. Large windows fill the home with natural light, creating a warm and inviting atmosphere. Enjoy the sunny back deck, which backs onto a peaceful green space. Only minutes away from Fish Creek Provincial Park, an assortment of shopping, and schools at a walking distance. Perfect for first-time buyers, young families, or those looking to downsize without sacrificing space. Don't miss this fantastic opportunity to own a beautifully updated home in the welcoming community of Queensland!

Save
Ask
Tour
Hide
Share
Listing Snapshot
Price 
$425,000
Days On Site 
14 Days
Bedrooms 
3
Inside Area (SqFt) 
1,392.34 sqft
Total Baths 
2
Full Baths 
1
Partial Baths 
1
Lot Size 
N/A
Year Built 
1980
MLS® Number 
A2330210
Status 
Active
Property Tax 
$3,022
Maintenance Fees 
$512.54 monthly
Sq Ft Source 
N/A
Friends & Family
Recent Activity
2 weeks agoListing first seen on site
2 weeks agoListing updated with changes from the MLS®
General Features
Attached Garage 
Yes
Garage 
Yes
Garage Spaces 
1
Parking 
AttachedGarageDrivewayGuest
Parking Spaces 
2
Pets 
Yes
Property Sub Type 
Townhouse
SqFt Above 
1392.34
SqFt Below 
248.61
Style 
4 Level Split
Zoning 
M-CG d44
Interior Features
Appliances 
DishwasherElectric RangeMicrowaveRefrigerator
Basement 
PartialPartially Finished
Cooling 
Central Air
Fireplace 
Yes
Fireplace Features 
Wood Burning
Fireplaces 
1
Flooring 
Ceramic TileLaminate
Heating 
Fireplace(s)Forced AirNatural Gas
Interior 
Kitchen Island
Laundry Features 
In Basement
2pc Bathroom 
Dimensions - 5`0" x 5`4"Level - Third
4pc Bathroom 
Dimensions - 8`5" x 5`0"
Bedroom 
Dimensions - 8`6" x 13`8"
Bedroom - Primary 
Dimensions - 17`4" x 12`8"
Dining Room 
Dimensions - 10`4" x 9`11"Level - Third
Foyer 
Dimensions - 6`11" x 11`4"Level - Main
Furnace/Utility Room 
Dimensions - 10`8" x 11`4"Level - Basement
Game Room 
Dimensions - 8`0" x 12`2"Level - Basement
Kitchen 
Dimensions - 11`11" x 12`7"Level - Third
Living Room 
Dimensions - 17`3" x 12`1"Level - Second
Save
Ask
Tour
Hide
Share
Exterior Features
Construction Details 
Vinyl SidingFrame
Exterior 
GardenPrivate Yard
Fencing 
Fenced
Lot Features 
Back YardWooded
Patio And Porch 
Deck
Roof 
ShingleAsphalt
Community Features
Association Amenities 
Snow Removal
Community Features 
ParkPlayground
Maintenance Fee 
512.54
Maintenance Fee Frequency 
Monthly
Listing courtesy of Gio Pena of Royal LePage Mission Real Estate

Listing information is provided by Participants of the Alberta One Realty Listing Services (Pillar 9). IDX information is provided exclusively for personal, non-commercial use, and may not be used for any purpose other than to identify prospective properties consumers may be interested in purchasing. Information is deemed reliable but not guaranteed. Copyright 2026, Alberta One Realty Listing Services (Pillar 9)
Last checked 2026-08-01 07:55 AM UTC

Neighborhood & Commute
Source: Walkscore
Save
Ask
Tour
Hide
Share