Save
Ask
Tour
Hide
Share
$1,350,000
4 Days On Site

16 Edcath Mews NW
Calgary, AB T3A 3S7

For Sale|Single Family Residence|Active
4
Beds
3
Total Baths
3
Full Baths
1,721
SqFt
$784
/SqFt
1985
Built
Subdivision:
Edgemont
County:
Calgary

Due to the health concerns created by Coronavirus we are offering personal 1-1 online video walkthough tours where possible.
Call Now: 403-775-6950
Is this the listing for you? We can help make it yours.
403-775-6950
16 Edcath Mews NW16 Edcath Mews NW16 Edcath Mews NW16 Edcath Mews NW
Save
Ask
Tour
Hide
Share

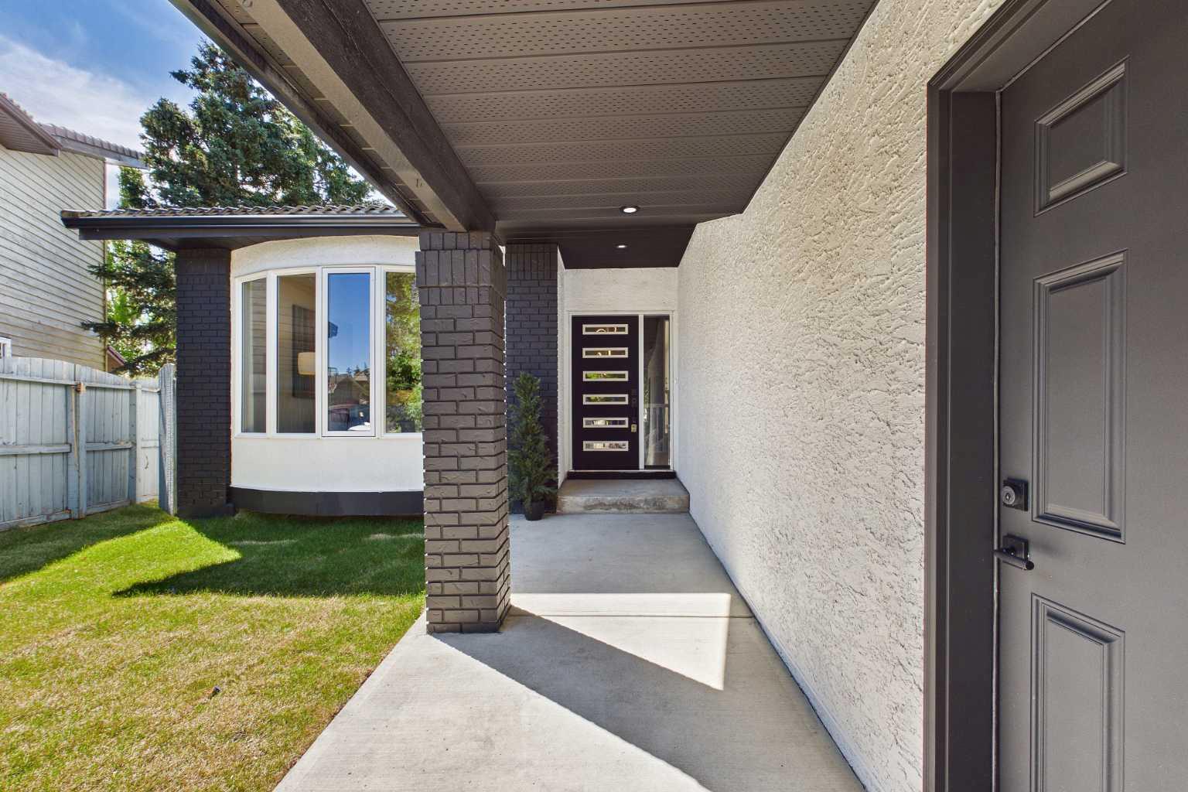
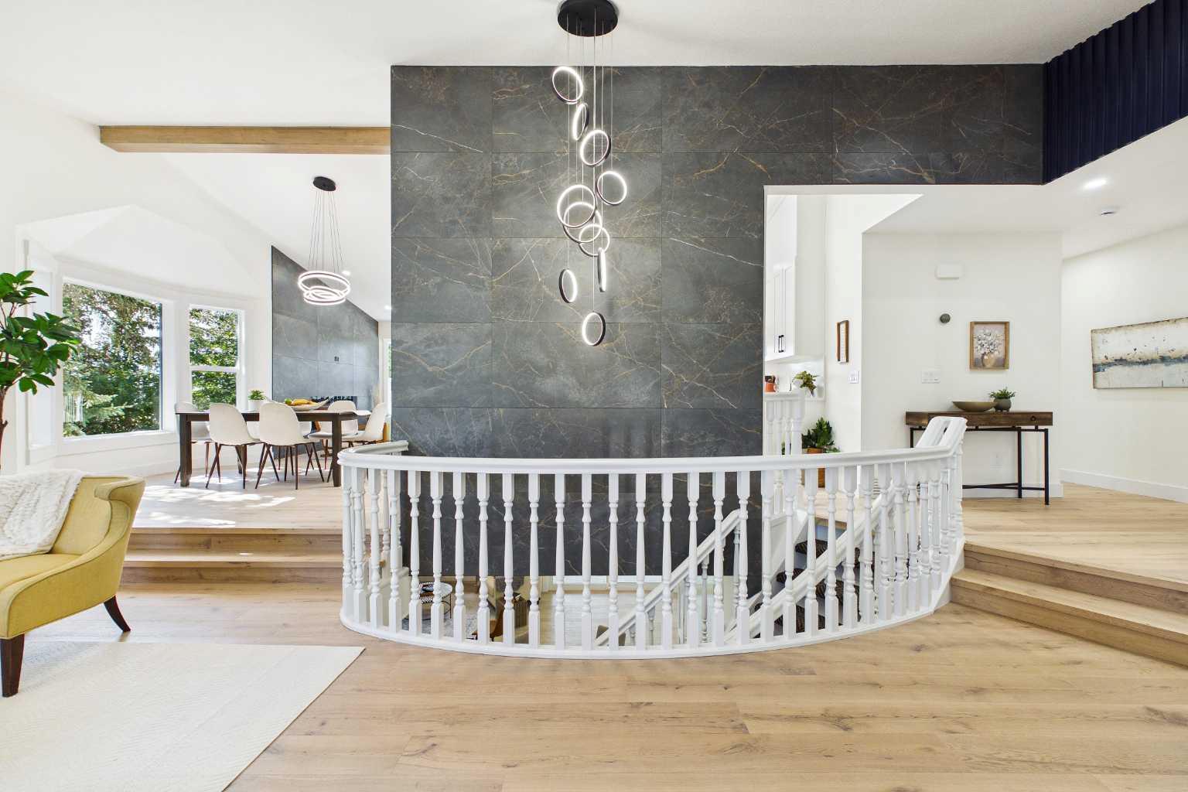
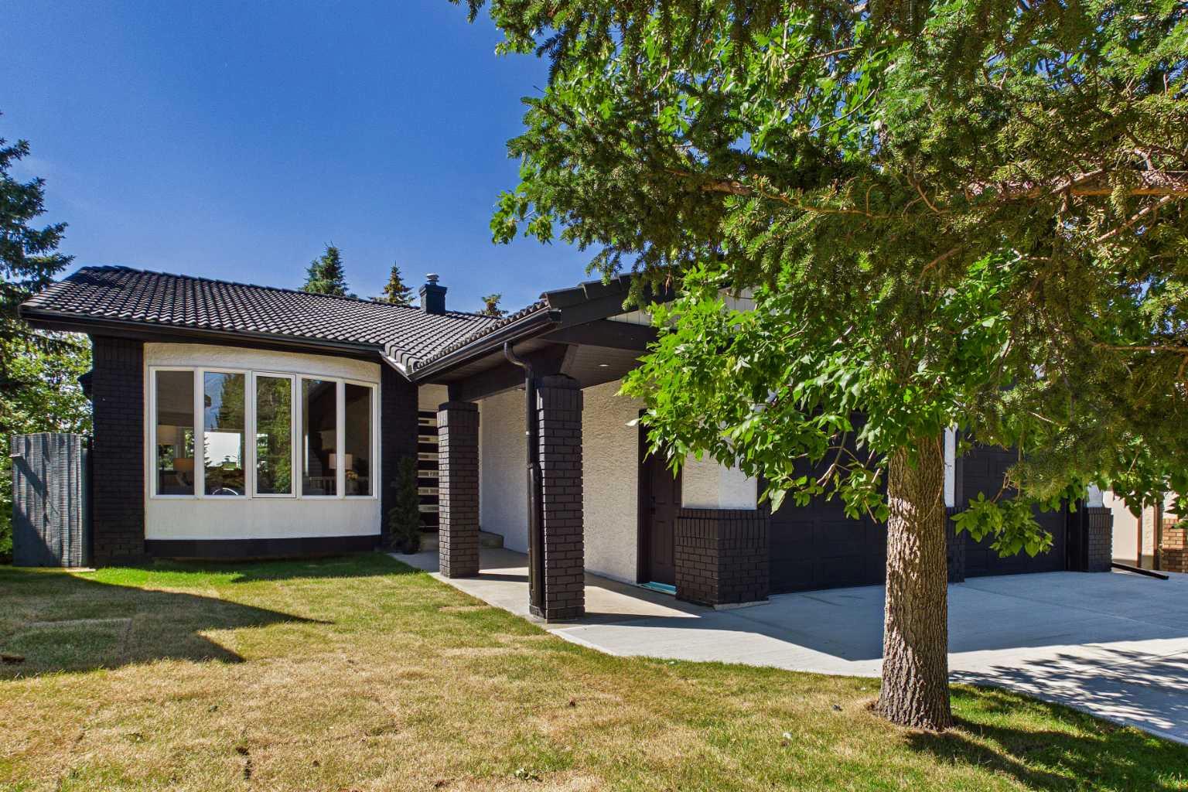
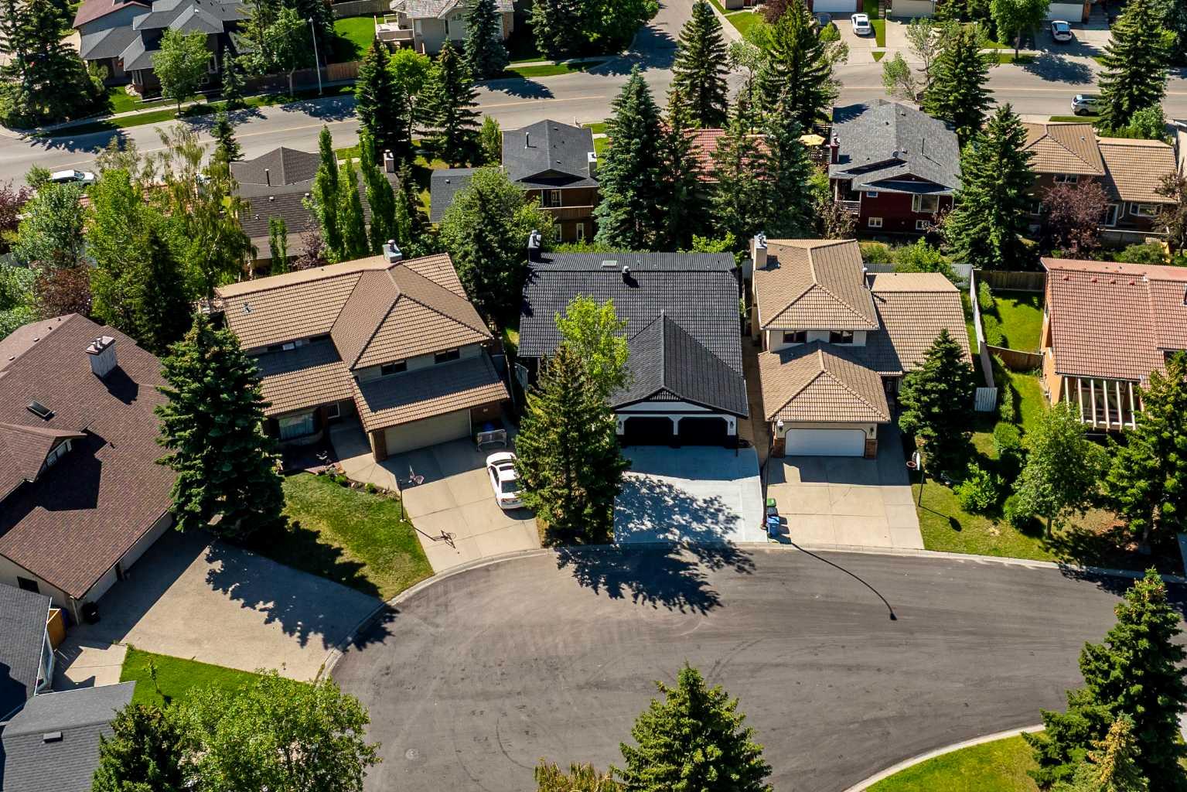
Tucked away on a quiet cul-de-sac on the desirable Edcath Mews in one of Calgary's most sought after communities, this Edgemont bungalow is a top-to-bottom renovation done right, with a rare combination of privacy, design, and location — walking distance to some of the city's top-rated schools and surrounded by ravine pathways that make this pocket of the neighbourhood feel worlds away from the city. Step inside to this fully renovated walk-out bungalow with soaring 11-foot vaulted ceilings, exposed beams, and skylights that flood the kitchen with natural light. Designed to impress without sacrificing function, the Gourmet Kitchen offers generous prep space, extensive custom cabinetry, and an oversized refrigerator and freezer, while striking feature walls tie the main floor together with warmth and character. A 42' x 8' balcony runs the entire width of the home, providing scenic views and shade to the patio below. The primary bedroom features a stunning walk-in closet with custom built-in organization, while sliding French doors open onto the deck—the kind of spot that makes morning coffee feel like a ritual. The 5-piece ensuite is anchored by a freestanding soaker tub and designed with relaxation in mind. Downstairs, the fully developed walkout basement features a wet bar and wine cellar worthy of any collector, a cozy living room with fireplace, a glass-enclosed office or podcast studio, two additional bedrooms, and a laundry room anyone could actually enjoy. Even the details you won’t show off to your friends are done right — a pristine mechanical room, new furnace, tankless hot water, and even a brand new driveway. Nothing has been overlooked. Too many updates to mention, top to bottom custom design and spacious layout. This home will not last.

Save
Ask
Tour
Hide
Share
Listing Snapshot
Price 
$1,350,000
Days On Site 
4 Days
Bedrooms 
4
Inside Area (SqFt) 
1,721 sqft
Total Baths 
3
Full Baths 
3
Partial Baths 
N/A
Lot Size 
0.13 Acres
Year Built 
1985
MLS® Number 
A2330132
Status 
Active
Property Tax 
$6,091
Maintenance Fees 
N/A
Sq Ft Source 
N/A
Friends & Family
Recent Activity
5 days agoListing first seen on site
5 days agoListing updated with changes from the MLS®
General Features
Acres 
0.13
Attached Garage 
Yes
Garage 
Yes
Garage Spaces 
2
Levels 
One
Parking 
AttachedGarageGarage Door Opener
Parking Spaces 
6
Property Sub Type 
Single Family Residence
SqFt Above 
1721
SqFt Below 
1618
Style 
Bungalow
Zoning 
R-CG
Interior Features
Appliances 
Bar FridgeBuilt-In RefrigeratorDryerGas CooktopHumidifierInstant Hot WaterMicrowaveRange HoodWasherWine RefrigeratorOven
Basement 
FullFinishedWalk-Out Access
Fireplace 
Yes
Fireplace Features 
BasementElectricFamily Room
Fireplaces 
2
Flooring 
CarpetHardwoodTileVinyl
Heating 
Forced AirNatural Gas
Interior 
BarBeamed CeilingsBreakfast BarBuilt-in FeaturesCentral VacuumChandelierCrown MoldingDouble VanityHigh CeilingsKitchen IslandOpen FloorplanRecessed LightingSoaking TubVaulted Ceiling(s)Walk-In Closet(s)Wet Bar
Laundry Features 
Laundry Room
Window Features 
Skylight(s)
4pc Bathroom 
Dimensions - 7`5" x 4`10"Level - Main
5pc Ensuite bath 
Dimensions - 10`1" x 5`11"Level - Main
Balcony 
Dimensions - 42`2" x 8`0"Level - Main
Bedroom 
Dimensions - 13`5" x 11`8"Level - Main
Bedroom - Primary 
Dimensions - 15`0" x 12`8"Level - Main
Dining Room 
Dimensions - 12`6" x 11`7"Level - Main
Eat in Kitchen 
Dimensions - 20`4" x 12`9"Level - Main
Entrance 
Dimensions - 12`8" x 10`10"Level - Main
Family Room 
Dimensions - 13`2" x 10`4"Level - Main
Furnace/Utility Room 
Dimensions - 15`9" x 10`0"Level - Basement
Game Room 
Dimensions - 25`6" x 18`8"Level - Basement
Laundry 
Dimensions - 8`10" x 5`5"Level - Basement
Living Room 
Dimensions - 17`11" x 12`11"Level - Main
Office 
Dimensions - 10`6" x 6`5"Level - Basement
Walk-In Closet 
Dimensions - 12`7" x 5`2"Level - Main
Save
Ask
Tour
Hide
Share
Exterior Features
Construction Details 
BrickStuccoFrame
Exterior 
BalconyPrivate Yard
Fencing 
Fenced
Frontage 
17.08M 56`0"
Lot Features 
Back YardCul-De-SacLandscapedRectangular Lot
Patio And Porch 
DeckPatio
Roof 
Tile
Windows/Doors 
Skylight(s)
Community Features
Community Features 
ParkPlaygroundSidewalksStreet LightsTennis Court(s)
Listing courtesy of Arshad Rashed of Century 21 Bravo Realty

Listing information is provided by Participants of the Alberta One Realty Listing Services (Pillar 9). IDX information is provided exclusively for personal, non-commercial use, and may not be used for any purpose other than to identify prospective properties consumers may be interested in purchasing. Information is deemed reliable but not guaranteed. Copyright 2026, Alberta One Realty Listing Services (Pillar 9)
Last checked 2026-07-21 03:58 PM UTC

Neighborhood & Commute
Source: Walkscore
Save
Ask
Tour
Hide
Share