Save
Ask
Tour
Hide
Share
$749,900
26 Days On Site

5655 Dalhousie Drive NW
Calgary, AB T3A 1Y5

For Sale|Single Family Residence|Active
5
Beds
3
Total Baths
3
Full Baths
1,261
SqFt
$595
/SqFt
1973
Built
Subdivision:
Dalhousie
County:
Calgary

Due to the health concerns created by Coronavirus we are offering personal 1-1 online video walkthough tours where possible.
Call Now: 403-775-6950
Is this the listing for you? We can help make it yours.
403-775-6950
5655 Dalhousie Drive NW5655 Dalhousie Drive NW5655 Dalhousie Drive NW5655 Dalhousie Drive NW
Save
Ask
Tour
Hide
Share

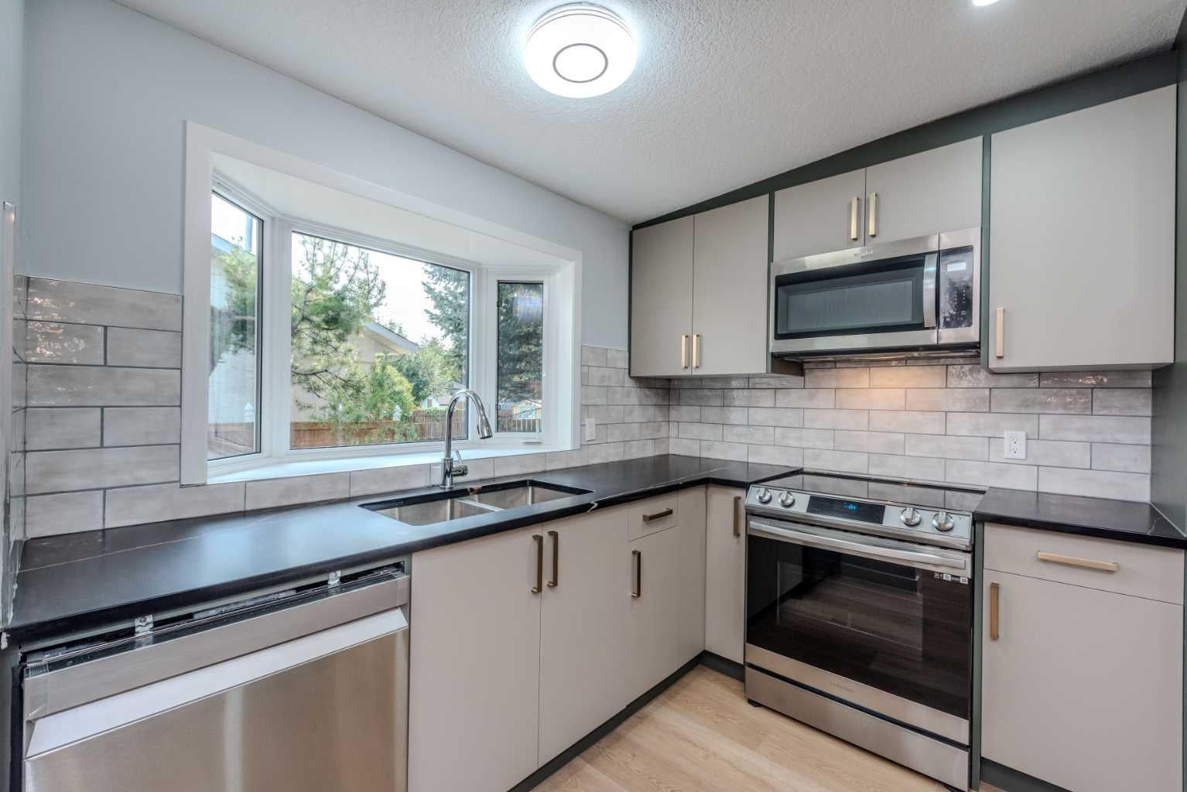
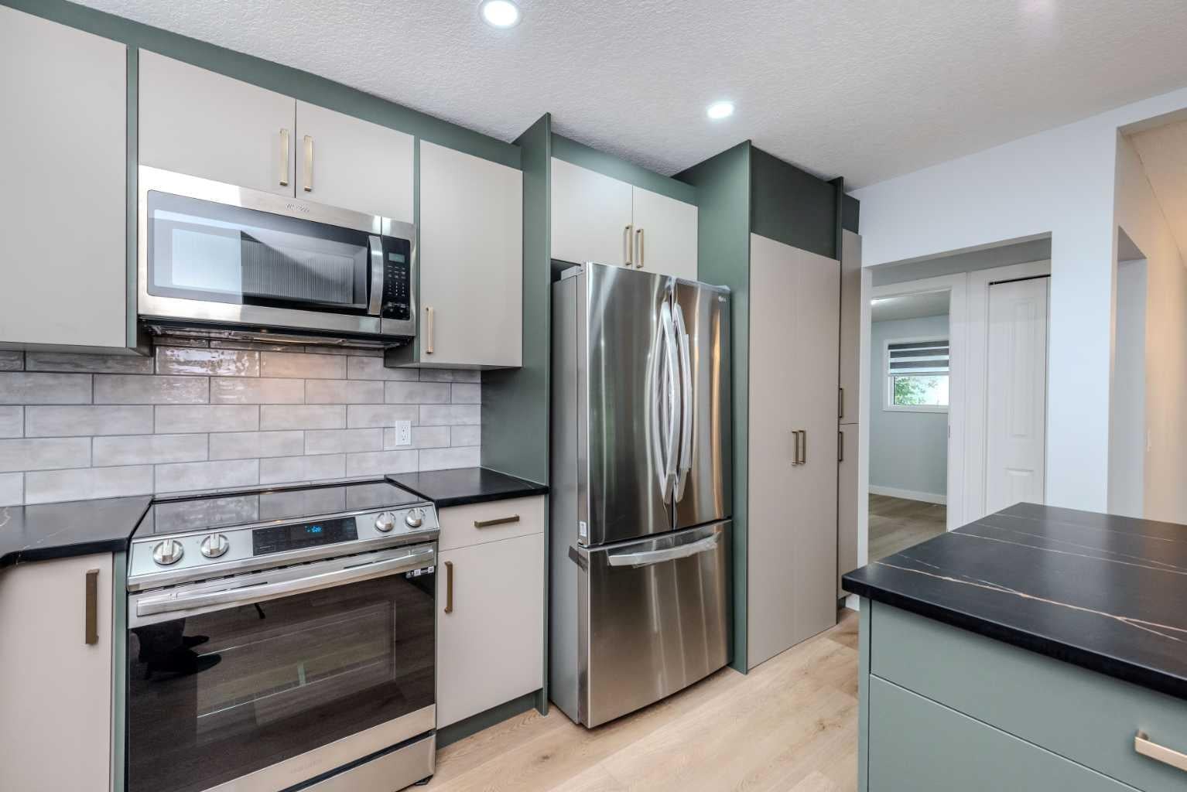
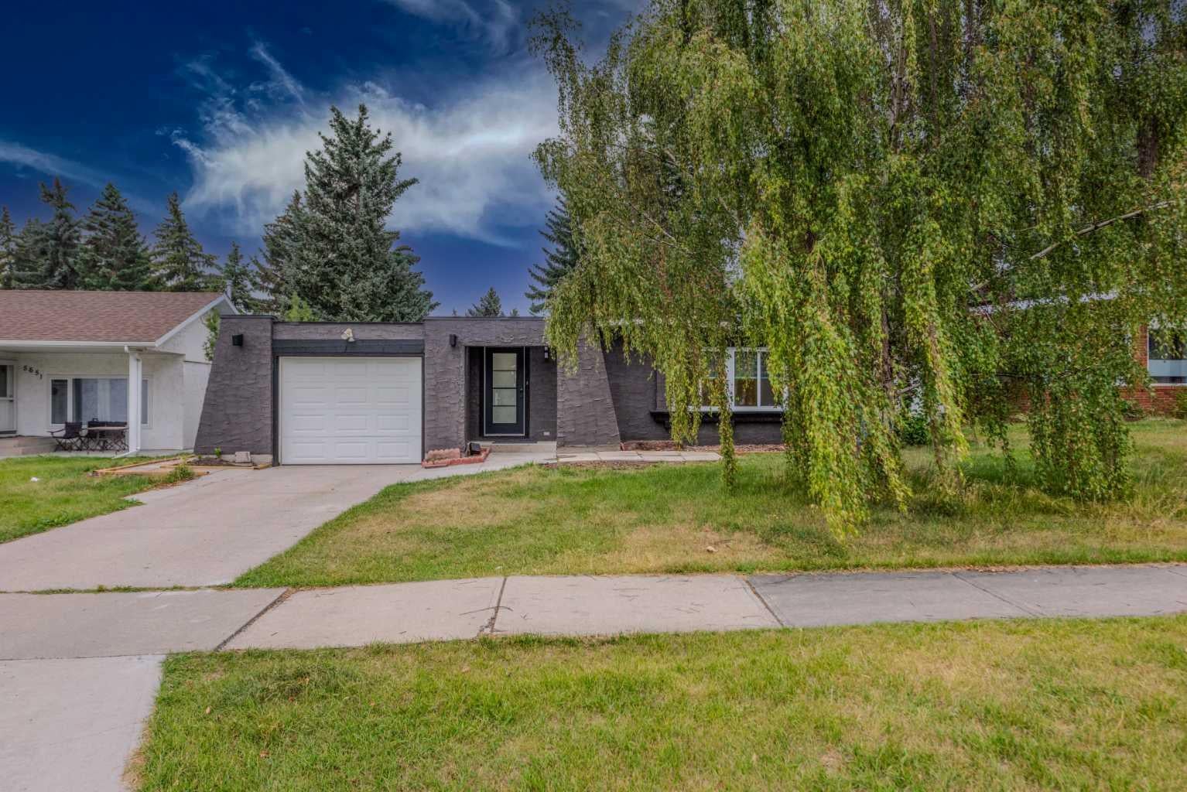
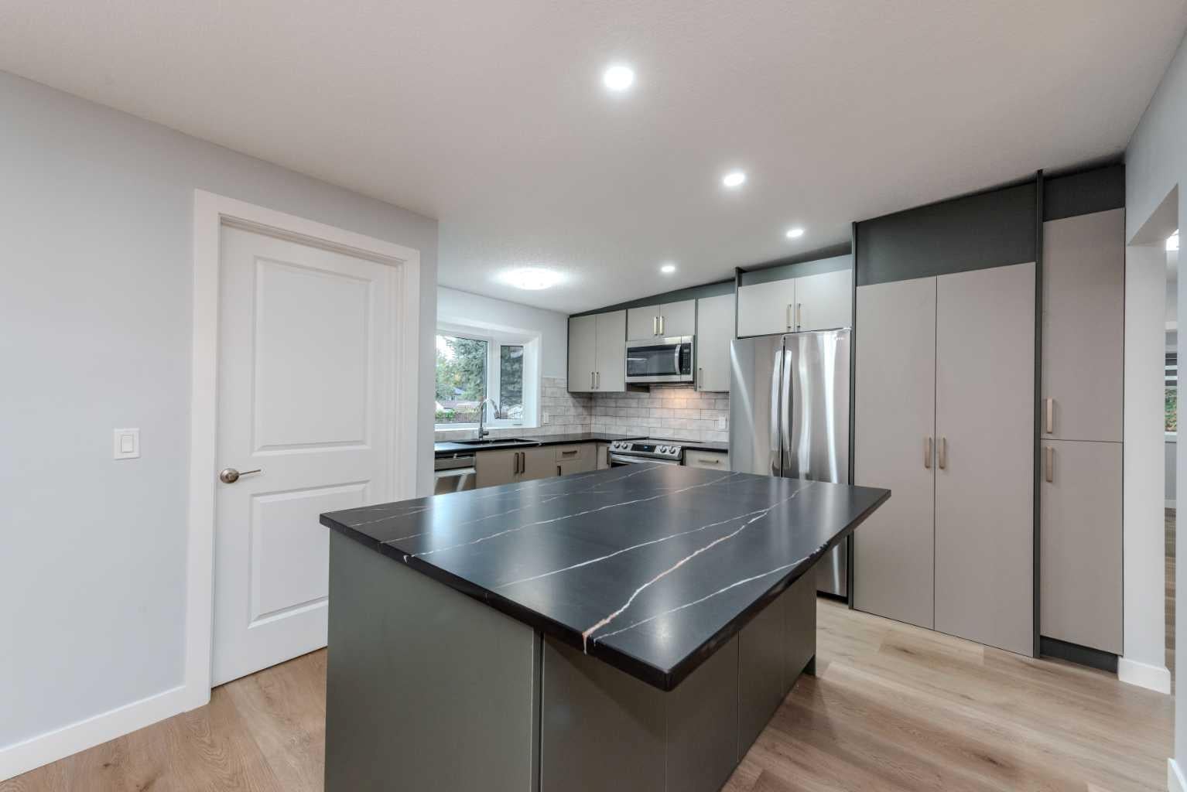
READY TO MOVE IN | 5 BEDS | 3 FULL BATHS | SINGLE ATTACHED GARAGE | RENOVATED | ILLEGAL BASEMENT SUITE | OVERSIZED LOT. Excellent priced, this FULLY renovated TRULY OPEN CONCEPT bungalow situated on an oversized lot in the prestigious Dalhousie neighborhood offers over 2,400 TOTAL square feet of living space. Upon entering the front you are greeted with wide open space and tons of natural light flowing in from the BIG windows in the front. Every detail has been carefully considered in this beautiful home, featuring a fully renovated kitchen, NEW appliances, NEW windows, a NEWER roof, luxury vinyl plank flooring and a single ATTACHED GARAGE. The property features an ILLEGAL BASEMENT SUITE with a SEPARATE ENTRANCE, offering a great investment opportunity. Conveniently located near the DALHOUSIE LRT STATION, it provides easy access to CROWCHILD TRAIL, SAFEWAY, SHOPS, CAFÉS, AND RESTAURANTS. The home is also ideally positioned for commuting to ST. DOMINIC FINE ARTS JUNIOR HIGH, SIR WINSTON CHURCHILL AND ST. FRANCIS HIGH SCHOOLS, MARKET MALL, ALBERTA CHILDREN'S HOSPITAL, FOOTHILLS HOSPITAL, THE UNIVERSITY OF CALGARY, AND DOWNTOWN.

Save
Ask
Tour
Hide
Share
Listing Snapshot
Price 
$749,900
Days On Site 
26 Days
Bedrooms 
5
Inside Area (SqFt) 
1,261 sqft
Total Baths 
3
Full Baths 
3
Partial Baths 
N/A
Lot Size 
0.17 Acres
Year Built 
1973
MLS® Number 
A2330131
Status 
Active
Property Tax 
$4,814
Maintenance Fees 
N/A
Sq Ft Source 
N/A
Friends & Family
Recent Activity
2 weeks agoPrice changed to $749,900
2 weeks agoListing updated with changes from the MLS®
4 weeks agoListing first seen on site
General Features
Acres 
0.17
Attached Garage 
Yes
Garage 
Yes
Garage Spaces 
1
Levels 
One
Parking 
AttachedGarage
Parking Spaces 
3
Property Sub Type 
Single Family Residence
SqFt Above 
1261
SqFt Below 
1120
Style 
Bungalow
Zoning 
R-CG
Interior Features
Appliances 
DishwasherRange HoodRefrigeratorWasher/DryerWasher/Dryer StackedElectric Range
Basement 
FullFinishedExterior Entry
Fireplace 
Yes
Fireplace Features 
Electric
Fireplaces 
2
Flooring 
TileVinyl
Heating 
Forced Air
Interior 
See Remarks
Laundry Features 
In BasementIn KitchenMultiple Locations
3pc Ensuite bath 
Dimensions - 0`0" x 0`0"Level - Main
4pc Bathroom 
Dimensions - 0`0" x 0`0"Level - Basement
Bedroom 
Dimensions - 12`0" x 10`8"Level - Basement
Bedroom - Primary 
Dimensions - 13`8" x 12`5"Level - Main
Dining Room 
Dimensions - 12`7" x 7`1"Level - Main
Family Room 
Dimensions - 9`8" x 13`0"Level - Main
Furnace/Utility Room 
Dimensions - 0`0" x 0`0"Level - Basement
Kitchen 
Dimensions - 12`4" x 12`0"Level - Basement
Living Room 
Dimensions - 20`3" x 18`9"Level - Basement
Save
Ask
Tour
Hide
Share
Exterior Features
Construction Details 
StuccoFrame
Exterior 
CourtyardOther
Fencing 
Fenced
Frontage 
17.07M 56`0"
Lot Features 
Back YardClearedOther
Patio And Porch 
DeckOther
Roof 
FlatShingleAsphalt
Community Features
Community Features 
OtherTennis Court(s)
Listing courtesy of Hussain Vasanwala of Diamond Realty & Associates Ltd

Listing information is provided by Participants of the Alberta One Realty Listing Services (Pillar 9). IDX information is provided exclusively for personal, non-commercial use, and may not be used for any purpose other than to identify prospective properties consumers may be interested in purchasing. Information is deemed reliable but not guaranteed. Copyright 2026, Alberta One Realty Listing Services (Pillar 9)
Last checked 2026-08-20 08:38 AM UTC

Neighborhood & Commute
Source: Walkscore
Save
Ask
Tour
Hide
Share