Save
Ask
Tour
Hide
Share
$369,990
4 Days On Site

28 Heritage Drive 56
Cochrane, AB T4C 0J9

For Sale|Townhouse|Active
3
Beds
3
Total Baths
2
Full Baths
1
Partial Bath
1,320.2
SqFt
$280
/SqFt
2008
Built
Subdivision:
Heritage Hills
County:
Rocky View County

Due to the health concerns created by Coronavirus we are offering personal 1-1 online video walkthough tours where possible.
Call Now: 403-775-6950
Is this the listing for you? We can help make it yours.
403-775-6950
28 Heritage Drive 5628 Heritage Drive 5628 Heritage Drive 5628 Heritage Drive 56
Save
Ask
Tour
Hide
Share

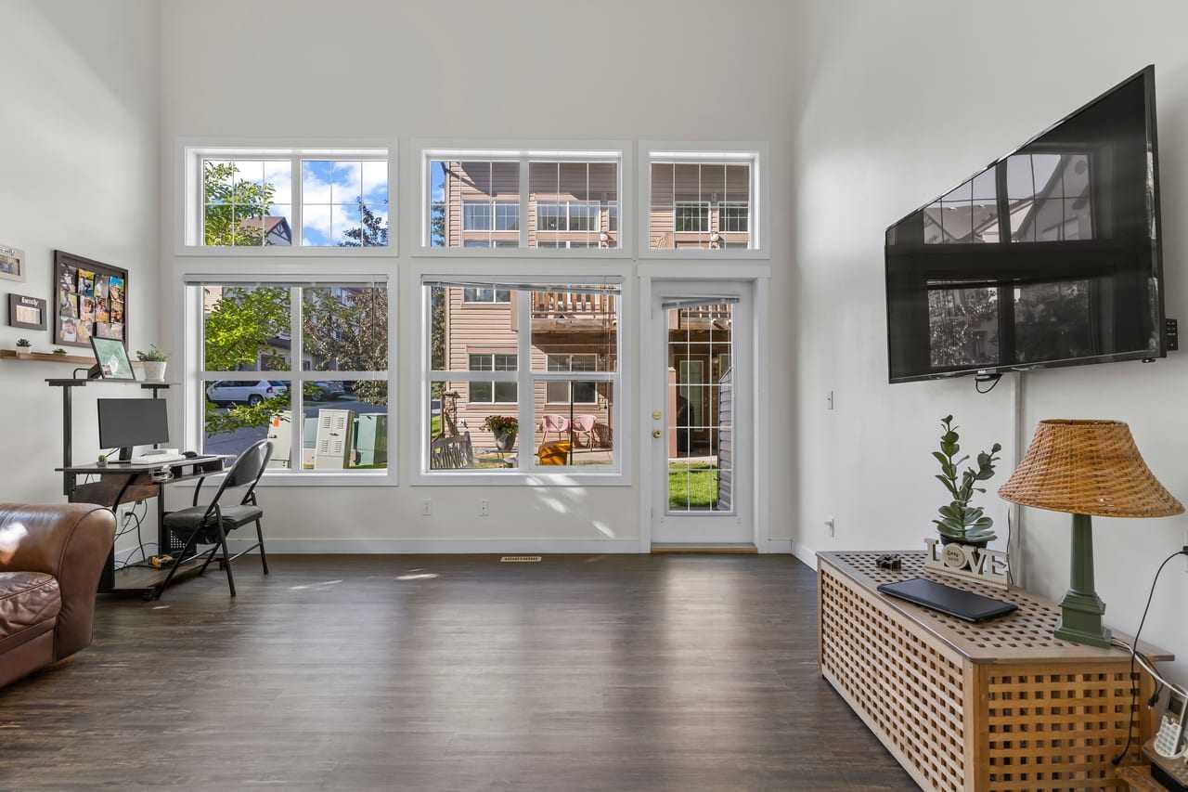
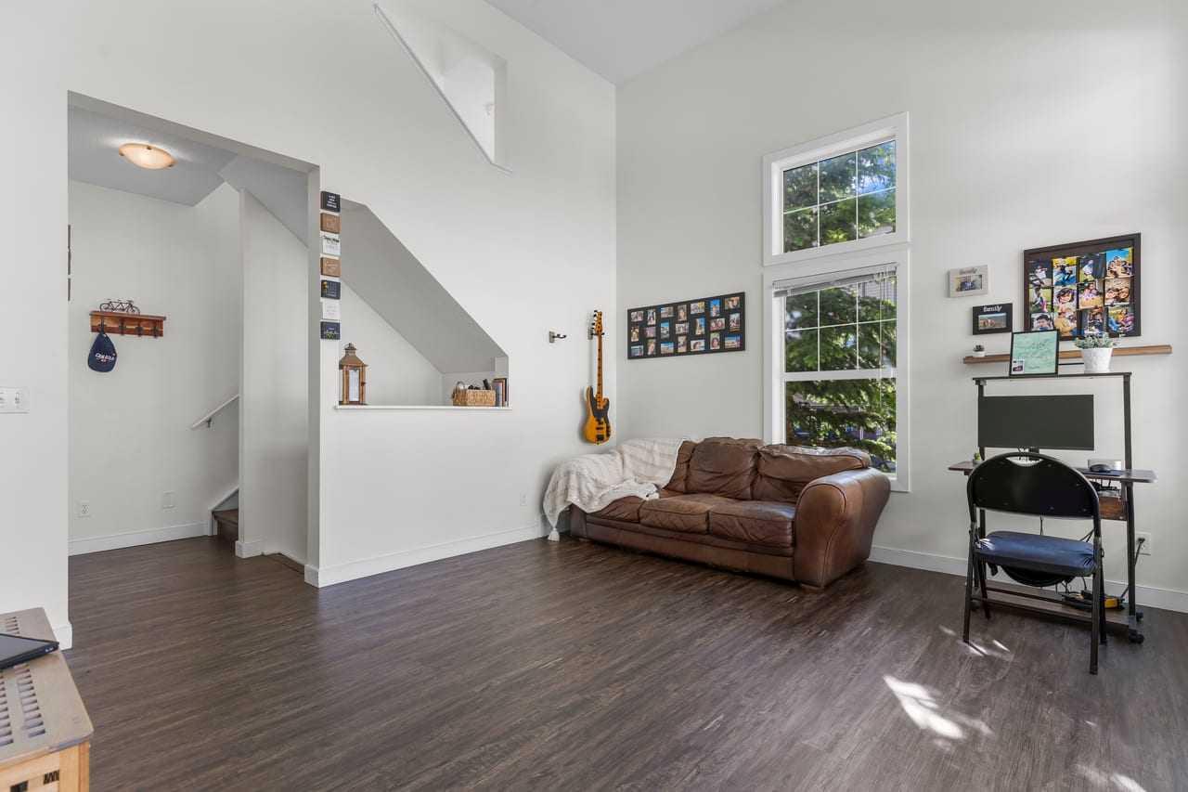
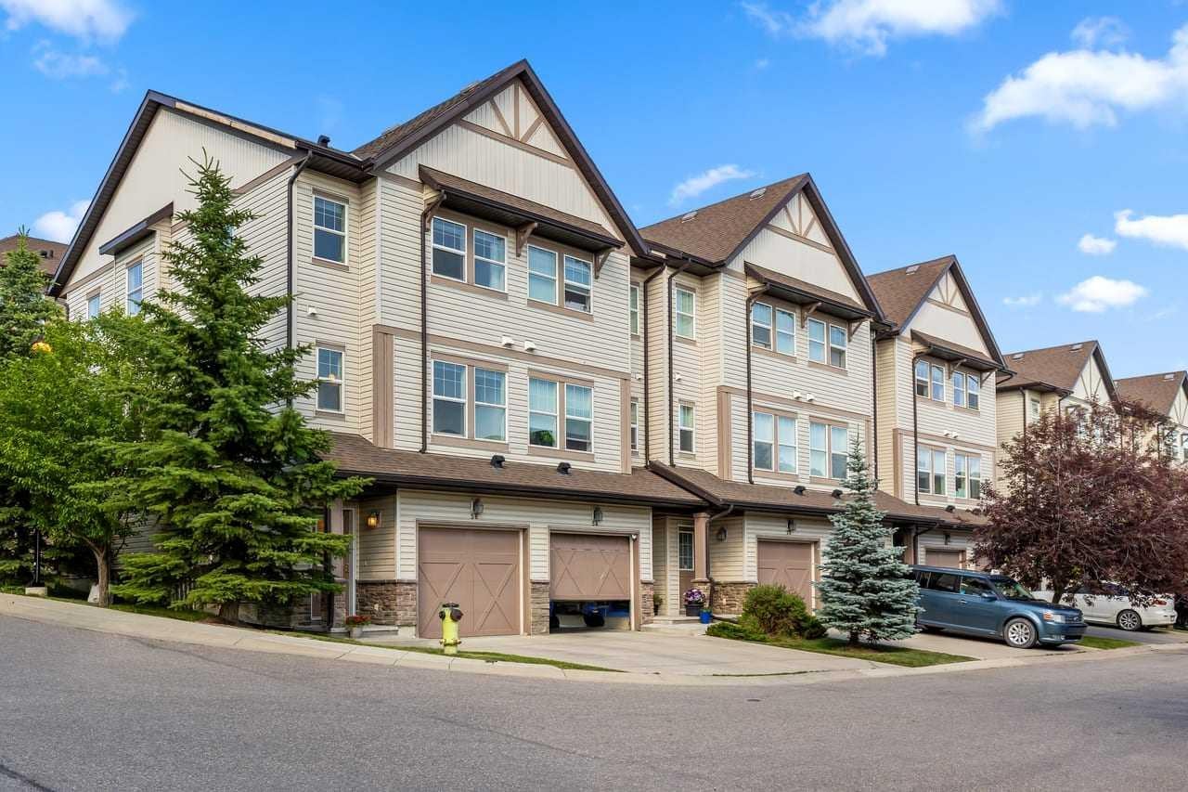
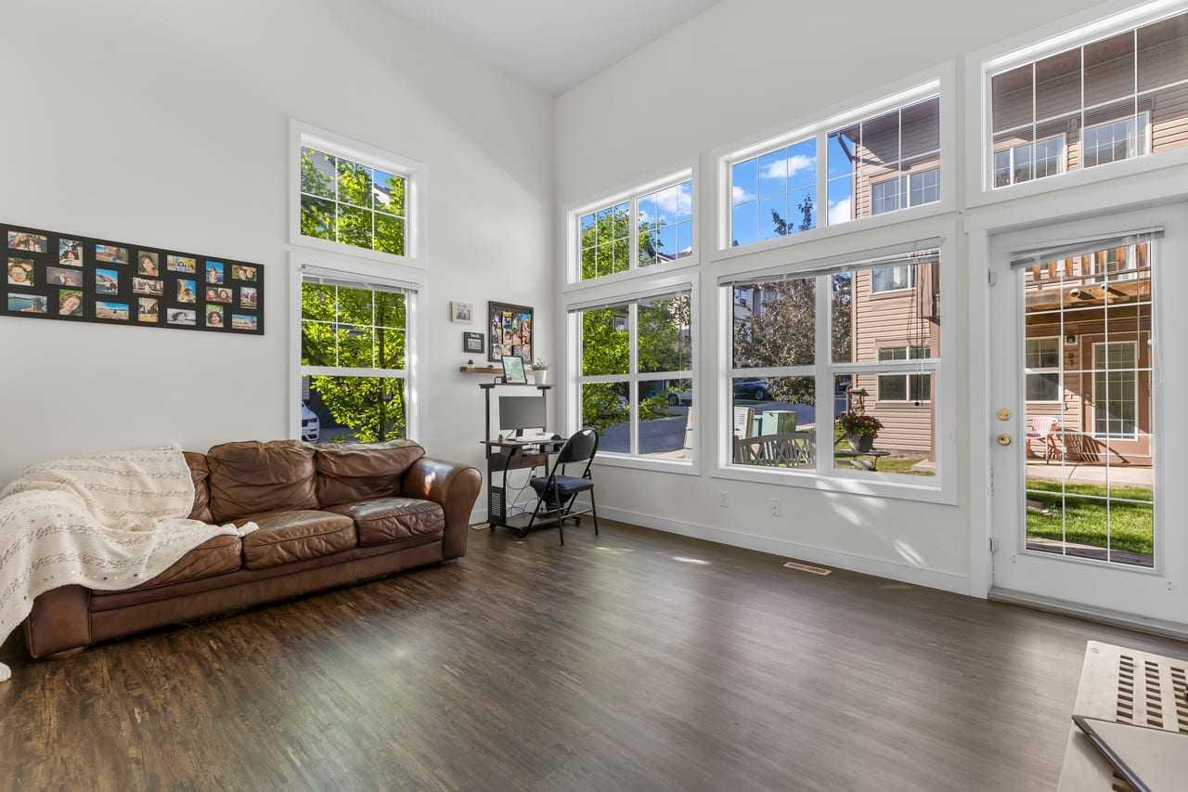
Welcome to this bright and spacious end-unit townhome in Cochrane! Offering extra windows, abundant natural light, and a thoughtfully designed layout, this home provides the perfect combination of space, comfort, and functionality. The main level features a spacious living room with large windows and direct access to the deck, a well-appointed kitchen with ample cabinetry and counter space, a pantry, and a convenient island with breakfast bar. The adjoining dining area offers beautiful southwest views, while a convenient 2-piece bath room completes this level. Upstairs, the spacious primary bedroom features plenty of natural light, southwest views, and a private 4-piece ensuite. The second bedroom is also generously sized and includes its own walk-in closet and private 4-piece ensuite bathroom. The fully developed lower level provides additional living space with a comfortable family room and laundry area. A single attached front-drive garage with built-in cabinetry offers convenient parking and direct access into the home. As an end unit, this home benefits from additional windows, increased natural light, and a sense of extra privacy. Located in a desirable Cochrane community, this is a fantastic opportunity to enjoy a spacious and versatile home with plenty of room for everyday living. Don't miss it!

Save
Ask
Tour
Hide
Share
Listing Snapshot
Price 
$369,990
Days On Site 
4 Days
Bedrooms 
3
Inside Area (SqFt) 
1,320.2 sqft
Total Baths 
3
Full Baths 
2
Partial Baths 
1
Lot Size 
0.04 Acres
Year Built 
2008
MLS® Number 
A2330127
Status 
Active
Property Tax 
$2,676.53
Maintenance Fees 
$357 monthly
Sq Ft Source 
N/A
Friends & Family
Recent Activity
4 days agoListing first seen on site
5 days agoListing updated with changes from the MLS®
General Features
Acres 
0.04
Attached Garage 
Yes
Garage 
Yes
Garage Spaces 
1
Levels 
Three Or More
Parking 
AttachedGarageDrivewayGuest
Parking Spaces 
2
Pets 
YesBreed Restrictions
Property Sub Type 
Townhouse
Style 
3 (or more) Storey
Zoning 
R-MD
Interior Features
Appliances 
DishwasherMicrowaveRefrigeratorWasher/DryerElectric Range
Basement 
FullFinished
Flooring 
CarpetLaminateVinyl
Heating 
Forced AirNatural Gas
Interior 
Kitchen IslandSee Remarks
Laundry Features 
In Basement
Window Features 
Window Coverings
2pc Bathroom 
Dimensions - 5`1" x 6`0"Level - Third
4pc Ensuite bath 
Dimensions - 9`4" x 6`7"
Bedroom 
Dimensions - 14`6" x 12`7"Level - Basement
Bedroom - Primary 
Dimensions - 15`3" x 11`7"
Dining Room 
Dimensions - 10`7" x 7`11"Level - Third
Kitchen 
Dimensions - 15`3" x 11`3"Level - Third
Living Room 
Dimensions - 15`4" x 20`0"Level - Second
Save
Ask
Tour
Hide
Share
Exterior Features
Construction Details 
Vinyl SidingFrame
Exterior 
GardenOther
Frontage 
5.14M 16`10"
Lot Features 
Corner LotGardenSee Remarks
Patio And Porch 
DeckOtherSee Remarks
Roof 
ShingleAsphalt
Windows/Doors 
Window Coverings
Community Features
Association Amenities 
Snow RemovalTrash
Community Features 
SidewalksStreet Lights
Maintenance Fee 
357
Maintenance Fee Frequency 
Monthly
Listing courtesy of Cesar Rodriguez Hernandez of KIC Realty

Listing information is provided by Participants of the Alberta One Realty Listing Services (Pillar 9). IDX information is provided exclusively for personal, non-commercial use, and may not be used for any purpose other than to identify prospective properties consumers may be interested in purchasing. Information is deemed reliable but not guaranteed. Copyright 2026, Alberta One Realty Listing Services (Pillar 9)
Last checked 2026-07-21 11:59 AM UTC

Neighborhood & Commute
Source: Walkscore
Save
Ask
Tour
Hide
Share