


125 Tarawood Place NECalgary, AB T3J 5B4
Due to the health concerns created by Coronavirus we are offering personal 1-1 online video walkthough tours where possible.
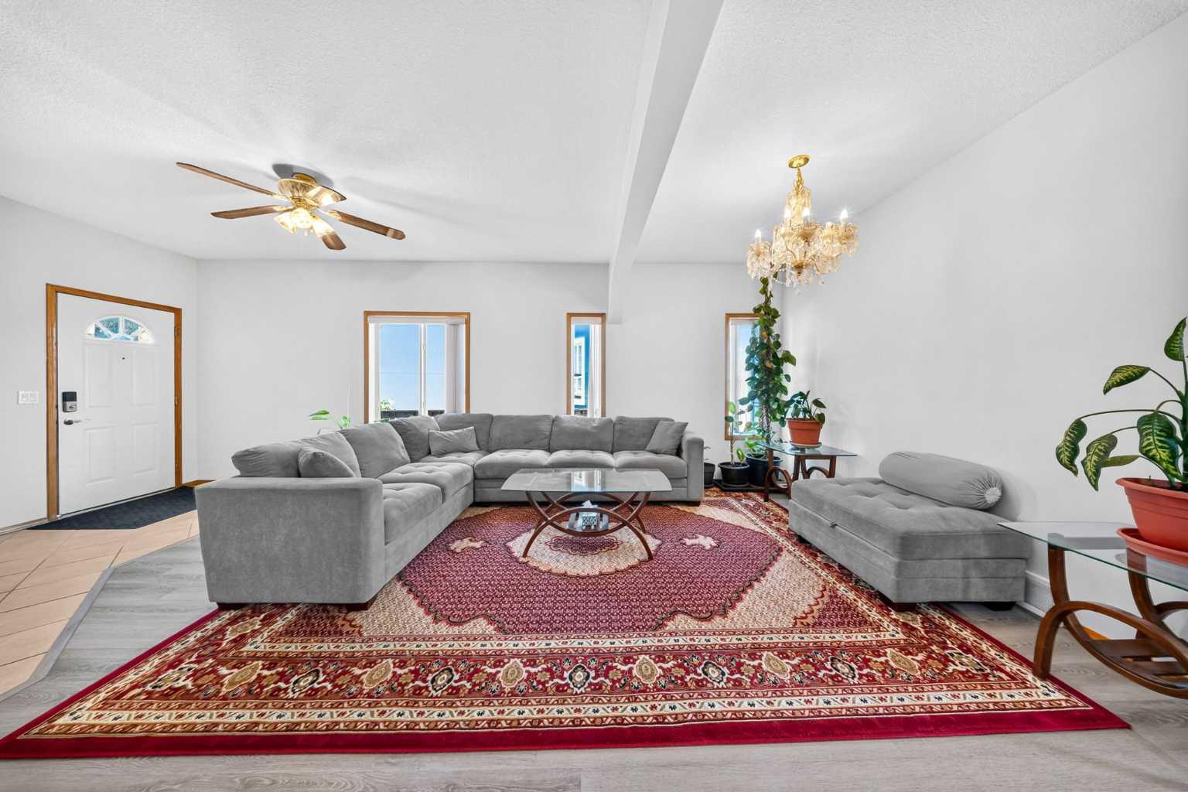
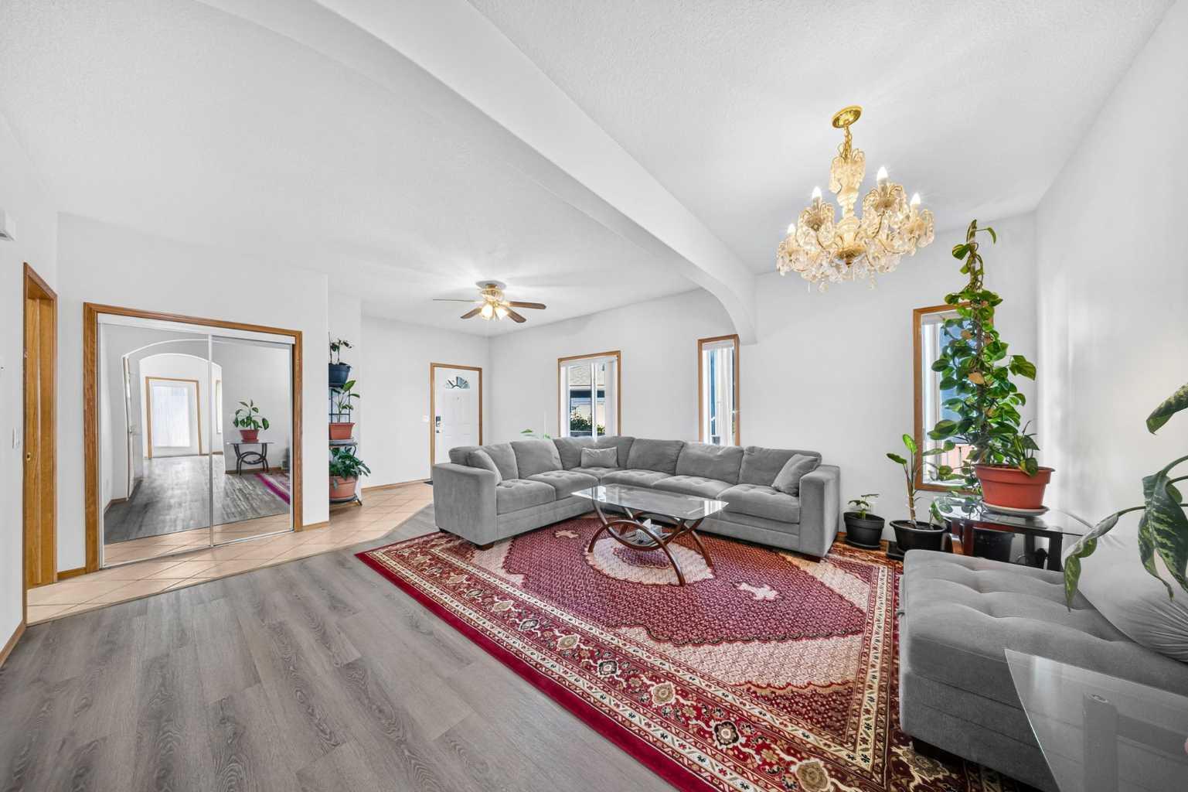
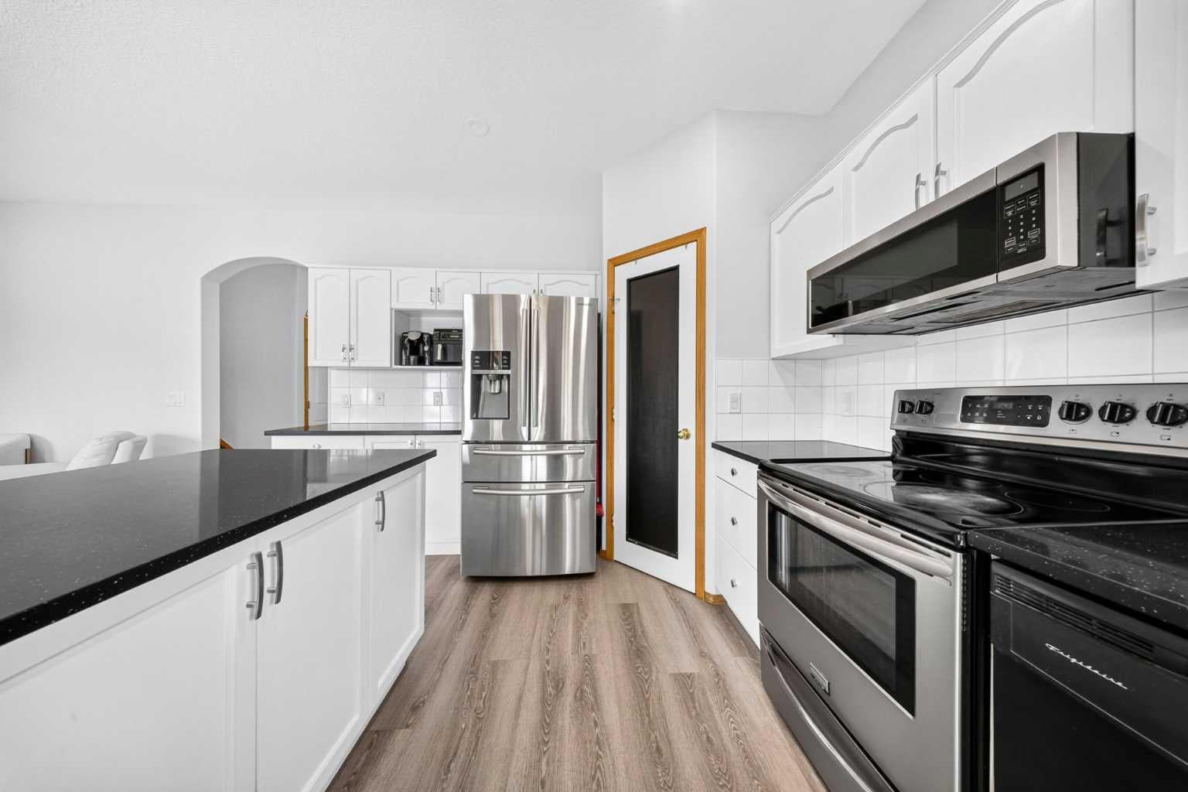
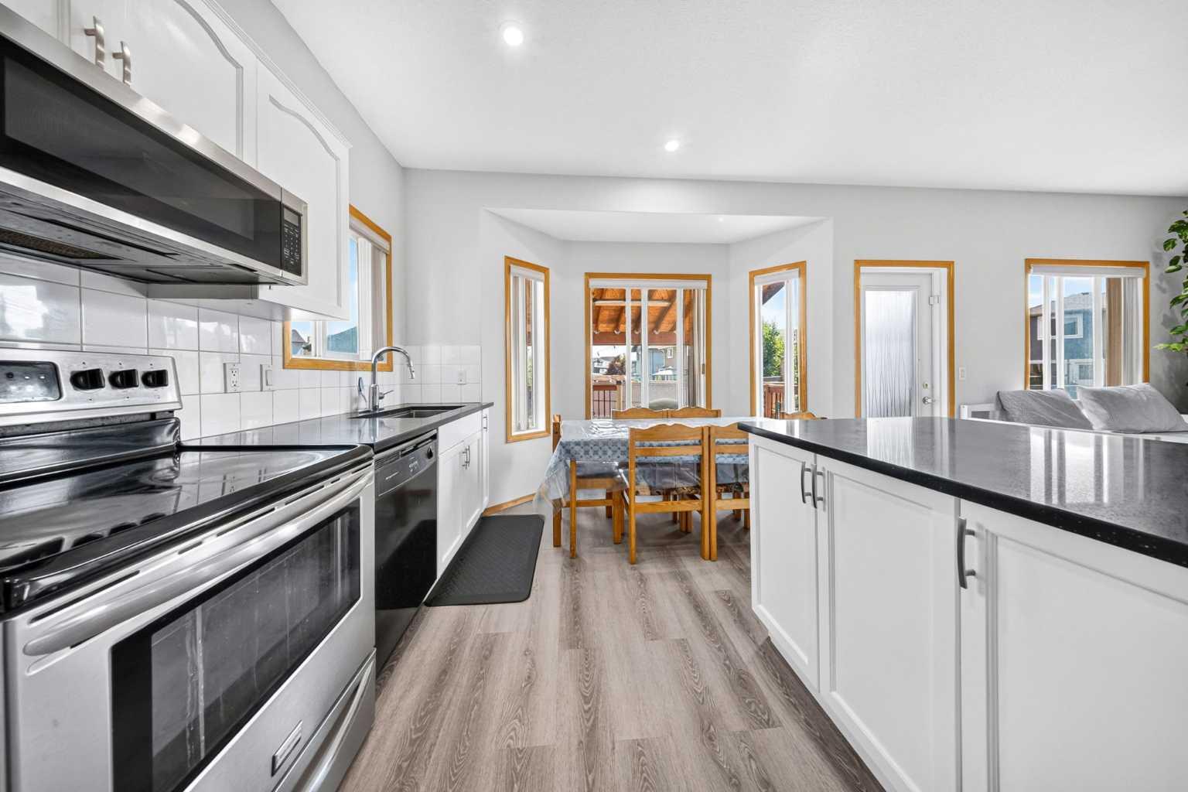
Welcome to this BEAUTIFULLY UPGRADED 1,982 SQ.FT. DETACHED FRONT GARAGE HOME in the highly sought-after MATURE COMMUNITY OF TARADALE NE, perfectly situated on a MASSIVE 6,243 SQ.FT. PIE-SHAPED LOT! Offering 6 BEDROOMS, 4 FULL BATHROOMS and a 2-BEDROOM ILLEGAL BASEMENT SUITE WITH SEPARATE SIDE ENTRANCE, this home is an incredible opportunity for large families and investors alike. Step inside to a bright and functional main floor featuring TWO SPACIOUS LIVING ROOMS, a cozy GAS FIREPLACE, a dedicated dining area, and an UPGRADED KITCHEN complete with STAINLESS STEEL APPLIANCES, GRANITE COUNTERTOPS, and ample cabinetry. A FULL BATHROOM and convenient MAIN FLOOR LAUNDRY complete this level. The upper floor offers 4 GENEROUSLY SIZED BEDROOMS and 2 FULL BATHROOMS. The spacious primary retreat features a luxurious 5-PIECE ENSUITE with DUAL SINKS, JET TUB, STANDING SHOWER, while QUARTZ COUNTERTOPS enhance all the bathrooms throughout the home. The FULLY FINISHED ILLEGAL BASEMENT SUITE is exceptionally bright thanks to its LARGE WINDOWS and includes 2 BEDROOMS, A FULL BATHROOM, KITCHEN, and a SEPARATE SIDE ENTRANCE, making it ideal for extended family or mortgage support. The true highlight of this property is the INCREDIBLE BACKYARD! Enjoy the HUGE PIE-SHAPED LOT featuring a LARGE COVERED DECK, FIRE PIT AREA, STORAGE SHED, GARDEN SPACE, and BACK ALLEY ACCESS—a rare outdoor oasis perfect for entertaining, relaxing, or family gatherings. Recent updates including FRESH PAINT, NEW CARPET, and NEW FLOORING make this home completely move-in ready. Location is everything! You're just MINUTES FROM THREE SCHOOLS—Taradale School, Ted Harrison School, and Our Lady of Fatima School. Enjoy a short walk to shopping, Sanjha Punjab, Tim Hortons, restaurants, a gas station, medical clinics, parks, and ponds. Plus, you're only a 2-MINUTE DRIVE TO SADDLETOWNE CIRCLE AND THE C-TRAIN STATION, providing unbeatable convenience and connectivity. HOMES LIKE THIS RARELY COME TO MARKET! With its SIZE, LOCATION, HUGE LOT, ILLEGAL BASEMENT SUITE, AND EXTENSIVE UPGRADES, this is an opportunity you don't want to miss. BOOK YOUR PRIVATE SHOWING TODAY. HAPPY SHOWINGS!
| a week ago | Status changed to Pending | |
| a week ago | Listing updated with changes from the MLS® | |
| 4 weeks ago | Listing first seen on site |

Listing information is provided by Participants of the Alberta One Realty Listing Services (Pillar 9). IDX information is provided exclusively for personal, non-commercial use, and may not be used for any purpose other than to identify prospective properties consumers may be interested in purchasing. Information is deemed reliable but not guaranteed. Copyright 2026, Alberta One Realty Listing Services (Pillar 9)
Last checked 2026-08-18 03:43 PM UTC