Save
Ask
Tour
Hide
Share
$1,888,000
15 Days On Site

39 Baycrest Court SW
Calgary, AB T2V 5K1

For Sale|Single Family Residence|Active
3
Beds
3
Total Baths
2
Full Baths
1
Partial Bath
2,162
SqFt
$873
/SqFt
1993
Built
Subdivision:
Bayview
County:
Calgary

Due to the health concerns created by Coronavirus we are offering personal 1-1 online video walkthough tours where possible.

Call Now: 403-775-6950
Is this the listing for you? We can help make it yours.
403-775-6950
39 Baycrest Court SW39 Baycrest Court SW39 Baycrest Court SW39 Baycrest Court SW
Save
Ask
Tour
Hide
Share

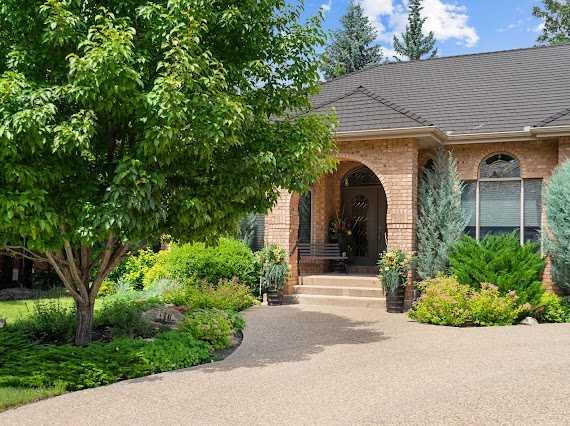
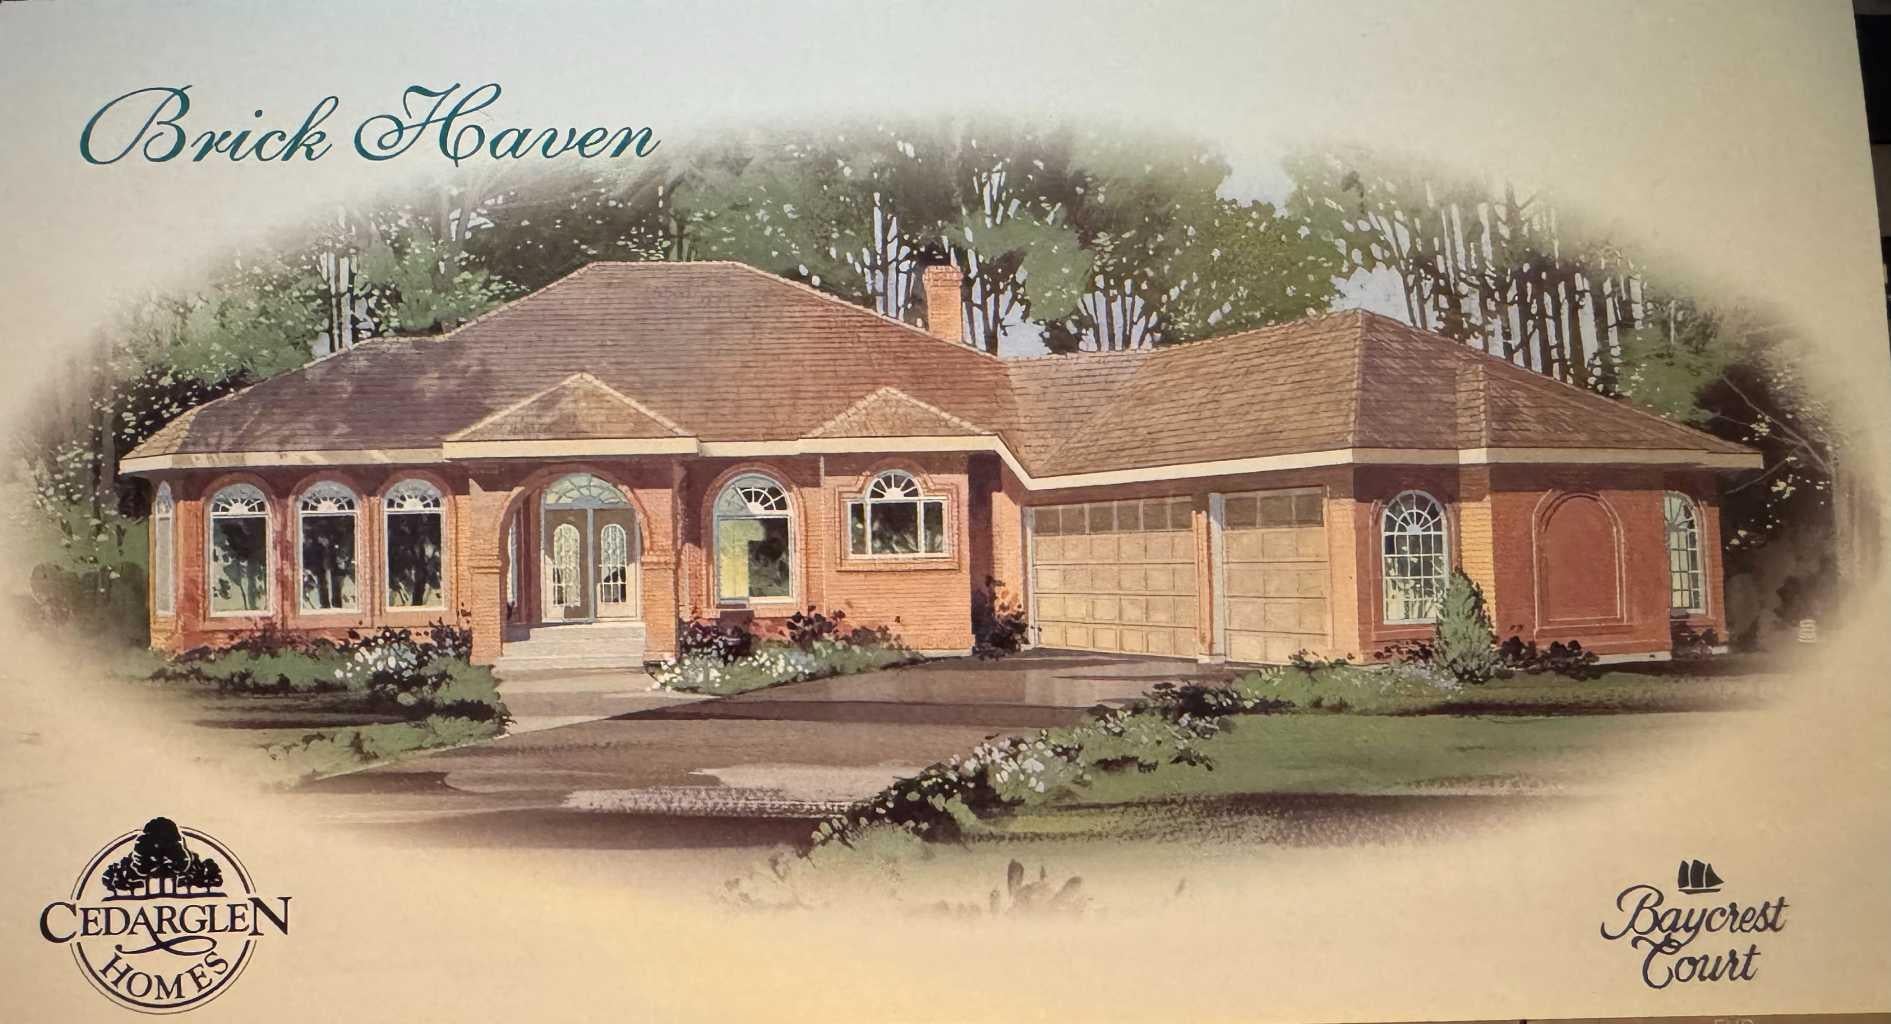
HUGE BUNGALOW on a QUIET Cul De Sac w TRIPLE GARAGE in BAYVIEW!!! This ULTRA RARE **ONE OWNER from NEW former Cedarglen showhome find is a true once in a lifetime opportunity. Over 2100 sq. ft, and GORGEOUS in one of Calgary's most exclusive neighborhoods. Ample space for entertaining or relaxing on this HUGE LOT. Chefs kitchen, perfect for dinner parties and families. High Ceilings in the formal living room and dining room. Massive primary suite with 5 pc en-suite. Private Den on main with walkout to the beautifully developed back area. Oversized heated triple garage. Lower lever is fully finished with two bedrooms, media room PLUS games room and full wet bar. Custom features include custom bathroom vanity, custom crafted gate to match railings in the living room, phantom screens on all doors to decks, all screened windows alarmed, front windows are tinted for protection , 2 gas fireplaces, OVERSIZED JACUZZI TUB and STEAM SHOWER in master en-suite, recently refinished oak hardwood, recessed vented kitchen cooktop fan, large walk-in kitchen pantry. FULL BRICK EXTERIOR with RUBBER ROOF good for 50 years. OUTSTANDING LOCATION, literally steps from the GLENMORE RESRVOIR. This estate type home is available and looking for the discerning home owner.

Save
Ask
Tour
Hide
Share
Listing Snapshot
Price 
$1,888,000
Days On Site 
15 Days
Bedrooms 
3
Inside Area (SqFt) 
2,162 sqft
Total Baths 
3
Full Baths 
2
Partial Baths 
1
Lot Size 
0.17 Acres
Year Built 
1993
MLS® Number 
A2330087
Status 
Active
Property Tax 
$11,969
Maintenance Fees 
$83.33 monthly
Sq Ft Source 
N/A
Friends & Family
Recent Activity
a week agoStatus changed to Active
a week agoListing updated with changes from the MLS®
2 weeks agoListing first seen on site
General Features
Acres 
0.17
Attached Garage 
Yes
Garage 
Yes
Garage Spaces 
3
Levels 
One
Parking 
AttachedGarageGarage Door Opener
Parking Spaces 
3
Pets 
Yes
Property Sub Type 
Single Family Residence
SqFt Above 
2162
SqFt Below 
2156
Style 
Bungalow
Zoning 
DC (pre 1P2007)
Interior Features
Appliances 
DishwasherDouble OvenDryerGas CooktopMicrowaveWarming DrawerWasherDisposal
Basement 
FullFinished
Cooling 
Central Air
Fireplace 
Yes
Fireplace Features 
Gas
Fireplaces 
2
Flooring 
CarpetHardwoodTile
Heating 
Forced Air
Interior 
BarBookcasesCentral VacuumHigh CeilingsPantrySee RemarksWalk-In Closet(s)
Laundry Features 
Main Level
Window Features 
Window Coverings
2pc Bathroom 
Dimensions - 7`3" x 6`8"Level - Main
4pc Bathroom 
Dimensions - 8`0" x 7`2"Level - Basement
5pc Ensuite bath 
Dimensions - 14`11" x 14`3"Level - Main
Bedroom 
Dimensions - 15`4" x 14`3"Level - Basement
Bedroom - Primary 
Dimensions - 18`11" x 15`8"Level - Main
Breakfast Nook 
Dimensions - 15`8" x 10`6"Level - Main
Den 
Dimensions - 14`9" x 13`8"Level - Basement
Dining Room 
Dimensions - 14`9" x 10`9"Level - Main
Family Room 
Dimensions - 15`11" x 14`8"Level - Main
Foyer 
Dimensions - 7`11" x 5`1"Level - Main
Furnace/Utility Room 
Dimensions - 16`11" x 8`3"Level - Basement
Kitchen 
Dimensions - 17`4" x 9`11"Level - Main
Laundry 
Dimensions - 8`5" x 2`7"Level - Main
Living Room 
Dimensions - 26`5" x 21`5"Level - Main
Mud Room 
Dimensions - 8`5" x 6`4"Level - Main
Workshop 
Dimensions - 17`8" x 9`3"Level - Basement
Save
Ask
Tour
Hide
Share
Exterior Features
Construction Details 
BrickConcrete
Exterior 
GardenPrivate Yard
Fencing 
Fenced
Frontage 
23.77M 78`0"
Lot Features 
Back YardCul-De-Sac
Patio And Porch 
Front Porch
Roof 
Rubber
Windows/Doors 
Window Coverings
Community Features
Association Amenities 
None
Maintenance Fee 
83.33
Maintenance Fee Frequency 
Monthly
Listing courtesy of Bradley Krygier of Exclusive Home Sales (1973)Ltd

Listing information is provided by Participants of the Alberta One Realty Listing Services (Pillar 9). IDX information is provided exclusively for personal, non-commercial use, and may not be used for any purpose other than to identify prospective properties consumers may be interested in purchasing. Information is deemed reliable but not guaranteed. Copyright 2026, Alberta One Realty Listing Services (Pillar 9)
Last checked 2026-08-01 07:55 AM UTC

Neighborhood & Commute
Source: Walkscore
Save
Ask
Tour
Hide
Share