Save
Ask
Tour
Hide
Share
$549,900
1 Day On Site

335 Queensland Drive SE
Calgary, AB T2J 3R6

Single Family Residence|Pending
4
Beds
3
Total Baths
2
Full Baths
1
Partial Bath
1,204.82
SqFt
$456
/SqFt
1973
Built
Subdivision:
Queensland
County:
Calgary

Due to the health concerns created by Coronavirus we are offering personal 1-1 online video walkthough tours where possible.
Call Now: 403-775-6950
Is this the listing for you? We can help make it yours.
403-775-6950
335 Queensland Drive SE335 Queensland Drive SE335 Queensland Drive SE335 Queensland Drive SE
Save
Ask
Tour
Hide
Share

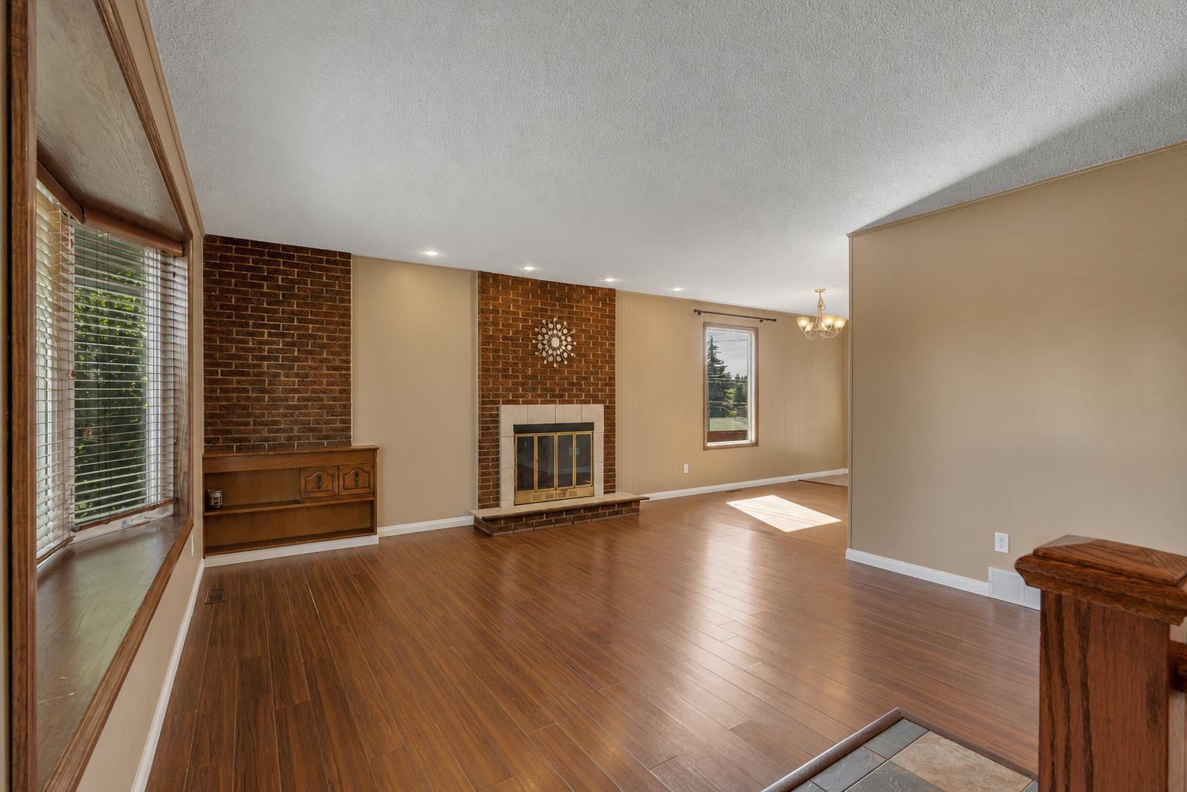
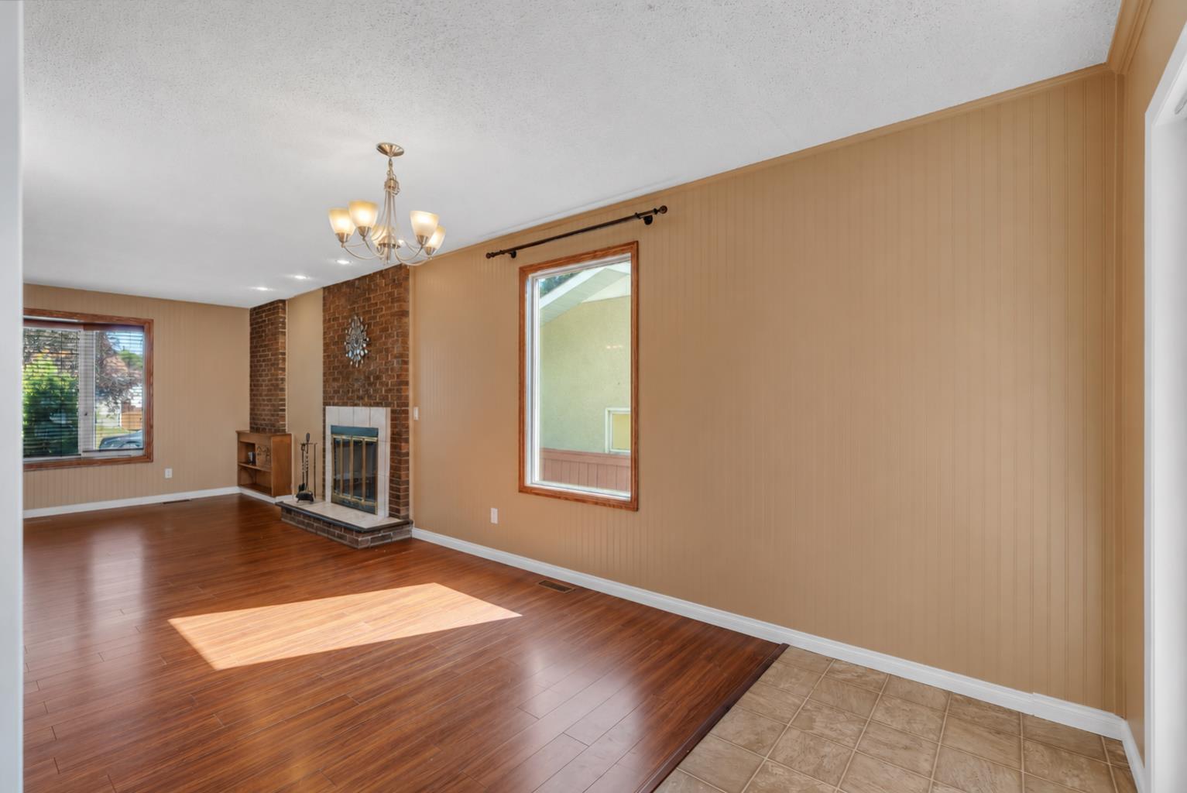
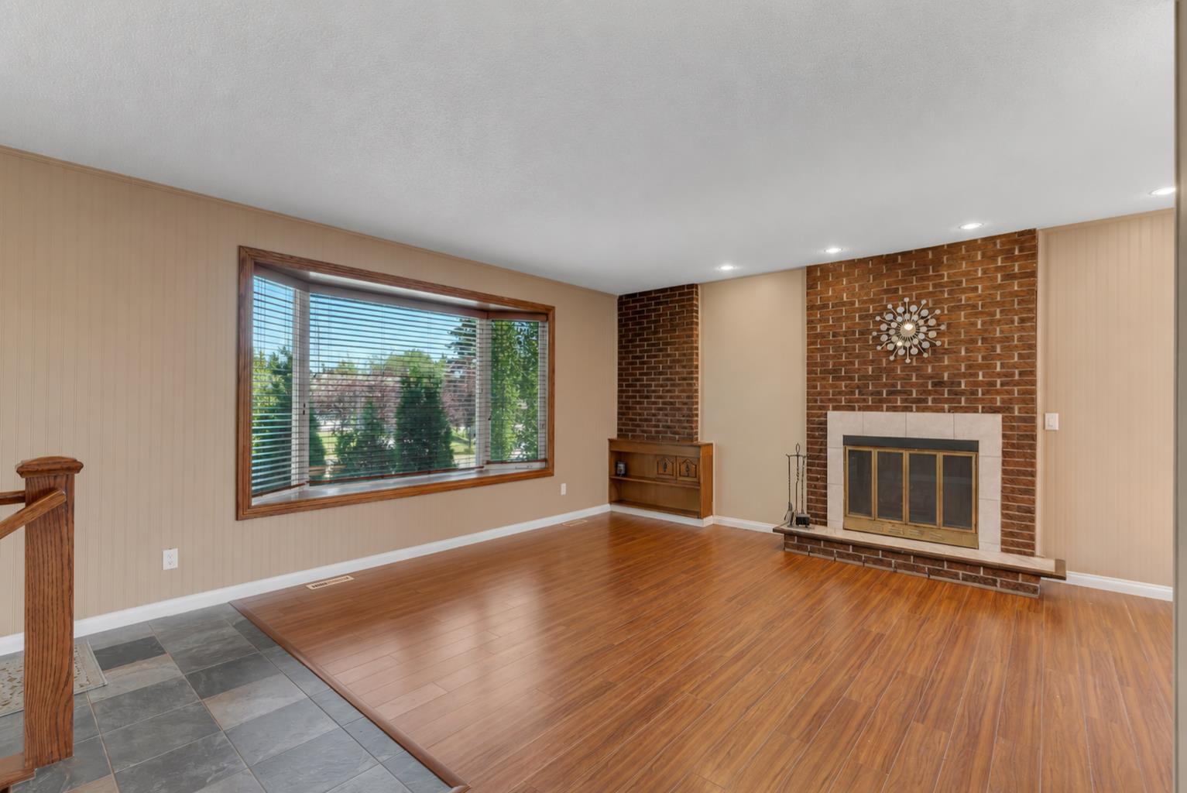
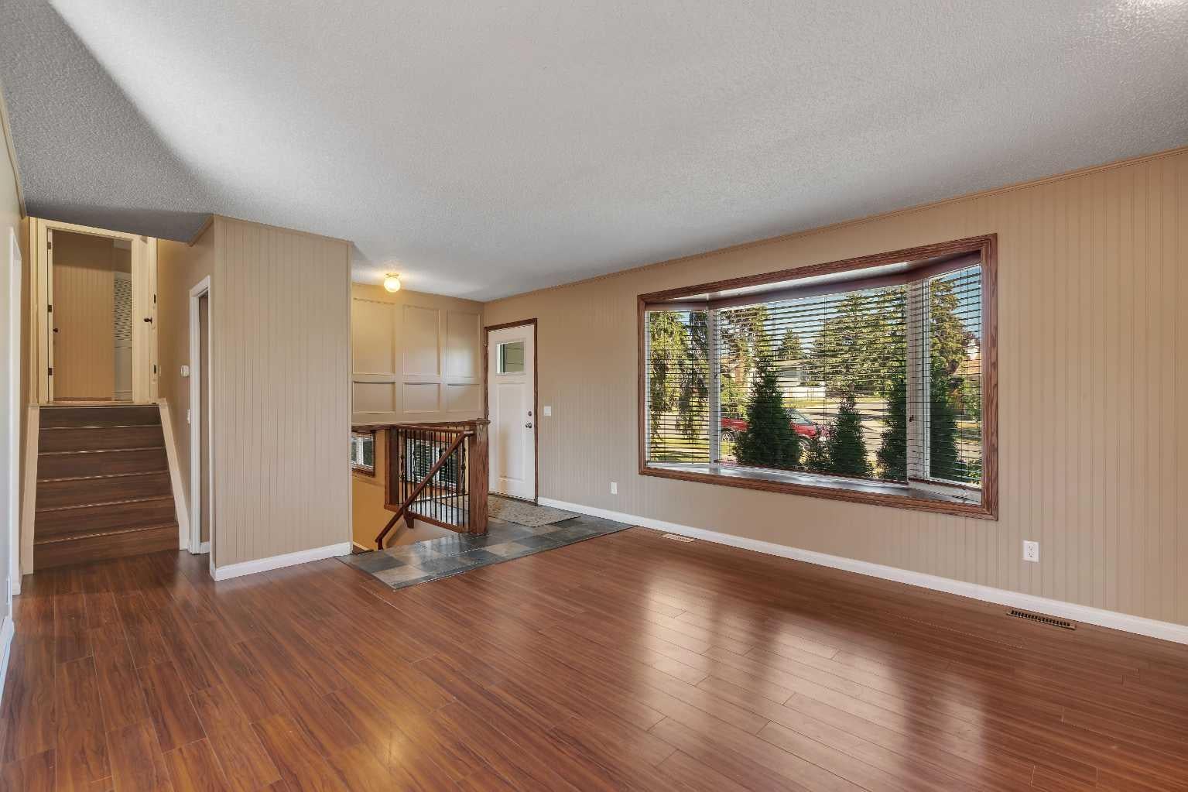
Welcome to this fully developed 4-level split offering over 2,200 sq.ft. of developed living space with 4 bedrooms and 2.5 bathrooms. The bright main level features a spacious living room with a cozy wood-burning fireplace, a functional kitchen overlooking the backyard, and a generous dining area with patio doors leading to the west-facing yard. Upstairs, you’ll find the primary bedroom with a private ensuite, along with two additional bedrooms and a beautifully renovated main bathroom. The third level offers a massive family/recreation room and another renovated full bathroom. The fourth level includes a fourth bedroom with a legal egress window, an additional recreation room, and an abundance of storage. Numerous important updates have been completed over the years, including windows, furnace, electrical panel, roof, and hot water tank, offering peace of mind for the next owner. Outside, the sunny west-facing backyard features alley access and a rear parking area. This is a fantastic family home with a functional layout, extensive updates, and plenty of space both inside and out. Located within minutes of Fish Creek Park, schools, shopping and transit plus good access to Deerfoot Trail.

Save
Ask
Tour
Hide
Share
Listing Snapshot
Price 
$549,900
Days On Site 
1 Day
Bedrooms 
4
Inside Area (SqFt) 
1,204.82 sqft
Total Baths 
3
Full Baths 
2
Partial Baths 
1
Lot Size 
0.13 Acres
Year Built 
1973
MLS® Number 
A2330083
Status 
Pending
Property Tax 
$3,813
Maintenance Fees 
N/A
Sq Ft Source 
N/A
Friends & Family
Recent Activity
23 hours agoStatus changed to Pending
23 hours agoListing updated with changes from the MLS®
yesterdayListing first seen on site
General Features
Acres 
0.13
Available on 
2026-08-27
Parking 
Off Street
Parking Spaces 
2
Property Sub Type 
Single Family Residence
SqFt Above 
1204.82
SqFt Below 
1041.66
Style 
4 Level Split
Zoning 
R-CG
Interior Features
Appliances 
DishwasherDryerFreezerRange HoodRefrigeratorWasherElectric Range
Basement 
FullFinished
Fireplace 
Yes
Fireplace Features 
Living RoomRaised HearthWood Burning
Fireplaces 
1
Flooring 
CarpetCeramic TileLaminate
Heating 
Forced Air
Interior 
Built-in FeaturesCentral VacuumOpen FloorplanPantryStorage
Laundry Features 
Laundry RoomLower Level
2pc Ensuite bath 
Level - Upper
4pc Bathroom 
Level - Third
Bedroom 
Dimensions - 8`0" x 15`6"Level - Upper
Bedroom - Primary 
Dimensions - 12`5" x 13`6"Level - Upper
Dining Room 
Dimensions - 8`8" x 13`11"Level - Main
Family Room 
Dimensions - 17`8" x 26`3"Level - Third
Game Room 
Dimensions - 12`0" x 12`8"
Kitchen 
Dimensions - 12`0" x 13`6"Level - Main
Laundry 
Living Room 
Dimensions - 16`1" x 13`5"Level - Main
Save
Ask
Tour
Hide
Share
Exterior Features
Construction Details 
OtherStuccoFrame
Exterior 
Other
Fencing 
Fenced
Frontage 
16.18M 53`1"
Lot Features 
Back YardFront YardLandscapedRectangular LotSloped
Patio And Porch 
Patio
Roof 
ShingleAsphalt
Community Features
Community Features 
ParkPlaygroundSidewalksStreet Lights
Listing courtesy of Tarryn Hamilton of RE/MAX Realty Professionals

Listing information is provided by Participants of the Alberta One Realty Listing Services (Pillar 9). IDX information is provided exclusively for personal, non-commercial use, and may not be used for any purpose other than to identify prospective properties consumers may be interested in purchasing. Information is deemed reliable but not guaranteed. Copyright 2026, Alberta One Realty Listing Services (Pillar 9)
Last checked 2026-08-01 07:55 AM UTC

Neighborhood & Commute
Source: Walkscore
Save
Ask
Tour
Hide
Share