Save
Ask
Tour
Hide
Share
$699,900
13 Days On Site

11248 Braeside Drive SW
Calgary, AB T2W 3E4

For Sale|Single Family Residence|Active
3
Beds
3
Total Baths
3
Full Baths
1,216
SqFt
$576
/SqFt
1978
Built
Subdivision:
Braeside
County:
Calgary

Due to the health concerns created by Coronavirus we are offering personal 1-1 online video walkthough tours where possible.
Call Now: 403-775-6950
Is this the listing for you? We can help make it yours.
403-775-6950
11248 Braeside Drive SW11248 Braeside Drive SW11248 Braeside Drive SW11248 Braeside Drive SW
Save
Ask
Tour
Hide
Share

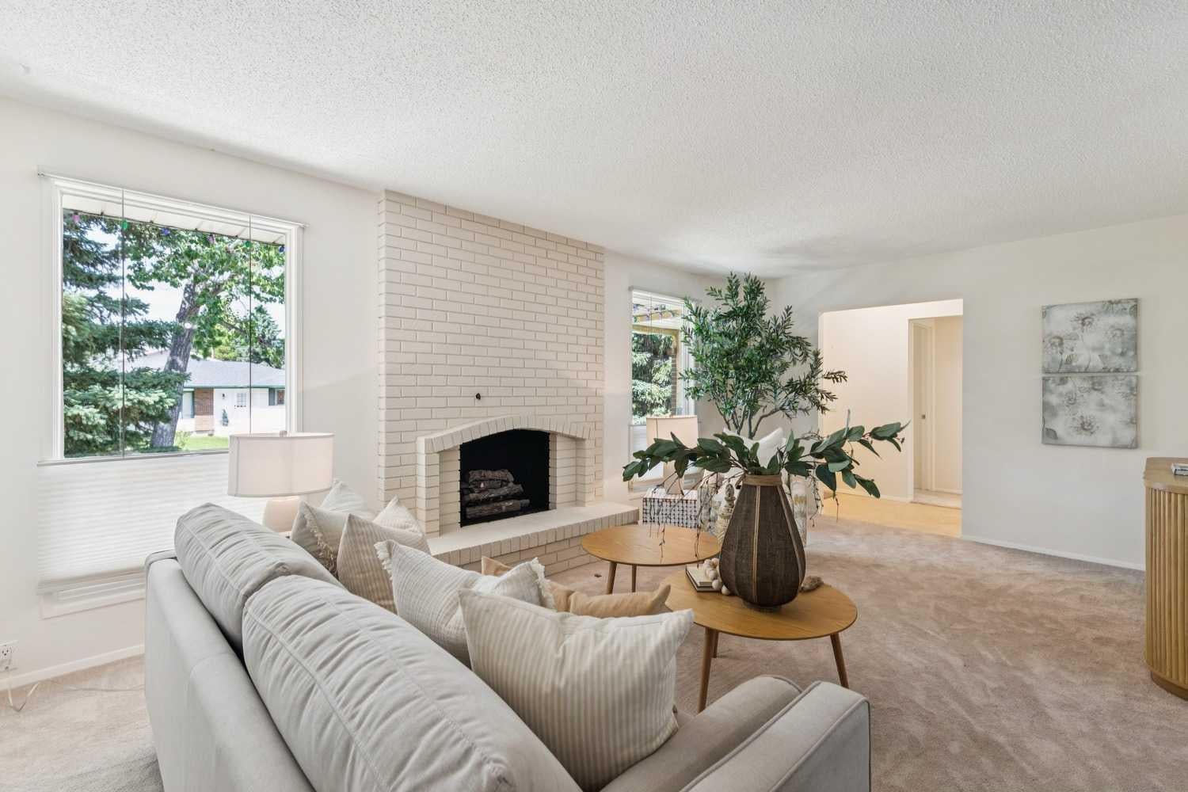
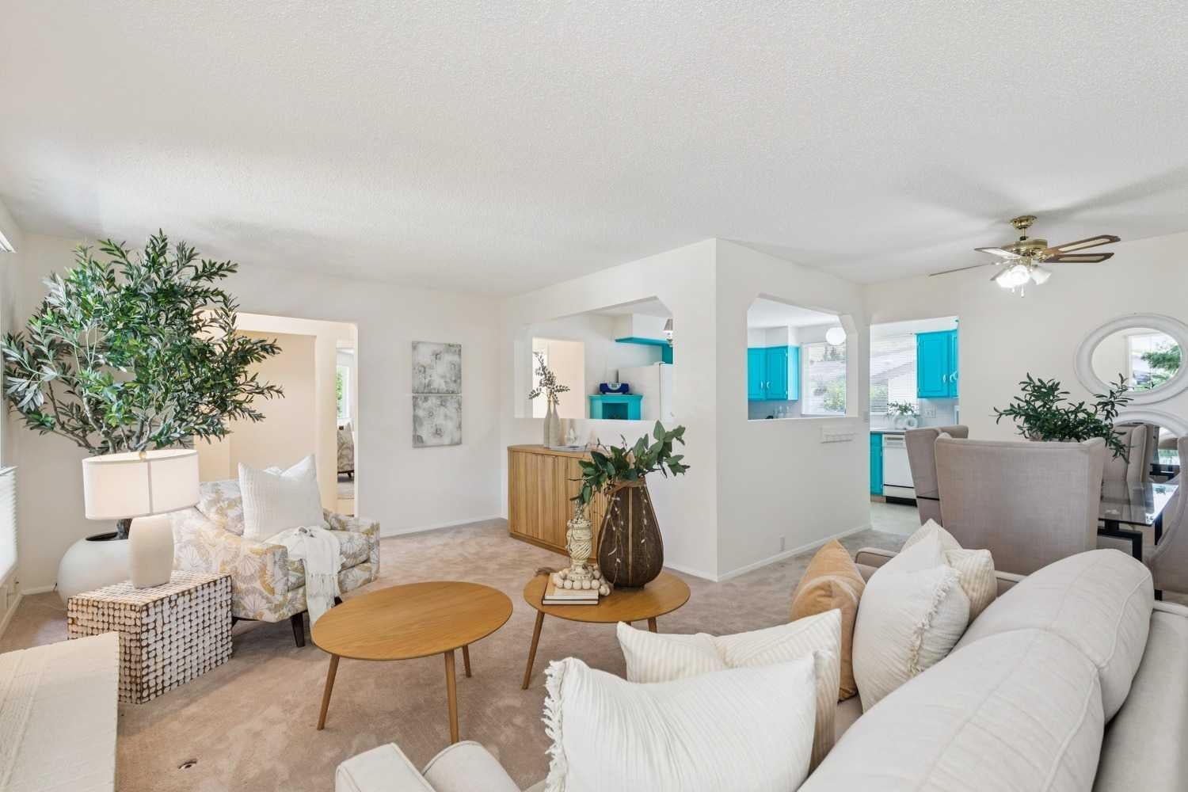
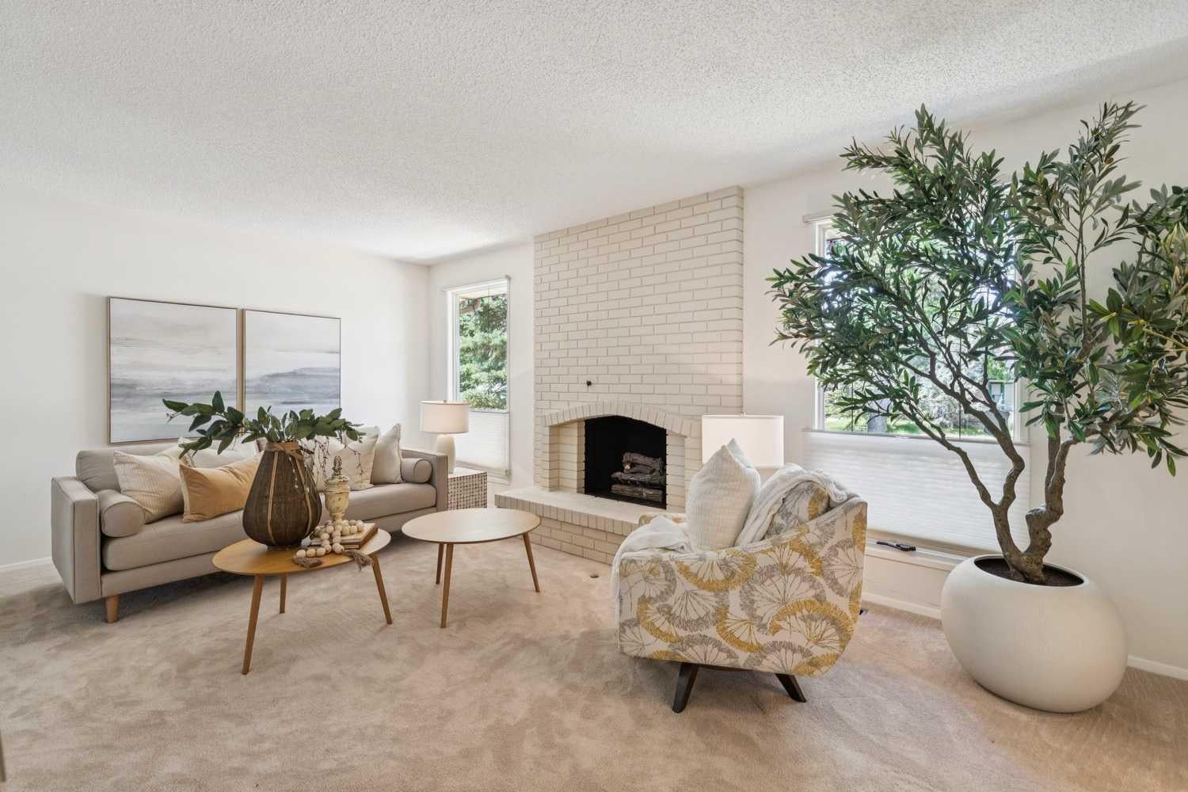
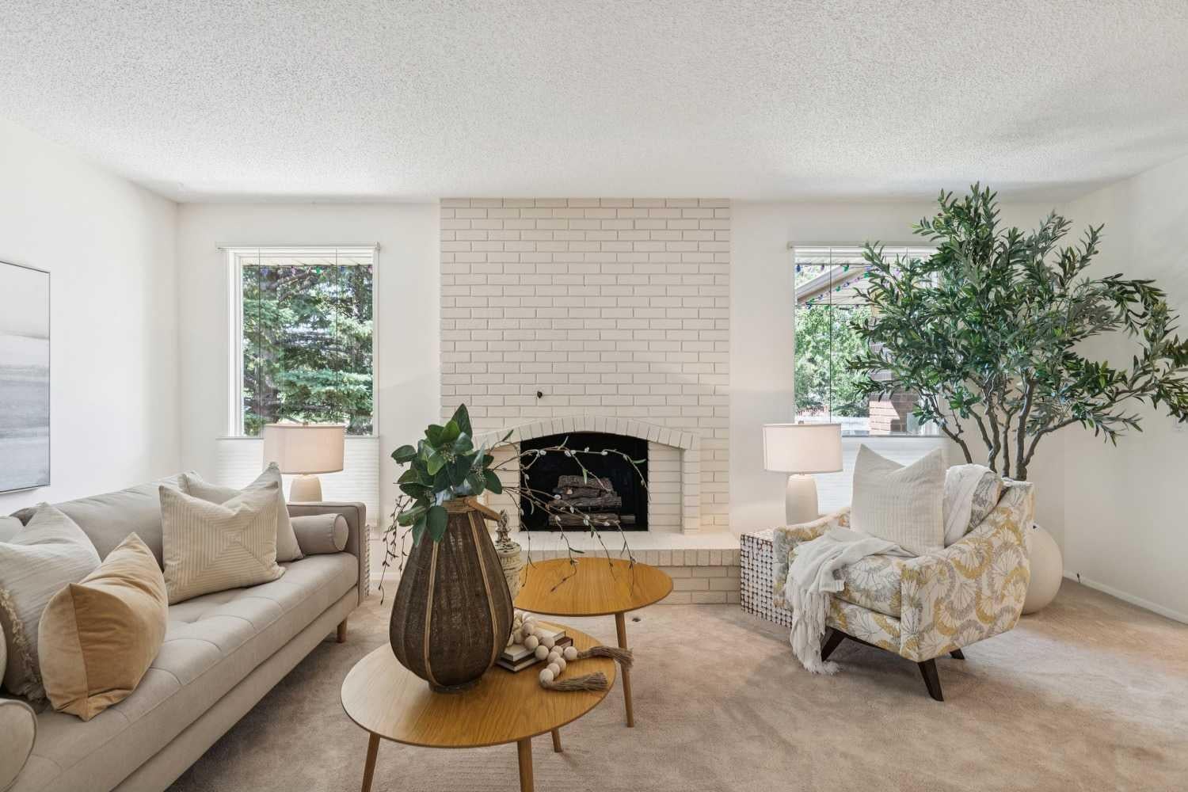
Open House Saturday and Sunday July 25,26 1-3 pm Excellent opportunity in Braeside! This well-maintained and upgraded 1,216 sq. ft. bungalow offers exceptional space, flexibility, and value. The main floor features new carpet and vinyl throughout, a warm gas fireplace, fresh professional paint, updated lighting and plumbing fixtures, and upgraded bathrooms, including a luxurious ensuite with heated floors, a glass Jacuzzi tub/shower combination, body jets, rain showerhead, and handheld wand. The fully developed lower level offers a huge rec room/games area, wet bar, abundant storage, and excellent potential for additional bedrooms or a separate basement living space, subject to municipal approval. Additional upgrades and features include a brand-new high-efficiency furnace, new hot water tank, upgraded insulation, three full bathrooms, newer roof, cozy front porch, and an oversized detached garage. Ideally located within walking distance to schools, shopping, parks, and public transportation right out front. A fantastic home with outstanding potential!

Save
Ask
Tour
Hide
Share
Listing Snapshot
Price 
$699,900
Days On Site 
13 Days
Bedrooms 
3
Inside Area (SqFt) 
1,216 sqft
Total Baths 
3
Full Baths 
3
Partial Baths 
N/A
Lot Size 
0.13 Acres
Year Built 
1978
MLS® Number 
A2330079
Status 
Active
Property Tax 
$4,255
Maintenance Fees 
N/A
Sq Ft Source 
N/A
Friends & Family
Recent Activity
2 weeks agoListing first seen on site
2 weeks agoListing updated with changes from the MLS®
General Features
Acres 
0.13
Garage 
Yes
Garage Spaces 
2
Levels 
One
Parking 
Garage Door OpenerGarage
Parking Spaces 
2
Property Sub Type 
Single Family Residence
SqFt Above 
1216
SqFt Below 
1083
Style 
Bungalow
Zoning 
R-CG
Interior Features
Appliances 
DishwasherDryerFreezerMicrowaveRefrigeratorWasherElectric Range
Basement 
FullFinished
Fireplace 
Yes
Fireplace Features 
GasGlass DoorsLiving Room
Fireplaces 
1
Flooring 
CarpetCeramic Tile
Heating 
Forced AirNatural Gas
Interior 
BarLaminate CountersOpen FloorplanStorageWet Bar
Laundry Features 
In Basement
Window Features 
Window Coverings
4pc Bathroom 
Level - Main
4pc Ensuite bath 
Level - Main
Bedroom 
Dimensions - 9`8" x 9`3"Level - Main
Bedroom - Primary 
Dimensions - 12`0" x 12`1"Level - Main
Den 
Dimensions - 8`4" x 12`10"Level - Lower
Dining Room 
Dimensions - 9`4" x 8`0"Level - Main
Game Room 
Dimensions - 37`0" x 12`0"Level - Lower
Kitchen 
Dimensions - 12`2" x 14`11"Level - Main
Laundry 
Dimensions - 6`10" x 4`11"Level - Lower
Living Room 
Dimensions - 19`0" x 12`0"Level - Main
Storage 
Dimensions - 15`0" x 4`2"Level - Lower
Save
Ask
Tour
Hide
Share
Exterior Features
Construction Details 
BrickStucco
Exterior 
OtherPlaygroundPrivate Yard
Fencing 
Fenced
Frontage 
16.15M 53`0"
Lot Features 
Back YardFront YardLandscapedPrivateWooded
Patio And Porch 
Front Porch
Roof 
ShingleAsphalt
Windows/Doors 
Window Coverings
Community Features
Accessibility Features 
Therapeutic Whirlpool
Community Features 
ParkPlaygroundSidewalksStreet LightsTennis Court(s)
Listing courtesy of Jon Dick of RE/MAX Realty Professionals

Listing information is provided by Participants of the Alberta One Realty Listing Services (Pillar 9). IDX information is provided exclusively for personal, non-commercial use, and may not be used for any purpose other than to identify prospective properties consumers may be interested in purchasing. Information is deemed reliable but not guaranteed. Copyright 2026, Alberta One Realty Listing Services (Pillar 9)
Last checked 2026-07-31 07:13 AM UTC

Neighborhood & Commute
Source: Walkscore
Save
Ask
Tour
Hide
Share