Save
Ask
Tour
Hide
Share
$364,900
39 Days On Site

630 Sabrina Road SW 83
Calgary, AB T2W 2N7

For Sale|Townhouse|Active
3
Beds
2
Total Baths
1
Full Bath
1
Partial Bath
1,231.32
SqFt
$296
/SqFt
1975
Built
Subdivision:
Southwood
County:
Calgary

Due to the health concerns created by Coronavirus we are offering personal 1-1 online video walkthough tours where possible.
Call Now: 403-775-6950
Is this the listing for you? We can help make it yours.
403-775-6950
630 Sabrina Road SW 83630 Sabrina Road SW 83630 Sabrina Road SW 83630 Sabrina Road SW 83
Save
Ask
Tour
Hide
Share

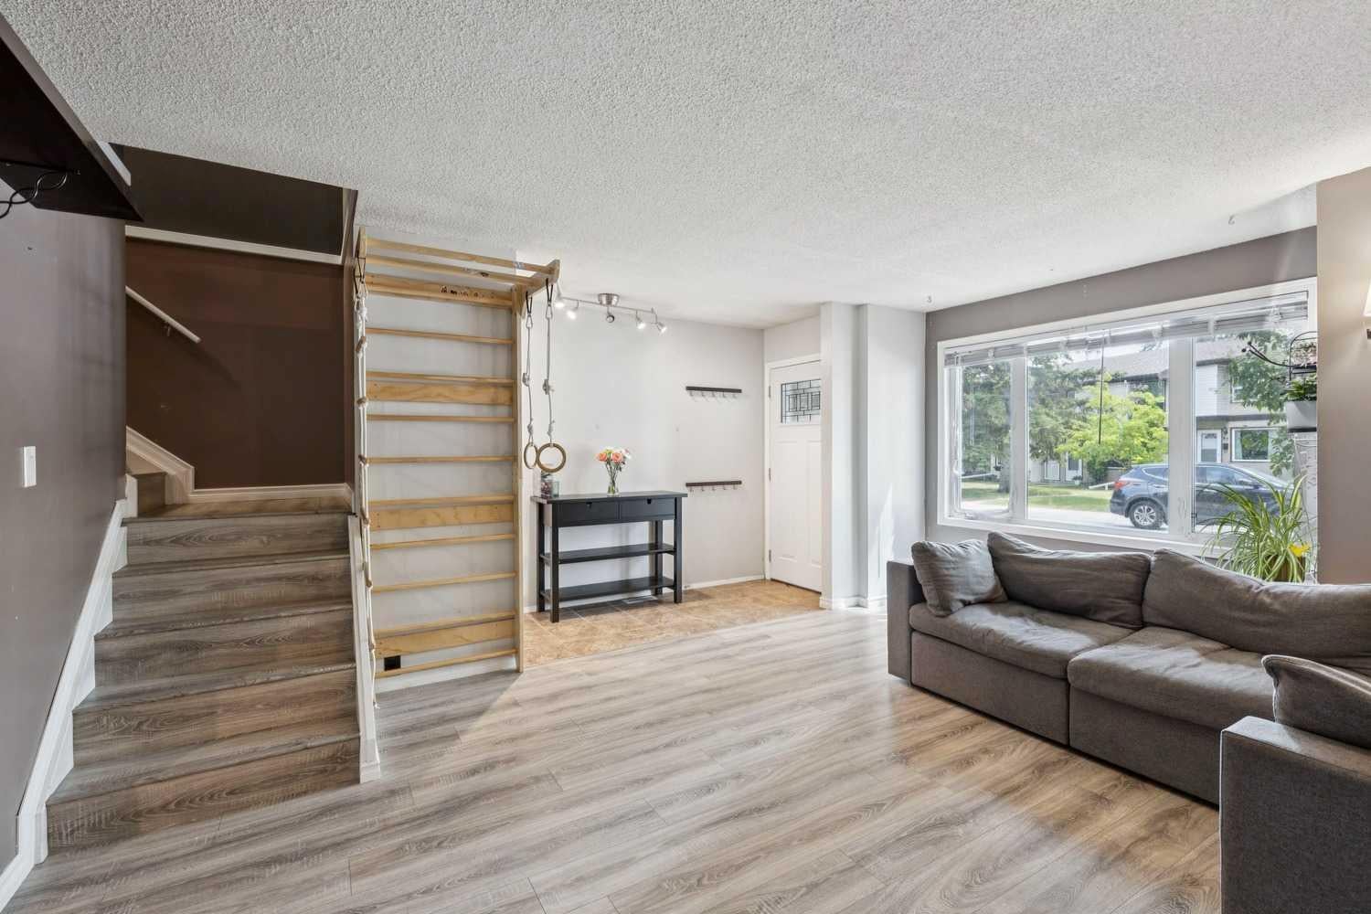
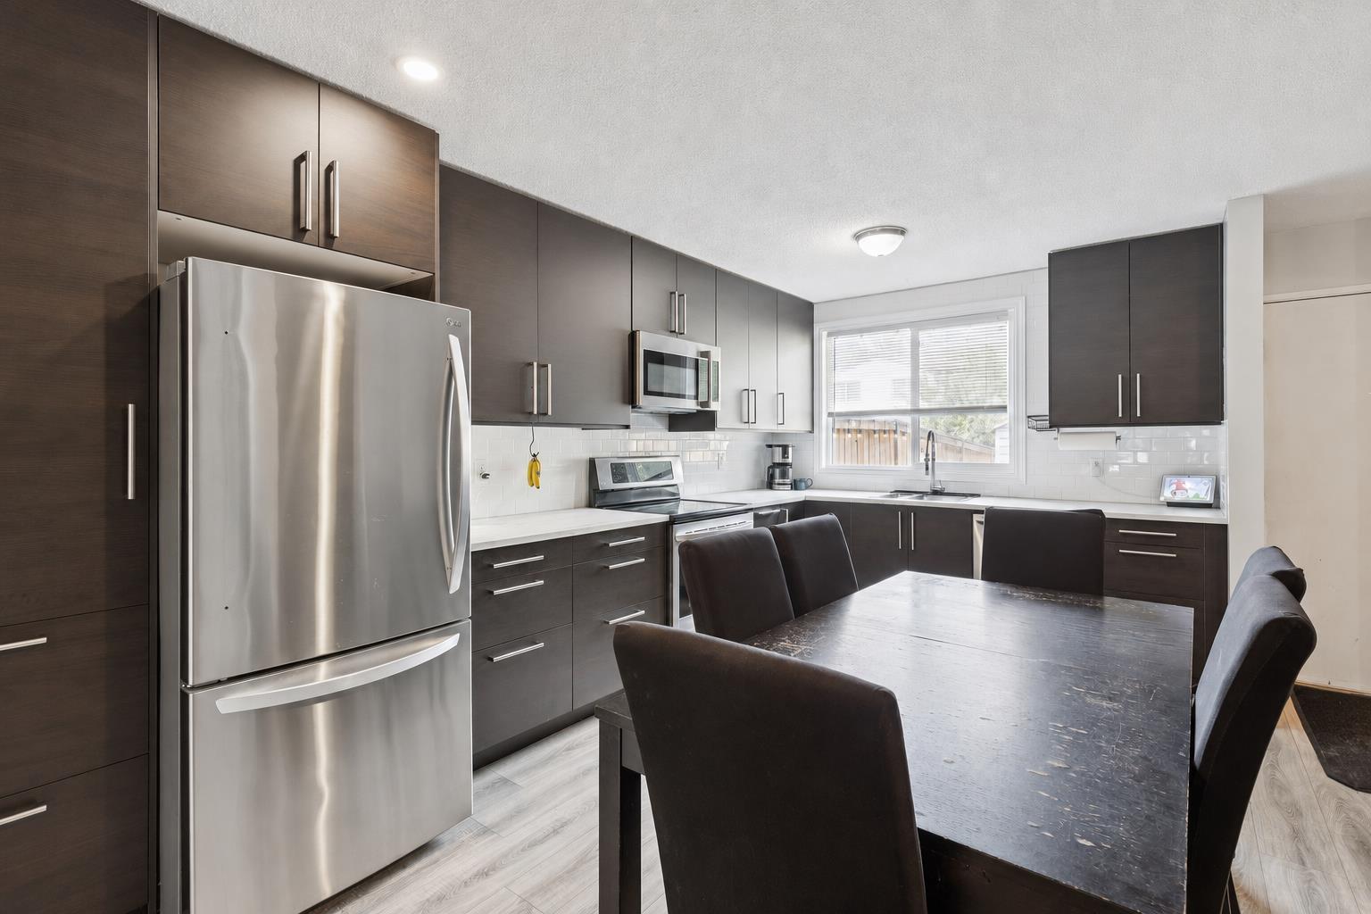
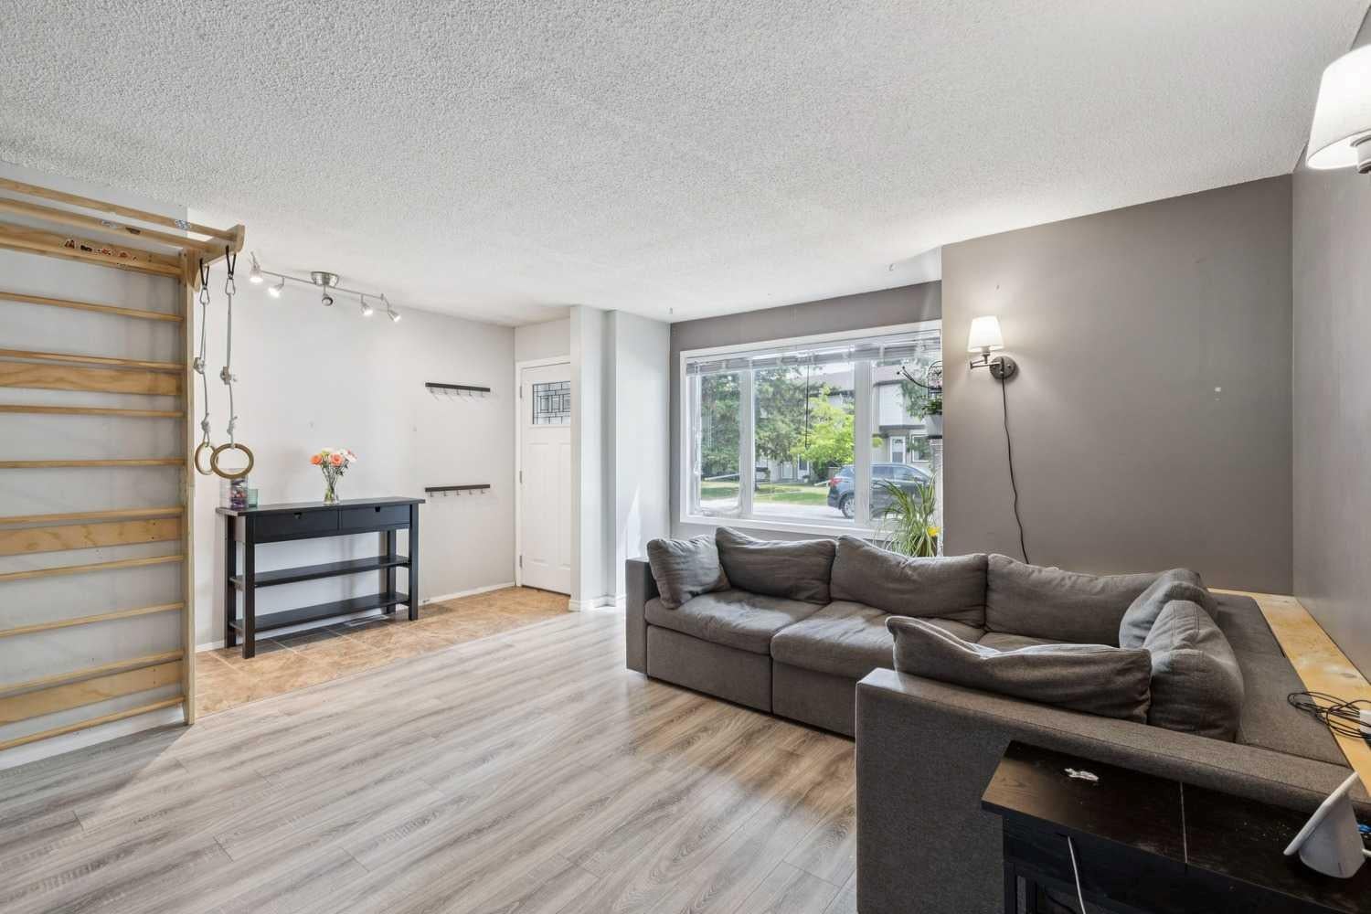
Welcome to the BEST VALUE in SOUTHWOOD VILLAGE. This beautifully updated two-storey home, features THREE BEDROOMS and NEW FLOORING from TOP TO BOTTOM. The RENOVATED KITCHEN offers stainless steel appliances and a fresh, modern feel, while the main-floor powder room has also been tastefully updated. Upstairs, you’ll find three comfortable bedrooms, a 4-PIECE BATHROOM with a new vanity, and built-in hallway cabinetry for convenient additional storage. The FINISHED BASEMENT provides extra living space, a dedicated laundry area and large storage room. Outside, enjoy a PRIVATE, FULLY FENCED BACKYARD with convenient rear parking. ADDITOINAL PARKING SPOT available to rent. $90/year and is assumed by the buyer for the remainder of the year. Move-in ready and designed for comfortable everyday living! Located in the established community of SOUTHWOOD, close to schools, parks, shopping and everyday amenities. Enjoy convenient access to Southland and Anderson CTrain stations, Macleod Trail, Anderson Road and Southcentre Mall.

Save
Ask
Tour
Hide
Share
Listing Snapshot
Price 
$364,900
Days On Site 
39 Days
Bedrooms 
3
Inside Area (SqFt) 
1,231.32 sqft
Total Baths 
2
Full Baths 
1
Partial Baths 
1
Lot Size 
N/A
Year Built 
1975
MLS® Number 
A2330013
Status 
Active
Property Tax 
$2,457
Maintenance Fees 
$480.25 monthly
Sq Ft Source 
N/A
Friends & Family
Recent Activity
4 weeks agoStatus changed to Active
4 weeks agoListing updated with changes from the MLS®
a month agoListing first seen on site
General Features
Garage Spaces 
1
Levels 
Two
Parking 
Off StreetAssigned
Parking Spaces 
2
Pets 
Breed Restrictions
Property Sub Type 
Townhouse
SqFt Above 
1231.32
SqFt Below 
577.42
Style 
2 Storey
Zoning 
M-CG d44
Interior Features
Appliances 
DishwasherDryerRefrigeratorWasherElectric Range
Basement 
FullFinished
Flooring 
TileVinyl
Heating 
Forced AirNatural Gas
Interior 
See Remarks
Laundry Features 
Laundry RoomLower Level
Window Features 
Window Coverings
2pc Bathroom 
Dimensions - 4`11" x 4`1"Level - Main
4pc Bathroom 
Dimensions - 8`10" x 5`0"Level - Second
Bedroom 
Dimensions - 13`6" x 8`6"Level - Second
Bedroom - Primary 
Dimensions - 17`4" x 12`4"Level - Second
Eat in Kitchen 
Dimensions - 15`9" x 13`10"Level - Main
Family Room 
Dimensions - 19`6" x 16`8"Level - Basement
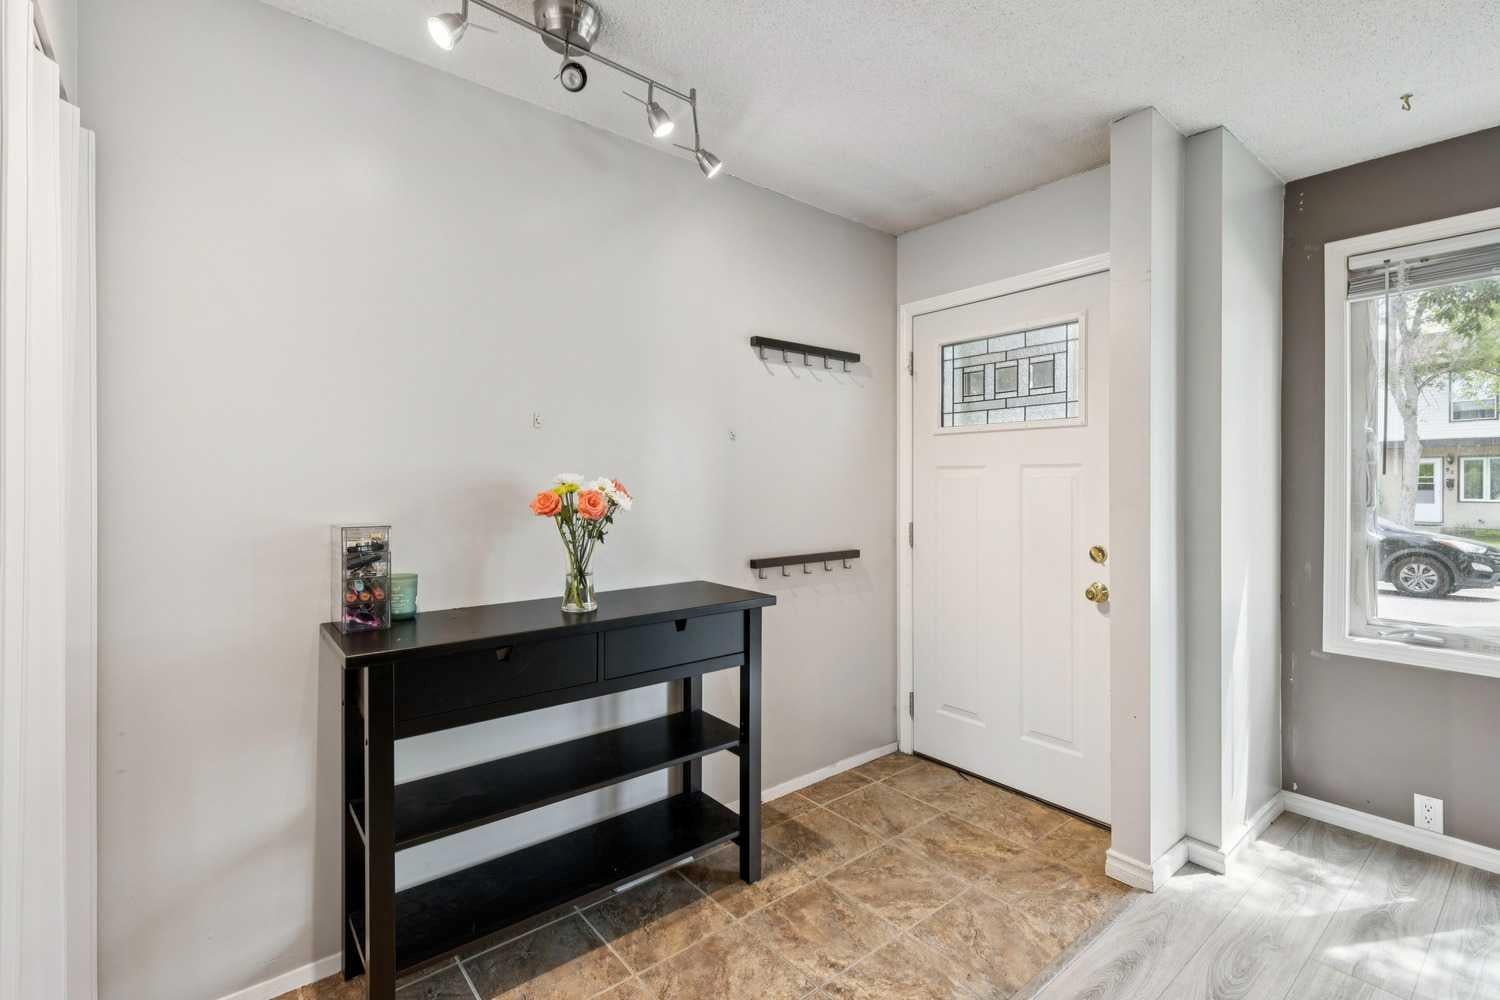
Foyer 
Dimensions - 8`11" x 4`0"Level - Main
Laundry 
Dimensions - 14`0" x 10`6"Level - Basement
Living Room 
Dimensions - 16`11" x 13`5"Level - Main
Save
Ask
Tour
Hide
Share
Exterior Features
Construction Details 
Frame
Exterior 
Private Yard
Fencing 
Fenced
Lot Features 
Back Yard
Patio And Porch 
Patio
Roof 
ShingleAsphalt
Windows/Doors 
Window Coverings
Community Features
Association Amenities 
Parking
Community Features 
ParkPlayground
Maintenance Fee 
480.25
Maintenance Fee Frequency 
Monthly
Listing courtesy of Sally Befus of RE/MAX Realty Professionals

Listing information is provided by Participants of the Alberta One Realty Listing Services (Pillar 9). IDX information is provided exclusively for personal, non-commercial use, and may not be used for any purpose other than to identify prospective properties consumers may be interested in purchasing. Information is deemed reliable but not guaranteed. Copyright 2026, Alberta One Realty Listing Services (Pillar 9)
Last checked 2026-08-26 01:02 AM UTC

Neighborhood & Commute
Source: Walkscore
Save
Ask
Tour
Hide
Share