Save
Ask
Tour
Hide
Share
$399,000
20 Days On Site

145 Point Drive NW 1607
Calgary, AB T3B 4W1

For Sale|Apartment|Active
2
Beds
2
Total Baths
1
Full Bath
1
Partial Bath
1,047.32
SqFt
$381
/SqFt
1979
Built
Subdivision:
Point McKay
County:
Calgary

Due to the health concerns created by Coronavirus we are offering personal 1-1 online video walkthough tours where possible.
Call Now: 403-775-6950
Is this the listing for you? We can help make it yours.
403-775-6950
145 Point Drive NW 1607145 Point Drive NW 1607145 Point Drive NW 1607145 Point Drive NW 1607
Save
Ask
Tour
Hide
Share

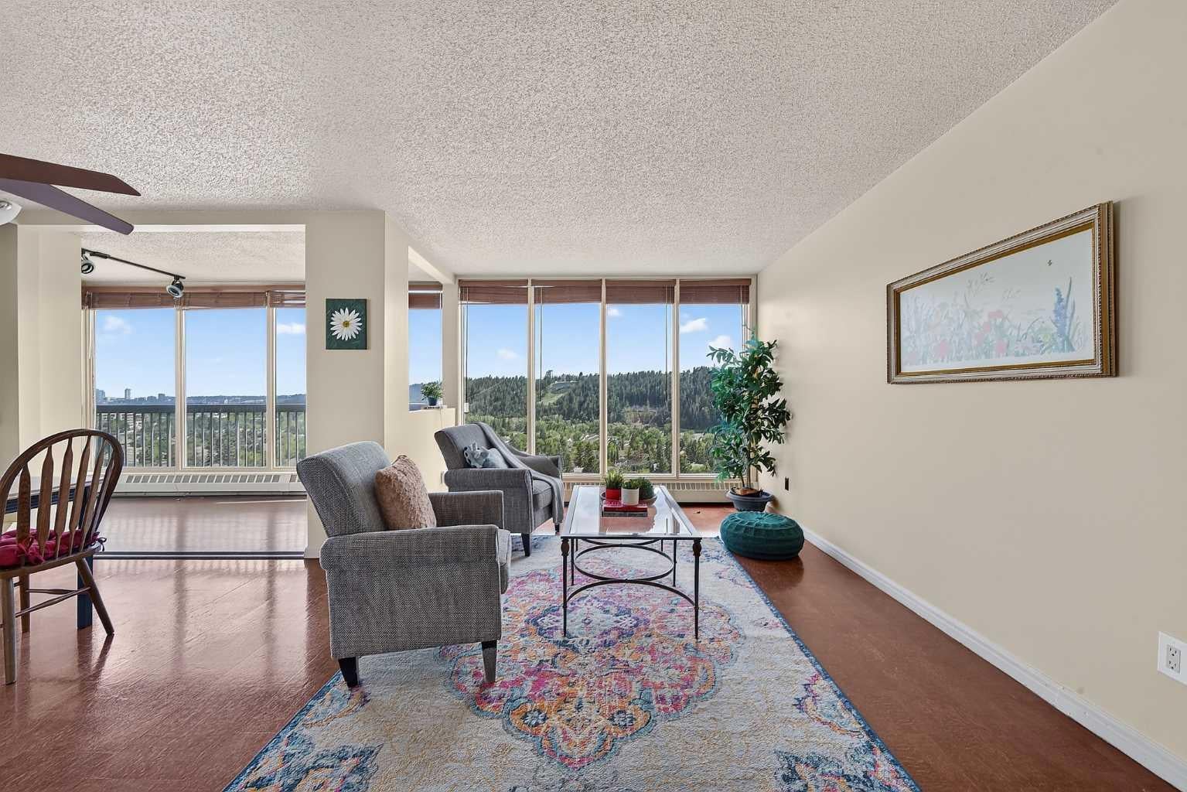
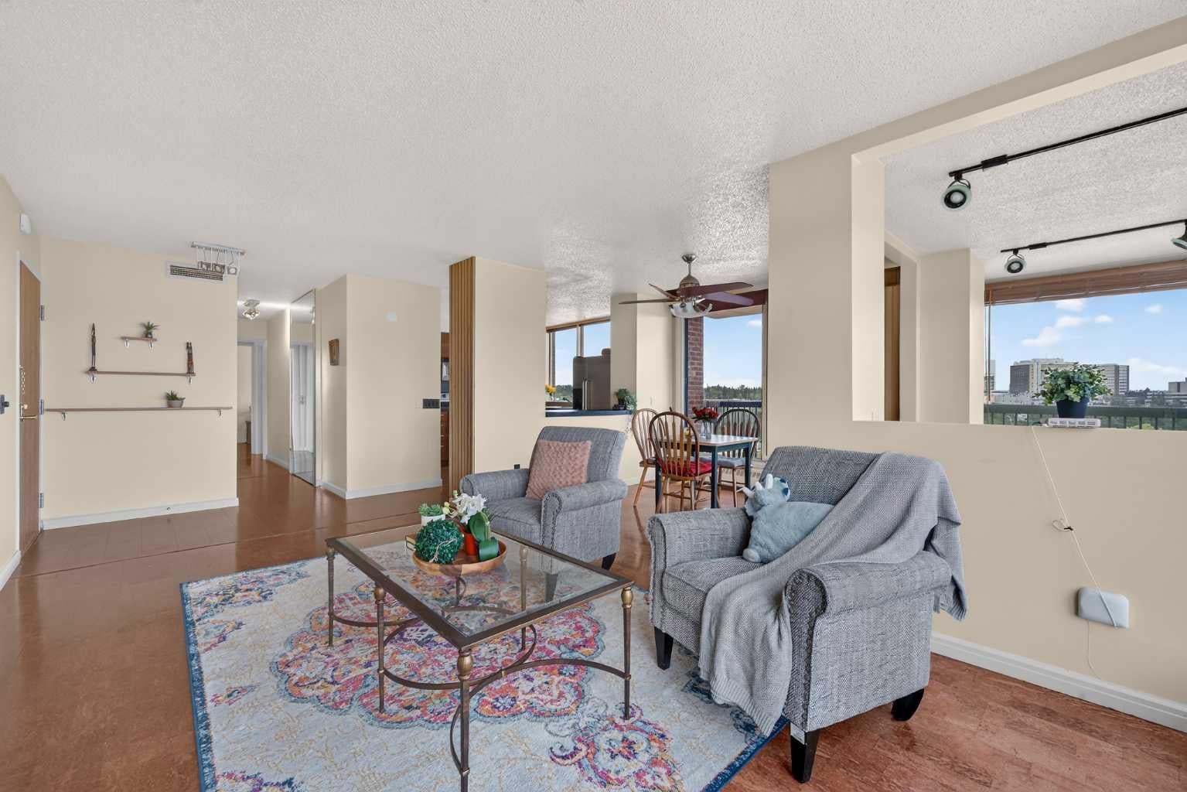
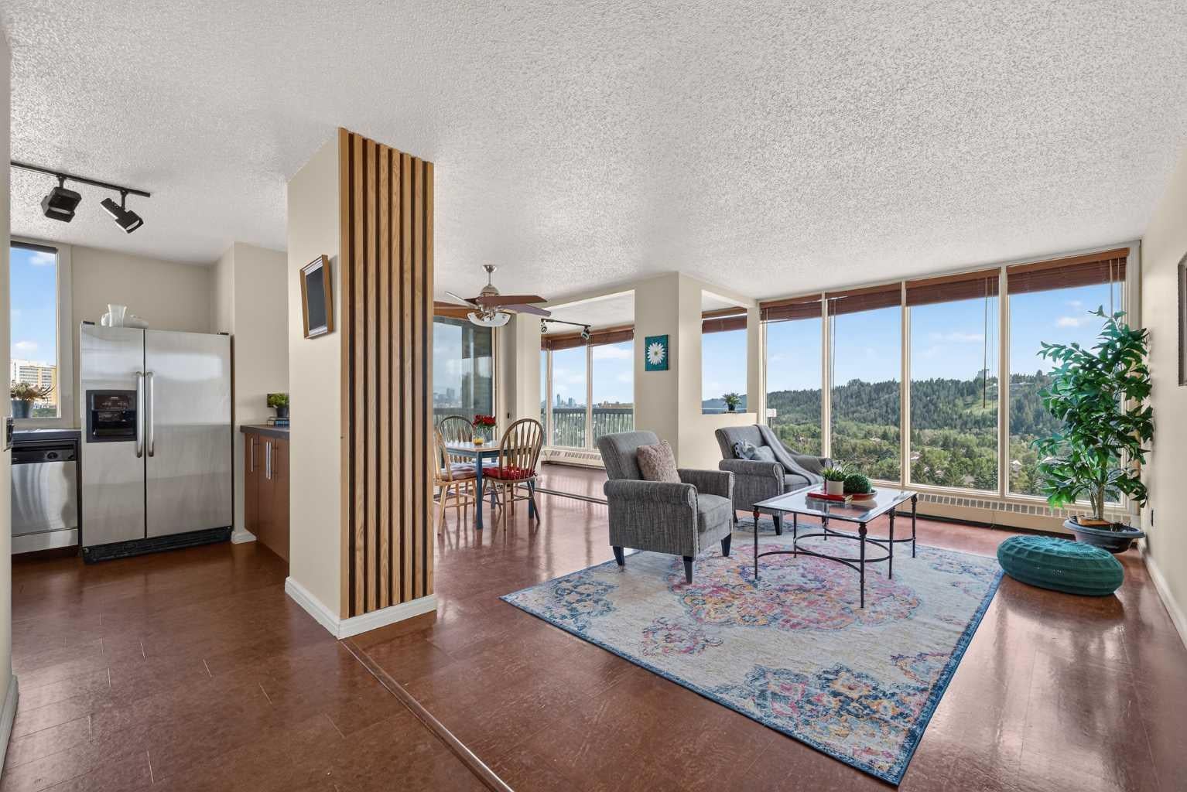
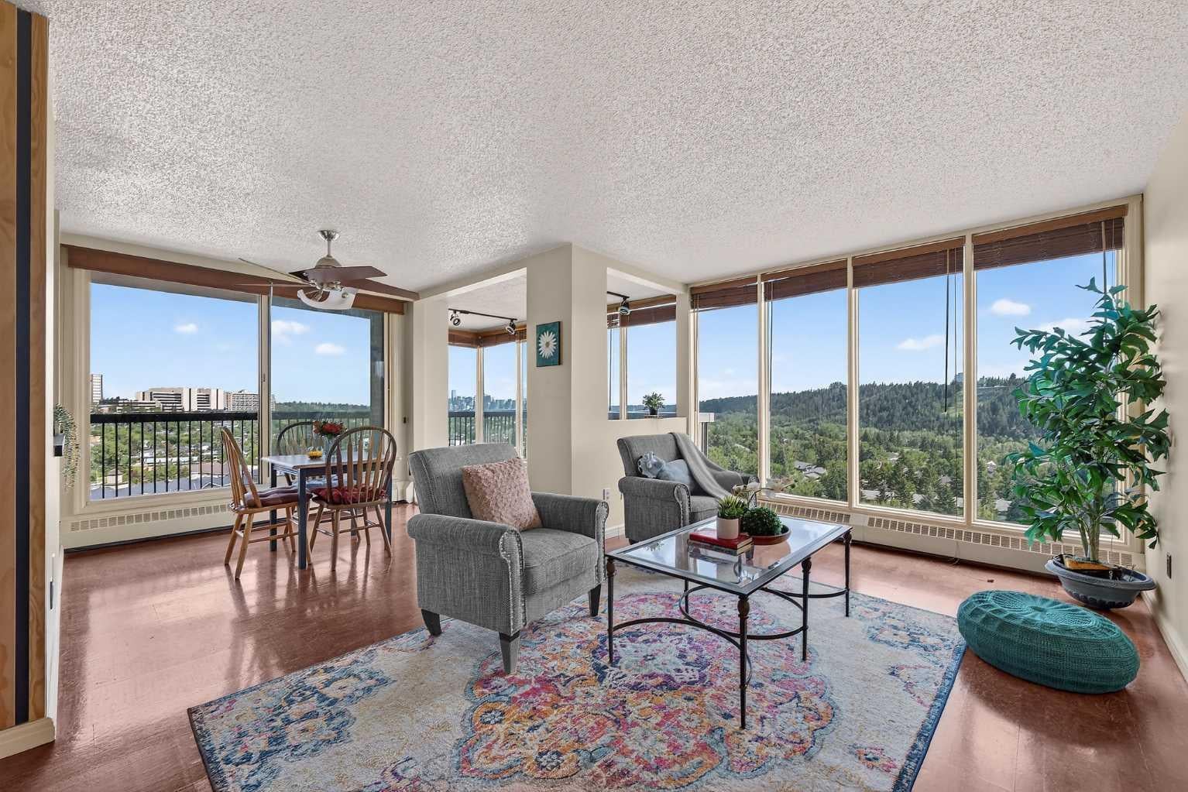
Enjoy breathtaking day and night city and river views from this sun-drenched, southwest-facing home. Featuring an open-concept design and premium finishes, this condo perfectly blends style with everyday comfort. The unit offers two bedroom and one and a half bathroom. The master bedroom features expanded a private sitting area, subtle "touch" cabinets, a custom walk-in closet, and a private 2-piece ensuite bath. Gourmet Kitchen equipped with stainless steel appliances, a 6-foot roll-out pantry, and integrated recycling bins. Low-Maintenance Living with beautiful cork flooring runs seamlessly throughout the entire home. Two in-suite A/C portable units keep you perfectly comfortable year-round. Your monthly condo fees offer total peace of mind, covering all utilities (except wifi) and a 24-hour concierge service. Don't miss the great opportunity to own your full of view home!

Save
Ask
Tour
Hide
Share
Listing Snapshot
Price 
$399,000
Days On Site 
20 Days
Bedrooms 
2
Inside Area (SqFt) 
1,047.32 sqft
Total Baths 
2
Full Baths 
1
Partial Baths 
1
Lot Size 
N/A
Year Built 
1979
MLS® Number 
A2329985
Status 
Active
Property Tax 
$2,573.51
Maintenance Fees 
$910.81 monthly
Sq Ft Source 
N/A
Friends & Family
Recent Activity
3 weeks agoListing first seen on site
3 weeks agoListing updated with changes from the MLS®
General Features
Levels 
One
Number Of Stories 
21
Parking 
AssignedGuest
Parking Spaces 
1
Pets 
Yes
Property Sub Type 
Apartment
SqFt Above 
1047.32
Style 
Apartment-Single Level Unit
Zoning 
DC (pre 1P2007)
Interior Features
Appliances 
DishwasherRange HoodRefrigeratorWasher/DryerElectric Range
Cooling 
Other
Flooring 
Ceramic TileCork
Heating 
BaseboardNatural GasRadiant
Laundry Features 
In UnitLaundry Room
Window Features 
Window Coverings
2pc Ensuite bath 
Dimensions - 6`2" x 4`8"Level - Main
3pc Bathroom 
Dimensions - 6`2" x 7`11"Level - Main
Bedroom 
Dimensions - 13`0" x 10`3"Level - Main
Bedroom - Primary 
Dimensions - 16`5" x 9`2"Level - Main
Bonus Room 
Dimensions - 13`7" x 6`4"Level - Main
Dining Room 
Dimensions - 9`0" x 9`0"Level - Main
Kitchen 
Dimensions - 12`1" x 11`1"Level - Main
Living Room 
Dimensions - 21`0" x 10`5"Level - Main
Storage 
Dimensions - 6`4" x 5`9"Level - Main
Save
Ask
Tour
Hide
Share
Exterior Features
Construction Details 
BrickConcrete
Exterior 
Balcony
Roof 
Tar/Gravel
Windows/Doors 
Window Coverings
Community Features
Association Amenities 
Fitness CenterParkPlaygroundCar Wash Area
Community Features 
OtherParkPlayground
Maintenance Fee 
910.81
Maintenance Fee Frequency 
Monthly
Listing courtesy of Erica Zhang of eXp Realty

Listing information is provided by Participants of the Alberta One Realty Listing Services (Pillar 9). IDX information is provided exclusively for personal, non-commercial use, and may not be used for any purpose other than to identify prospective properties consumers may be interested in purchasing. Information is deemed reliable but not guaranteed. Copyright 2026, Alberta One Realty Listing Services (Pillar 9)
Last checked 2026-08-07 04:31 AM UTC

Neighborhood & Commute
Source: Walkscore
Save
Ask
Tour
Hide
Share