Save
Ask
Tour
Hide
Share
$1,280,000
3 Days On Site

3207 Utah Place NW
Calgary, AB T2N 4A8

For Sale|Single Family Residence|Active
5
Beds
4
Total Baths
3
Full Baths
1
Partial Bath
1,976.53
SqFt
$648
/SqFt
1966
Built
Subdivision:
University Heights
County:
Calgary

Due to the health concerns created by Coronavirus we are offering personal 1-1 online video walkthough tours where possible.
Call Now: 403-775-6950
Is this the listing for you? We can help make it yours.
403-775-6950
3207 Utah Place NW3207 Utah Place NW3207 Utah Place NW3207 Utah Place NW
Save
Ask
Tour
Hide
Share

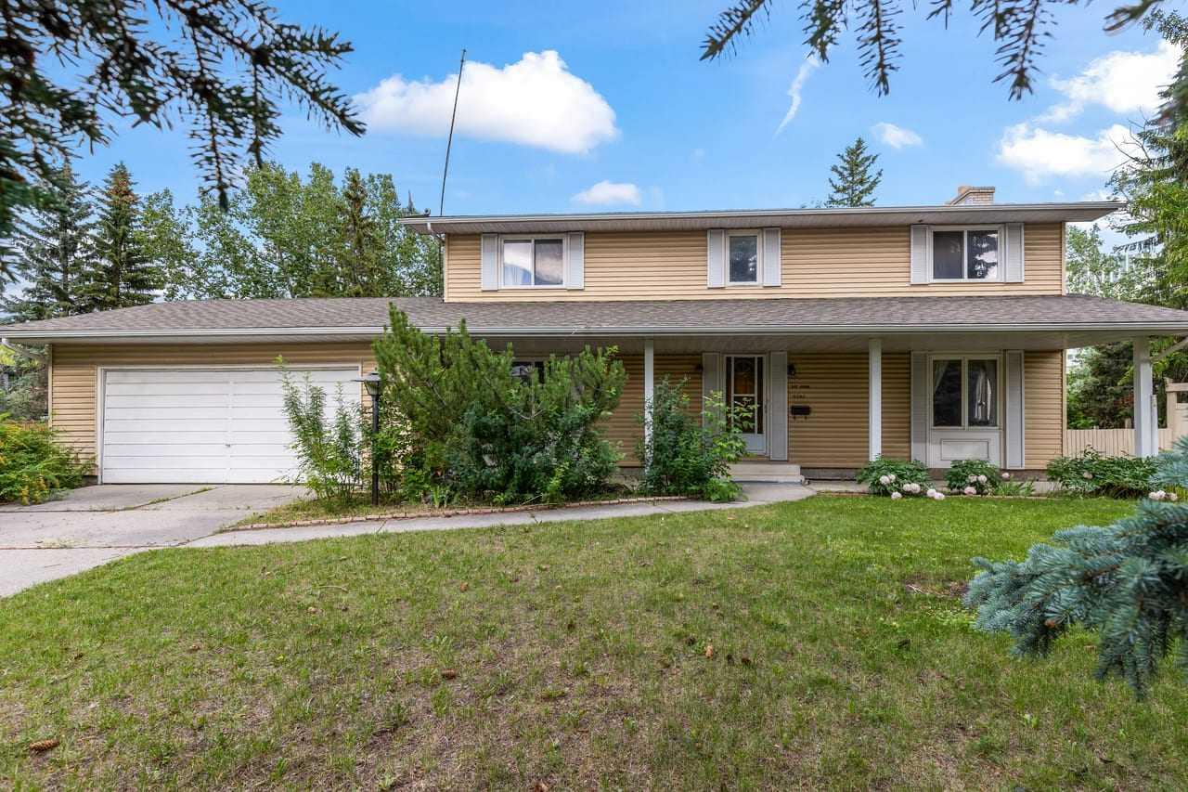
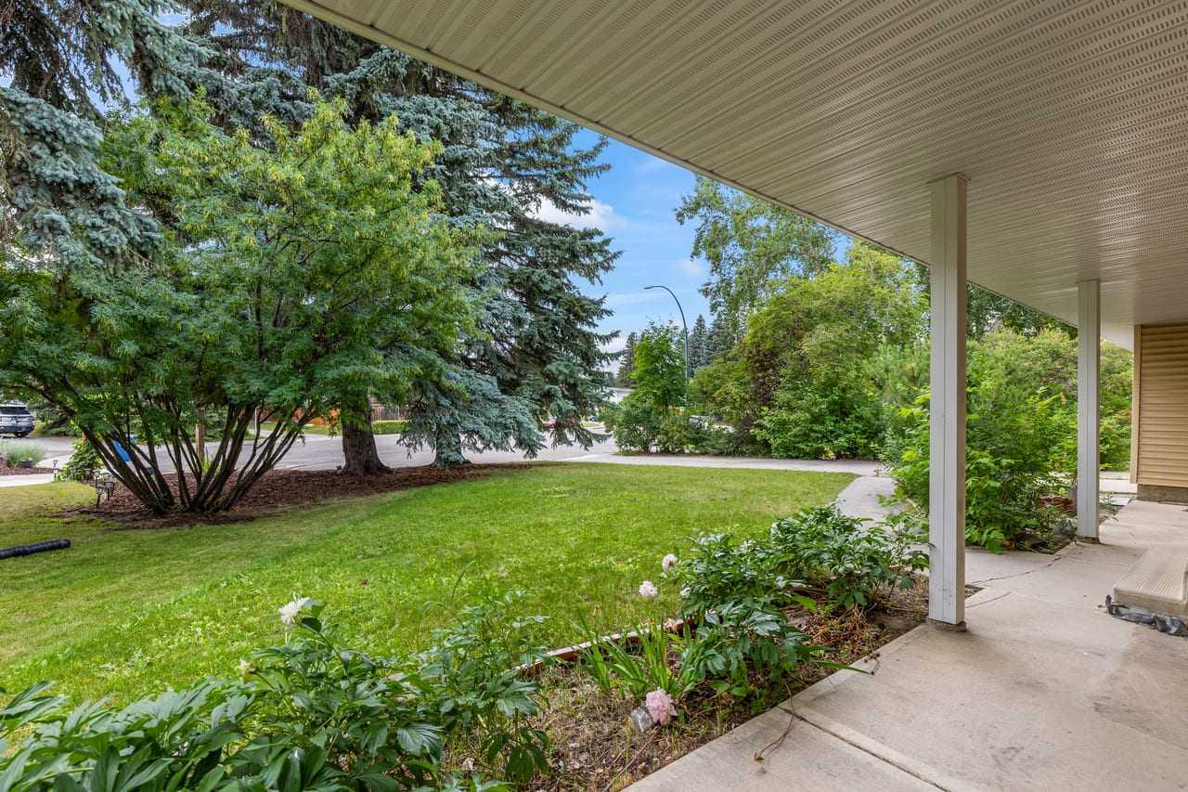
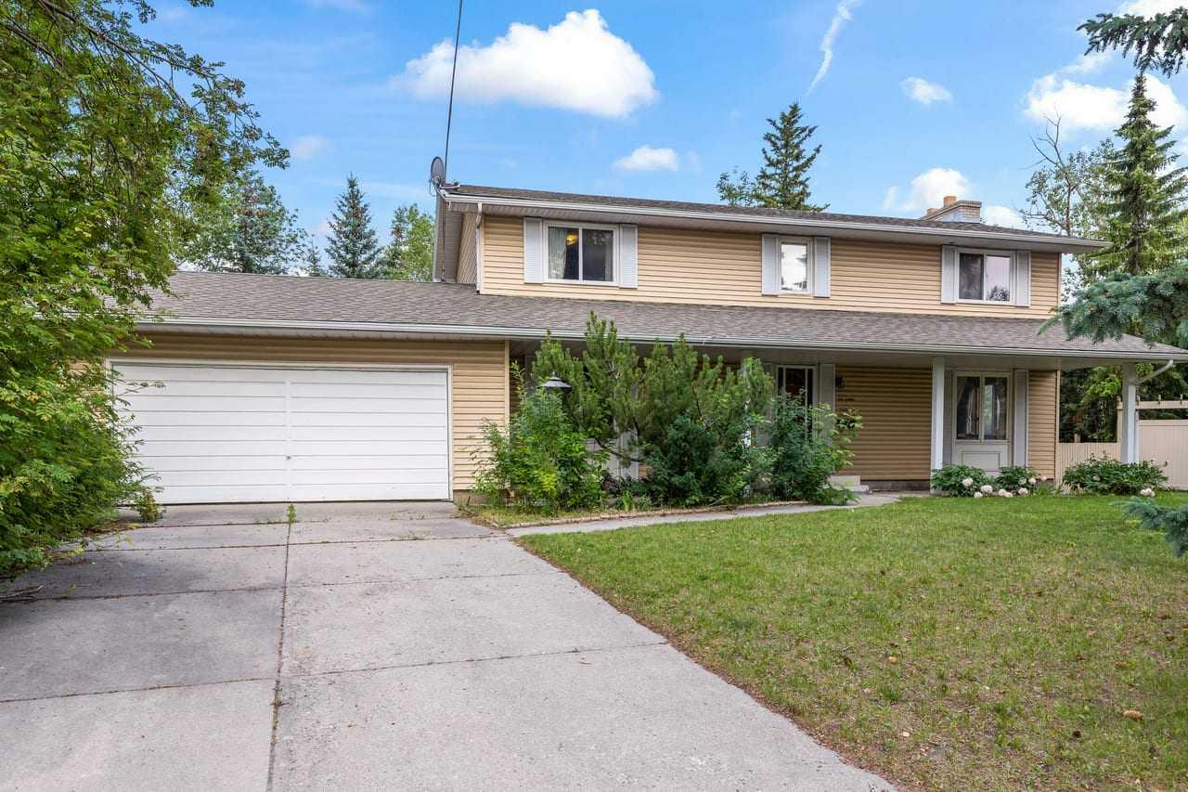
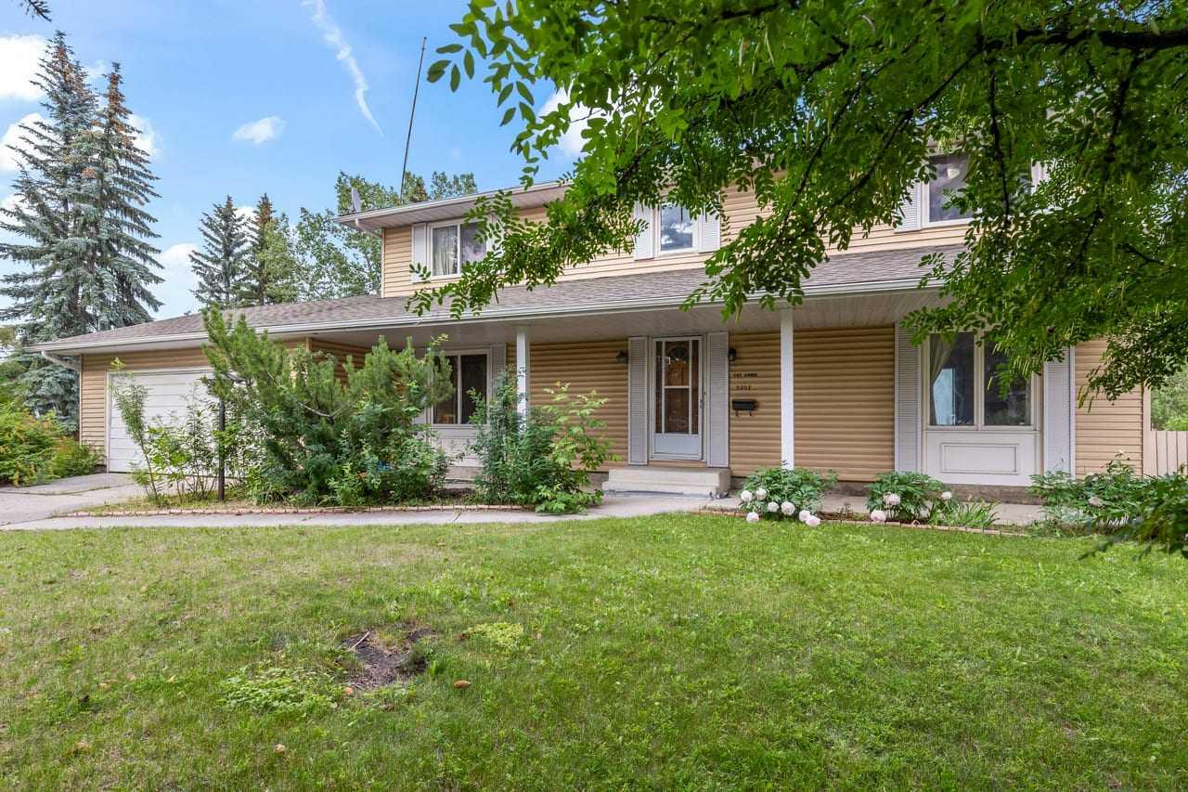
Located in the highly sought-after community of University Heights, this spacious home offers outstanding potential in one of Calgary's most desirable inner-city neighbourhoods. Situated on a quiet cul-de-sac and backing directly onto a park with no rear neighbours, the property offers a rare combination of privacy, space, and an exceptional location. The functional layout features four generously sized bedrooms on the upper level, including a spacious primary suite with its own ensuite. A fifth bedroom on the main floor provides excellent flexibility for multi-generational living, guests, or a home office. The fully developed basement adds even more versatility with two additional bedrooms, a kitchen, and a 3-piece bathroom, offering valuable additional living space. A double attached garage, generous floor plan, and premium lot further enhance the home's appeal. Ideally located just minutes from the University of Calgary, Alberta Children's Hospital, Foothills Medical Centre, Market Mall, transit, schools, parks, and major commuter routes, this property presents a rare opportunity to personalize a home in one of Calgary's most established and desirable communities.

Save
Ask
Tour
Hide
Share
Listing Snapshot
Price 
$1,280,000
Days On Site 
3 Days
Bedrooms 
5
Inside Area (SqFt) 
1,976.53 sqft
Total Baths 
4
Full Baths 
3
Partial Baths 
1
Lot Size 
0.22 Acres
Year Built 
1966
MLS® Number 
A2329978
Status 
Active
Property Tax 
$7,314
Maintenance Fees 
N/A
Sq Ft Source 
N/A
Friends & Family
Recent Activity
4 days agoListing first seen on site
4 days agoListing updated with changes from the MLS®
General Features
Acres 
0.22
Attached Garage 
Yes
Garage 
Yes
Garage Spaces 
2
Levels 
Two
Parking 
AttachedGarage
Parking Spaces 
4
Property Sub Type 
Single Family Residence
Style 
2 Storey
Zoning 
R-CG
Interior Features
Appliances 
DryerRange HoodRefrigeratorWasherElectric Range
Basement 
FullFinished
Fireplace 
Yes
Fireplace Features 
BasementGasLiving RoomWood Burning
Fireplaces 
2
Flooring 
CarpetCeramic TileLinoleum
Heating 
Forced Air
Interior 
High CeilingsPantry
Laundry Features 
Main Level
2pc Bathroom 
Dimensions - 4`4" x 6`11"Level - Main
3pc Bathroom 
Dimensions - 0`0" x 0`0"Level - Basement
4pc Bathroom 
Dimensions - 8`8" x 7`6"Level - Second
4pc Ensuite bath 
Dimensions - 8`8" x 7`6"Level - Second
Bedroom 
Dimensions - 8`8" x 12`5"Level - Second
Bedroom - Primary 
Dimensions - 14`3" x 12`3"Level - Second
Breakfast Nook 
Dimensions - 8`8" x 9`1"Level - Main
Dining Room 
Dimensions - 12`0" x 9`6"Level - Main
Foyer 
Dimensions - 7`5" x 13`1"Level - Main
Kitchen 
Dimensions - 8`8" x 13`0"Level - Main
Living Room 
Dimensions - 23`3" x 15`3"Level - Main
Save
Ask
Tour
Hide
Share
Exterior Features
Construction Details 
Vinyl SidingFrame
Exterior 
None
Fencing 
Fenced
Frontage 
37.07M 121`8"
Lot Features 
Back YardCorner LotCul-De-SacFront YardIrregular Lot
Patio And Porch 
Deck
Roof 
ShingleAsphalt
Community Features
Community Features 
Playground
Listing courtesy of Dia Velicu of Ko Realty Ltd.

Listing information is provided by Participants of the Alberta One Realty Listing Services (Pillar 9). IDX information is provided exclusively for personal, non-commercial use, and may not be used for any purpose other than to identify prospective properties consumers may be interested in purchasing. Information is deemed reliable but not guaranteed. Copyright 2026, Alberta One Realty Listing Services (Pillar 9)
Last checked 2026-07-21 04:08 PM UTC

Neighborhood & Commute
Source: Walkscore
Save
Ask
Tour
Hide
Share