


147 Tuscany Meadows Court NWCalgary, AB T3L 2L3
Due to the health concerns created by Coronavirus we are offering personal 1-1 online video walkthough tours where possible.
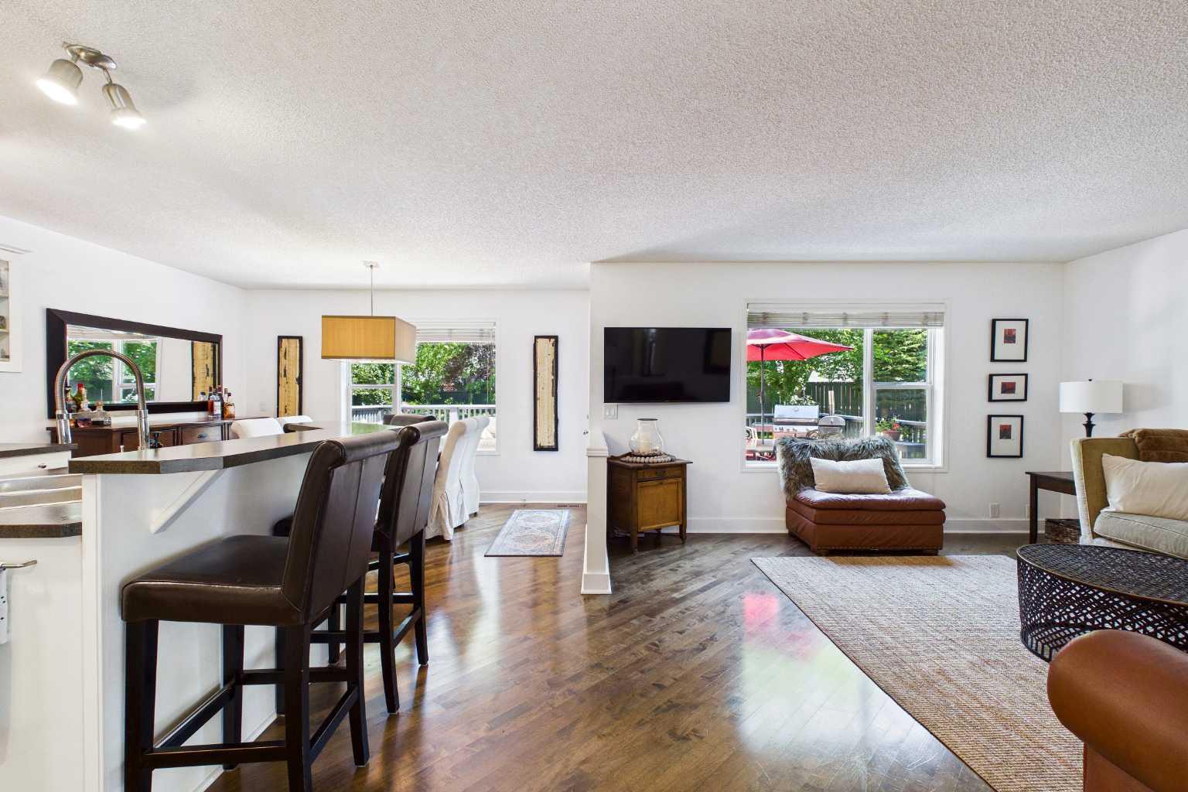
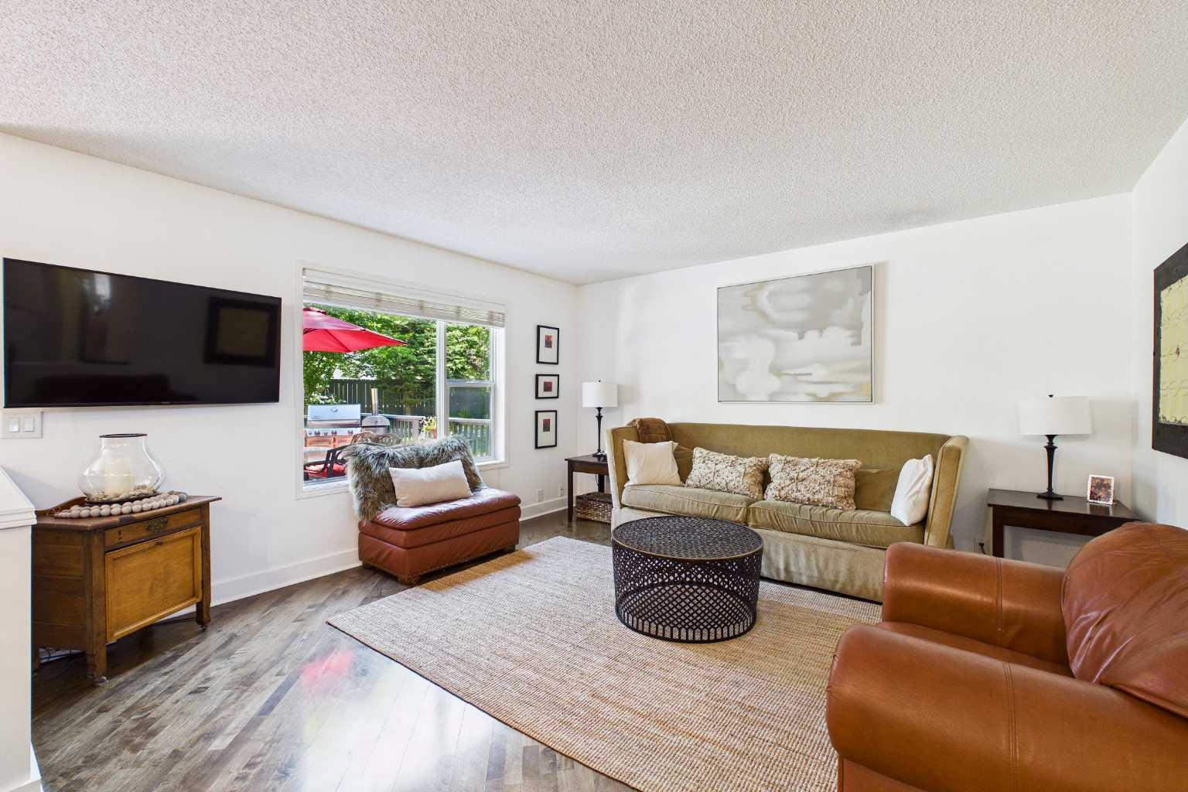
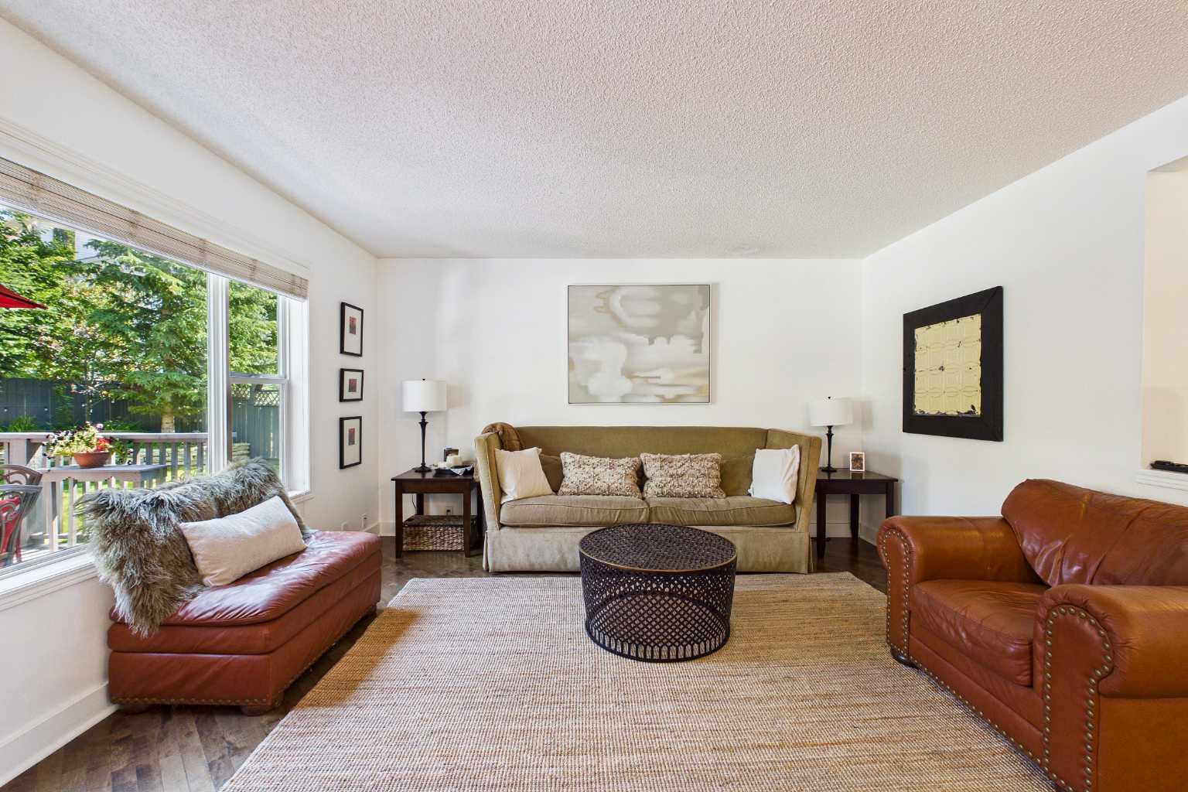
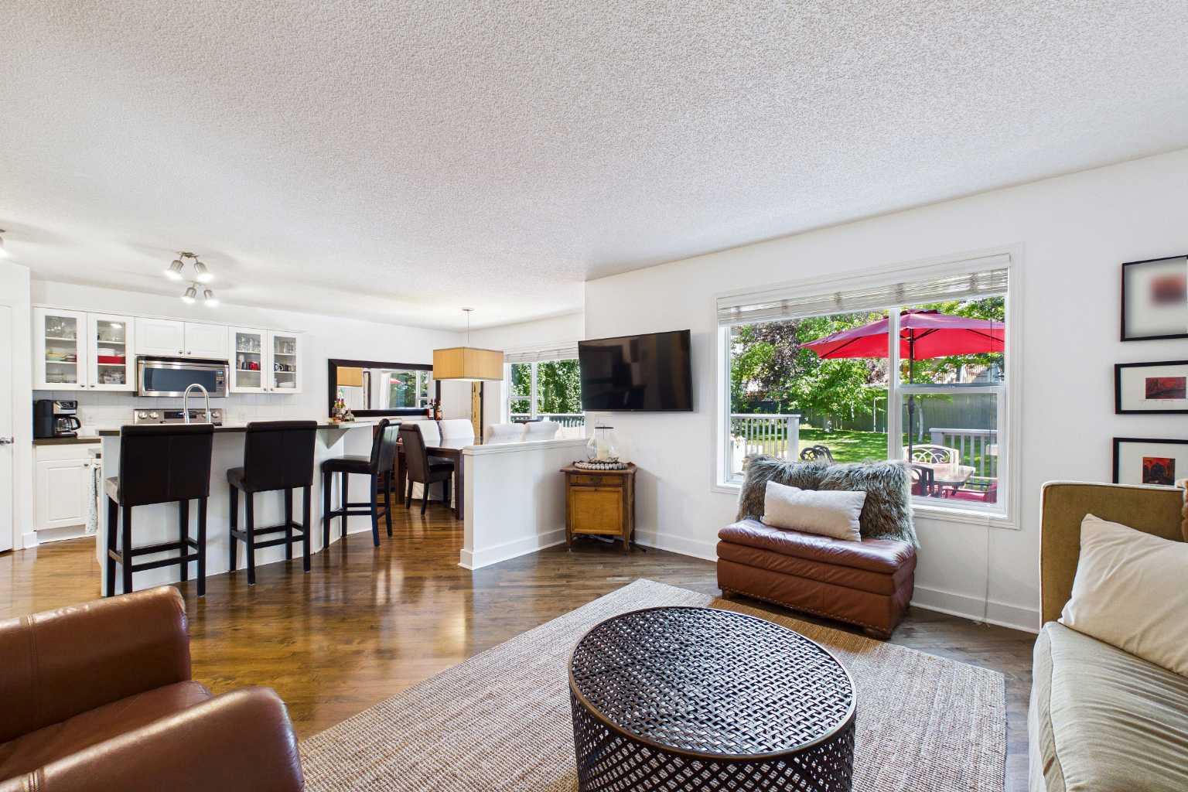
Open House Cancelled. Nestled at the end of a peaceful, family oriented cul-de-sac in the highly coveted northwest Calgary community of Tuscany, this exceptional two story residence presents a rare combination of spacious interior living and absolute outdoor privacy on a massive, beautifully landscaped, pie-shaped lot. From the moment you arrive you’re greeted with timeless craftsmanship and a feeling that your'e home. Gleaming hardwood floors that flow throughout both the main and upper levels provide you with seamless transitions. Designed to accommodate the demands of modern lifestyles, busy households, the main floor features a dedicated office space, perfect for remote professionals seeking a quiet workspace or just a separate retreat. As you move deeper into the main floor, the layout transitions into a spectacular, light-filled open-concept living area where massive windows frame breathtaking views of your private backyard. The gourmet chef’s kitchen serves as the heart of the home, beautifully laid out with abundant cabinetry, a spacious pantry, and a generous central island with breakfast bar seating perfect for casual morning coffee or laying out appetizers for guests. Adjacent to the kitchen, the open dining area transitions seamlessly into a cozy, spacious living room that creates an inviting atmosphere for family time. Completing this level is a highly functional mudroom and laundry area located just off the garage entrance, offering excellent storage and keeping everyday clutter tucked out of sight. Moving upstairs, the highly functional second floor is thoughtfully laid out with three generously sized bedrooms and a massive, versatile bonus room that serves as the ultimate hub for family movie nights, children's play, and a cozy fireplace creating the perfect atmosphere. The fully developed lower level significantly expands the home’s footprint, offering a private fourth bedroom, a bathroom, and an expansive recreation area, creating an ideal setup for teenagers, long-term guests, or a home gym. Stepping outside, the spectacular, park-like backyard is a true private oasis, offering a massive footprint for summer entertaining, gardening, and safe outdoor play. This magnificent property is elevated further by its location in Tuscany, an award-winning neighborhood renowned for its breathtaking Rocky Mountain views, extensive scenic ravine pathway systems, and highly rated local schools. Residents here enjoy an unmatched lifestyle with exclusive access to the vibrant Tuscany Club—featuring tennis courts, a splash park, a gymnasium, and winter ice rinks—while also benefiting from local shopping plazas, The Last Straw Pub, Starbucks and effortless commuting via the nearby Tuscany LRT station and major connector routes.
| 5 days ago | Status changed to Pending | |
| 5 days ago | Listing updated with changes from the MLS® | |
| 6 days ago | Listing first seen on site |

Listing information is provided by Participants of the Alberta One Realty Listing Services (Pillar 9). IDX information is provided exclusively for personal, non-commercial use, and may not be used for any purpose other than to identify prospective properties consumers may be interested in purchasing. Information is deemed reliable but not guaranteed. Copyright 2026, Alberta One Realty Listing Services (Pillar 9)
Last checked 2026-07-22 06:12 PM UTC