


723 Seattle Drive SWCalgary, AB T2W 0M8
Due to the health concerns created by Coronavirus we are offering personal 1-1 online video walkthough tours where possible.
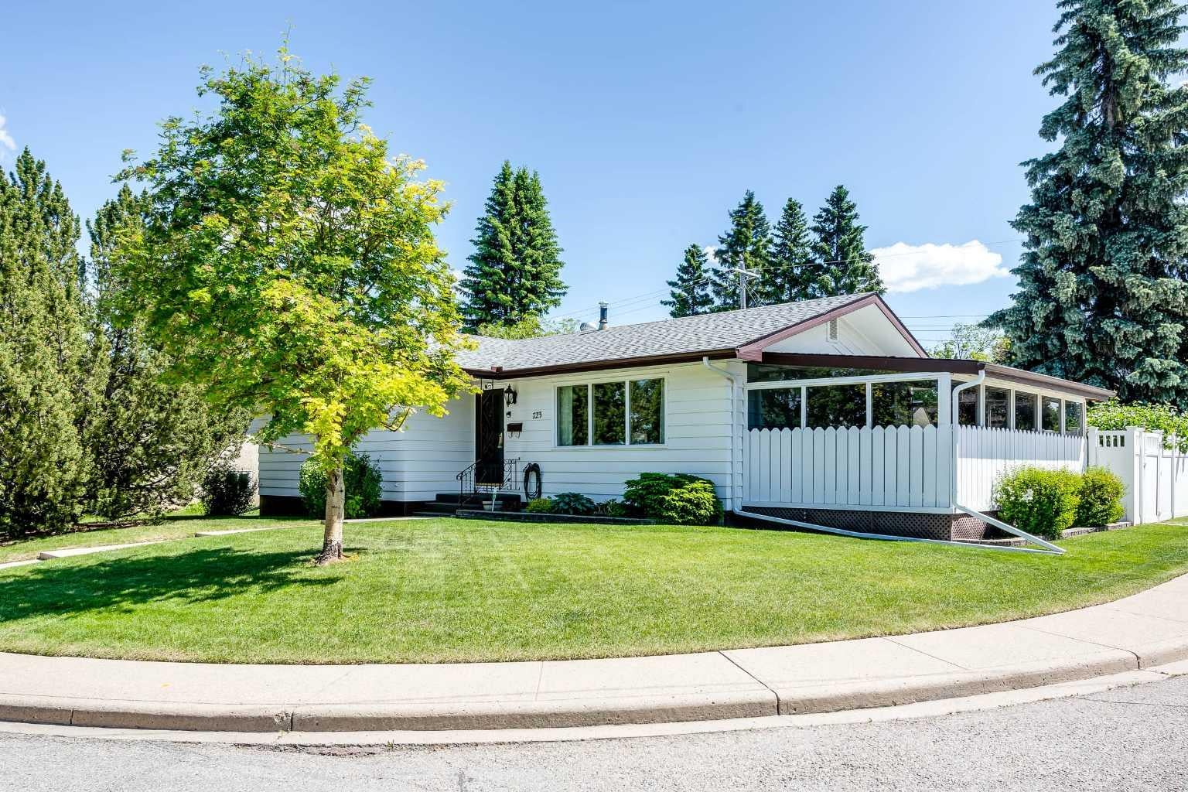
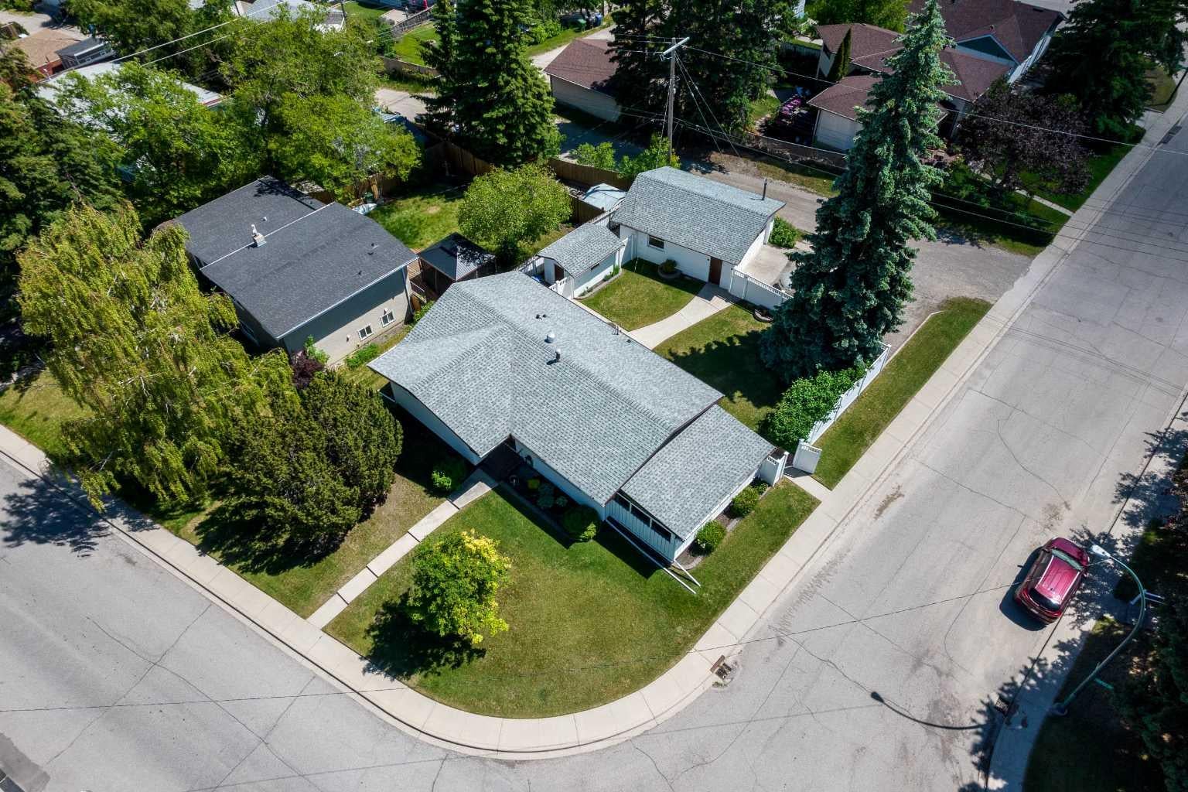
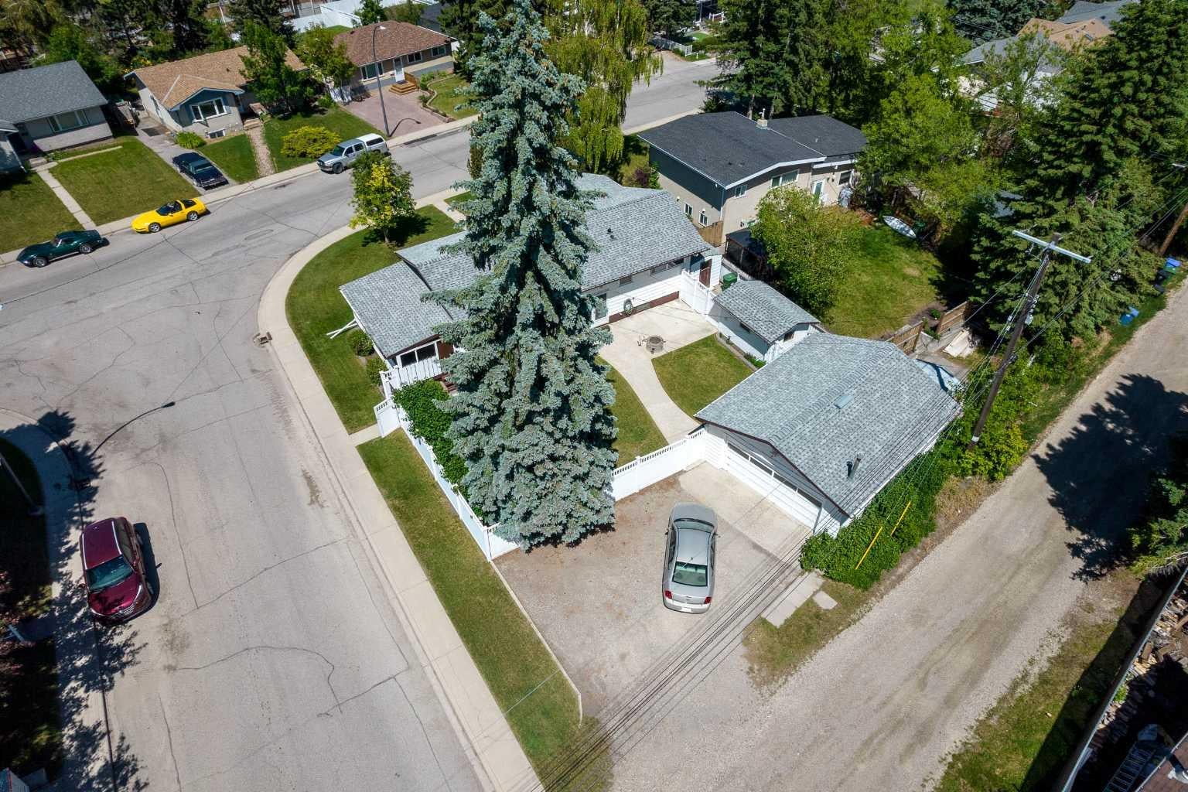
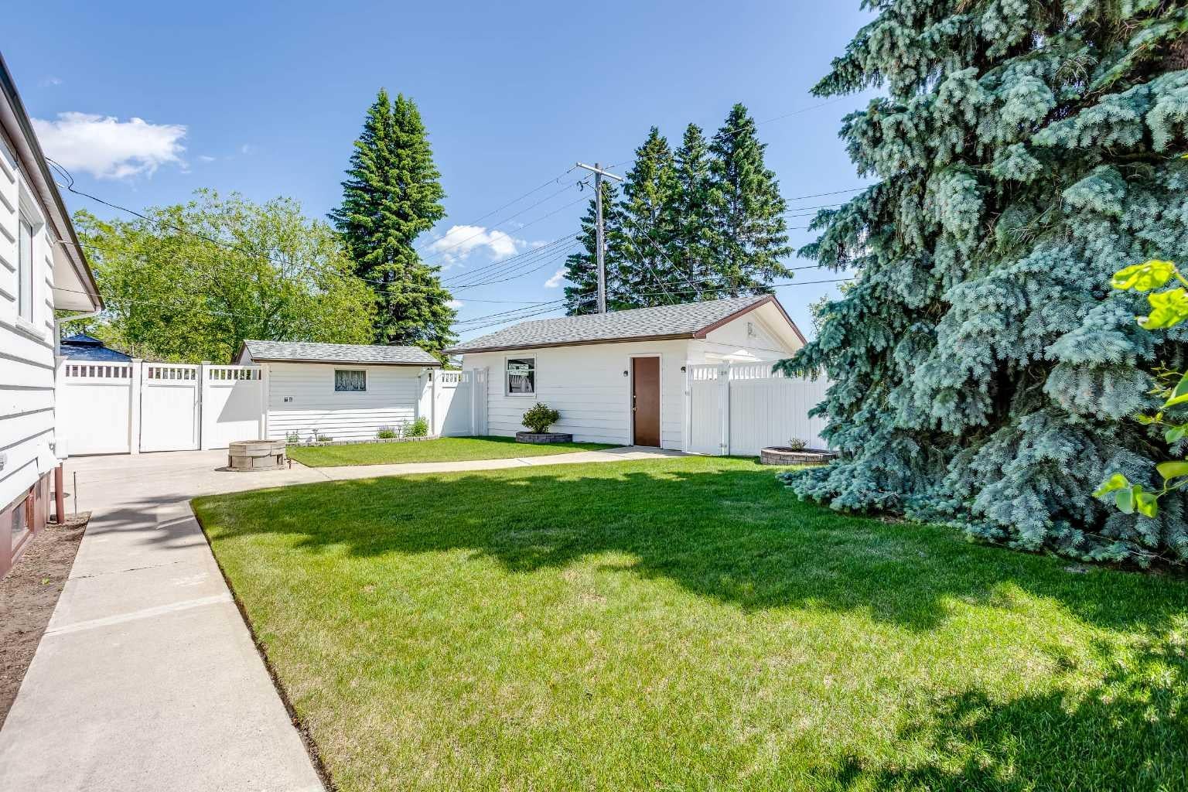
LARGE CORNER LOT | 25' x 21' GARAGE | EXTRA PARKING | NEW FURNACE AND HOT WATER TANK | This is the first time this incredible home has been offered for sale and offers tremendous value. Welcome to 723 Seattle Drive, a large 4 bedroom bungalow on a great street in Southwood where owners show great pride in ownership. At nearly 1200 square feet this home offers plenty of space and offers an opportunity to renovate and make this home your own. Perfect for a family or anyone who appreciates having a large yard, low maintenance vinyl fencing, mature trees and a large covered sunroom that flanks the home. The main level provides a spacious living room, large dining room adjacent to the patio/sunroom, kitchen, 3 bedrooms and updated bathrooms with granite counter tops. The kitchen is bright and features a large picture window with unobstructed views of the yard so you can keep your eyes on your kids or pets while cooking or doing dishes. Basement is finished with a massive 4th bedroom, office/hobby room, large family room and utility room with lots of room for storage. Brand new furnace with 10 year warranty through Arpi's was installed JAN 2026 and the new hot water tank was installed JAN 2025. At the rear of the home you'll notice the beautiful backyard with poured concrete patio and walkway that leads to an oversized 25' x 21' detached garage perfect for anyone who liked to work on their hobbies or vehicles. Large mature trees and 2 sheds in the yard (one wired for power!) means you have multiple storage areas and even an alternate workshop if you need more than what the large garage offers. This kind of home in a location like this can be tough to find! With immediate access to shopping, schools, parks and transit you get to enjoy a ton of amenities in the area while having great commuter access as well as walkability. Book your viewing today!
| a week ago | Status changed to Pending | |
| a week ago | Listing updated with changes from the MLS® | |
| 2 weeks ago | Listing first seen on site |

Listing information is provided by Participants of the Alberta One Realty Listing Services (Pillar 9). IDX information is provided exclusively for personal, non-commercial use, and may not be used for any purpose other than to identify prospective properties consumers may be interested in purchasing. Information is deemed reliable but not guaranteed. Copyright 2026, Alberta One Realty Listing Services (Pillar 9)
Last checked 2026-08-01 04:11 AM UTC