


630 Sabrina Road SW 62Calgary, AB T2W 2N7
Due to the health concerns created by Coronavirus we are offering personal 1-1 online video walkthough tours where possible.
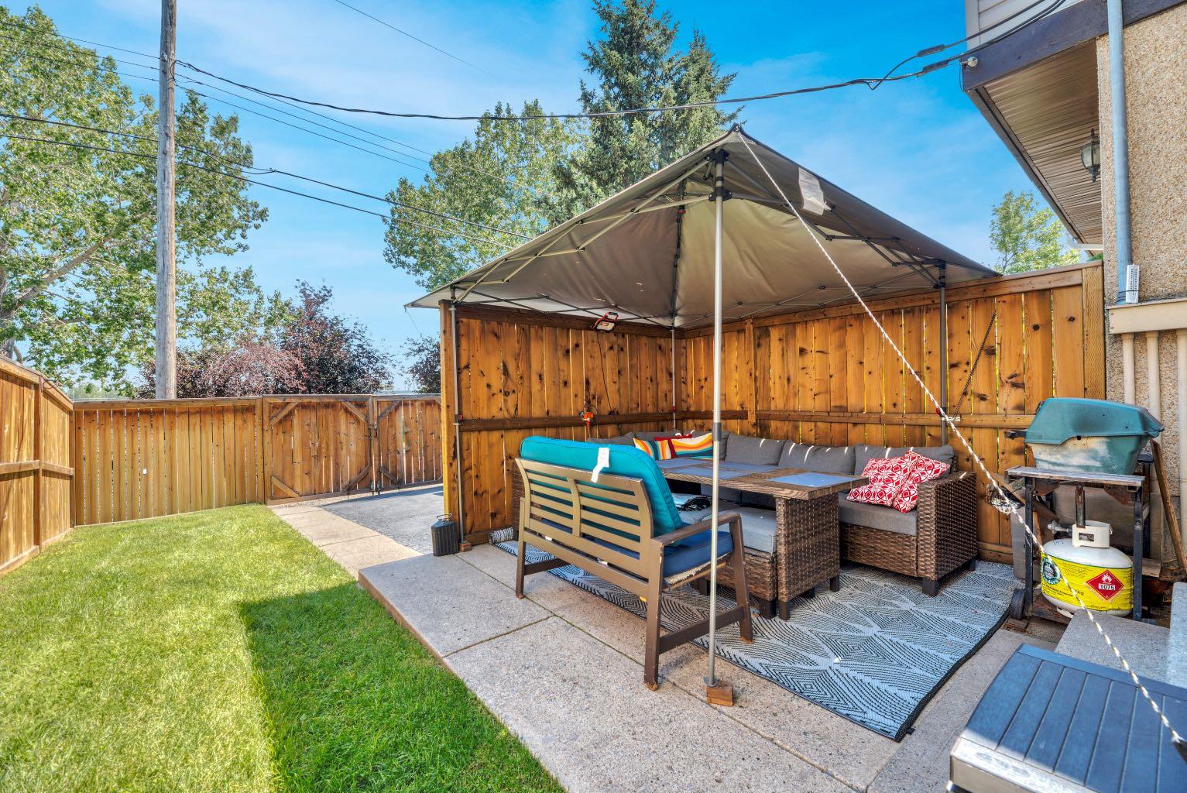
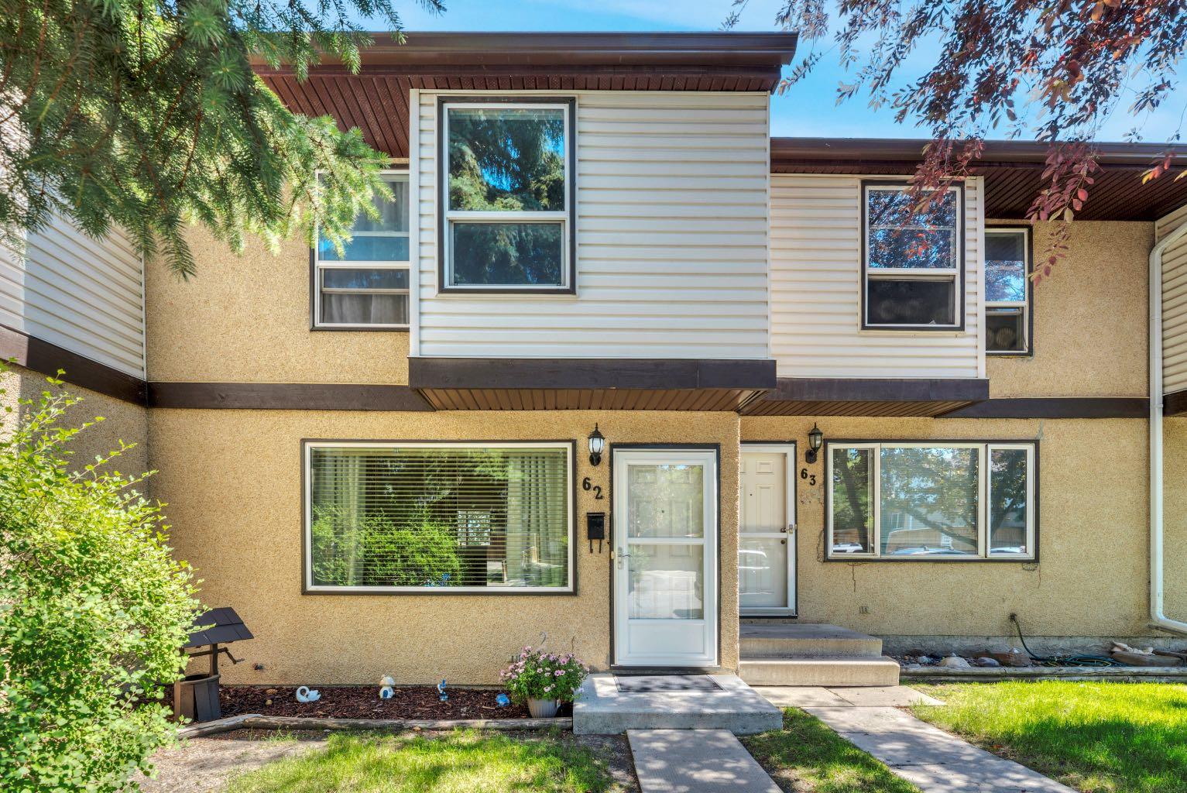
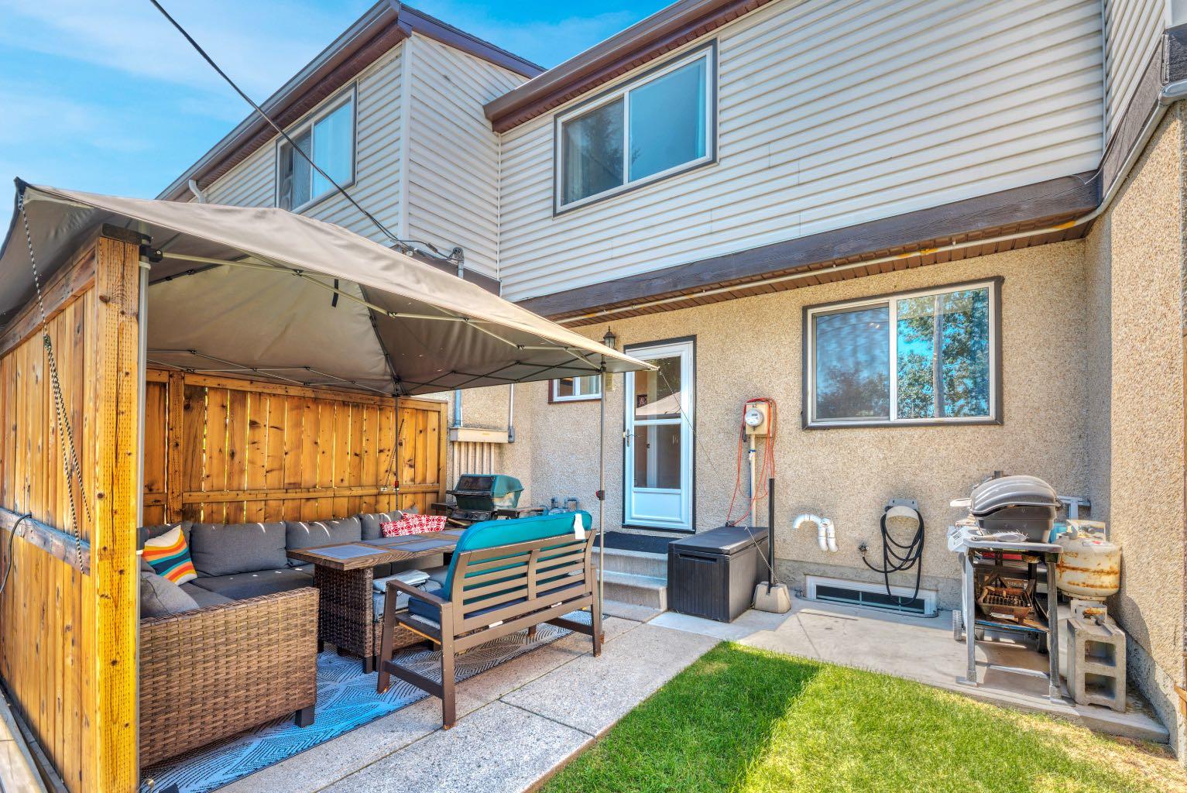
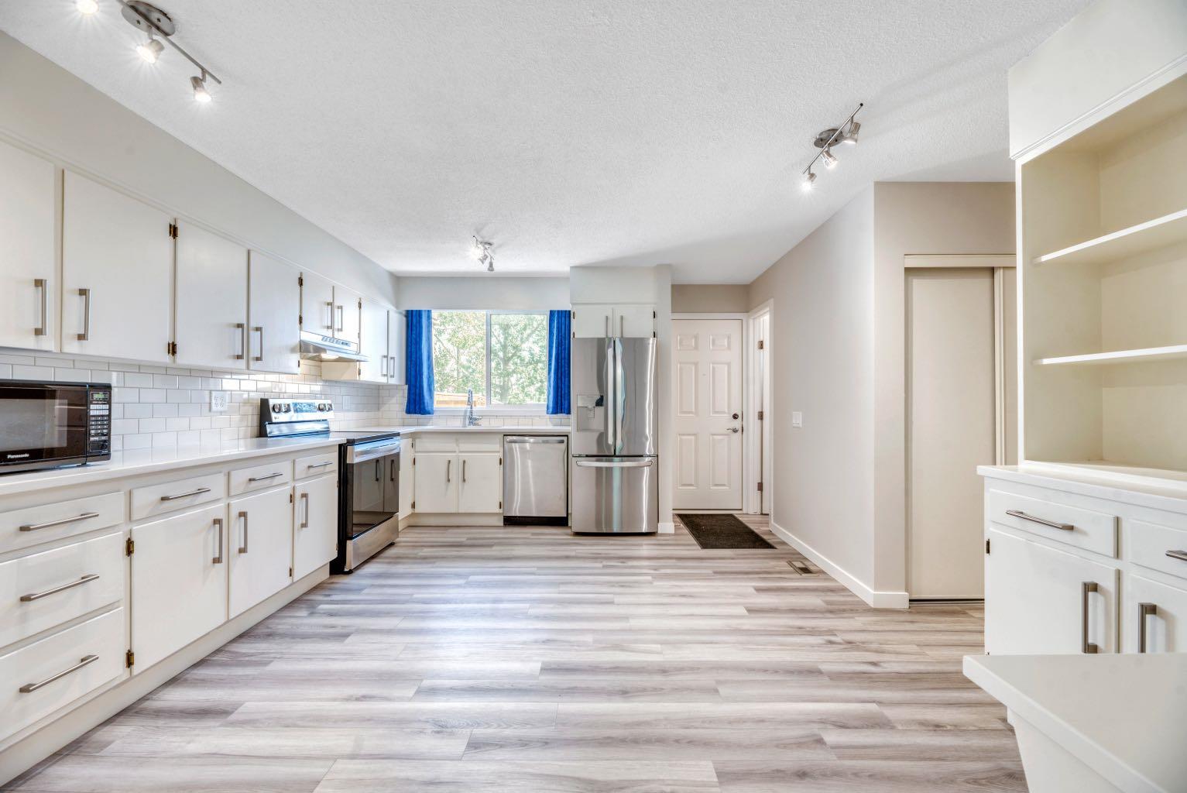
Welcome to this beautifully renovated two-storey townhome in the established community of Southwood, where stylish updates, generous living space, and an unbeatable location come together to create exceptional value. Offering 3 oversized bedrooms, 1.5 beautifully renovated bathrooms, and a fully finished basement, this move-in ready home is perfect for first-time buyers, families, or anyone seeking a low-maintenance lifestyle with incredible convenience. The bright and spacious main floor features a large great room that easily accommodates both living and entertaining. At the rear of the home, the updated eat-in kitchen offers an abundance of crisp white cabinetry, quartz countertops, modern appliances, and a window above the sink overlooking your private backyard. There's plenty of room for a full dining table, or customize the space with a large island to suit your lifestyle. Upstairs you'll find three exceptionally spacious bedrooms and a beautifully updated full bathroom. The fully finished basement adds valuable living space along with an expansive storage area and a bathroom rough-in, making it easy to add a future full bath. Nearly every major update has already been completed, including fresh paint, updated flooring, renovated bathrooms, newer furnace, newer hot water tank, updated exterior doors with storm doors, attic insulation, quartz countertops, and modern washer and dryer, allowing you to simply move in and enjoy. Step outside to your own private, landscaped garden and patio, complete with a newer fence and an enclosed parking pad. Condo fees add outstanding value by including water, recycling, and window replacement in addition to the maintenance, insurance and professional management. Located just minutes from the Southland LRT Station, shopping, schools, parks, and major roadways, this central South Calgary location offers an easy commute and exceptional everyday convenience. With immediate possession available and virtually every upgrade already completed, this is the turnkey home you've been waiting for.
| 3 weeks ago | Price changed to $385,000 | |
| 3 weeks ago | Listing updated with changes from the MLS® | |
| a month ago | Listing first seen on site |

Listing information is provided by Participants of the Alberta One Realty Listing Services (Pillar 9). IDX information is provided exclusively for personal, non-commercial use, and may not be used for any purpose other than to identify prospective properties consumers may be interested in purchasing. Information is deemed reliable but not guaranteed. Copyright 2026, Alberta One Realty Listing Services (Pillar 9)
Last checked 2026-08-24 11:41 PM UTC