


307 Schooner Landing NWCalgary, AB T3L 1X5
Due to the health concerns created by Coronavirus we are offering personal 1-1 online video walkthough tours where possible.
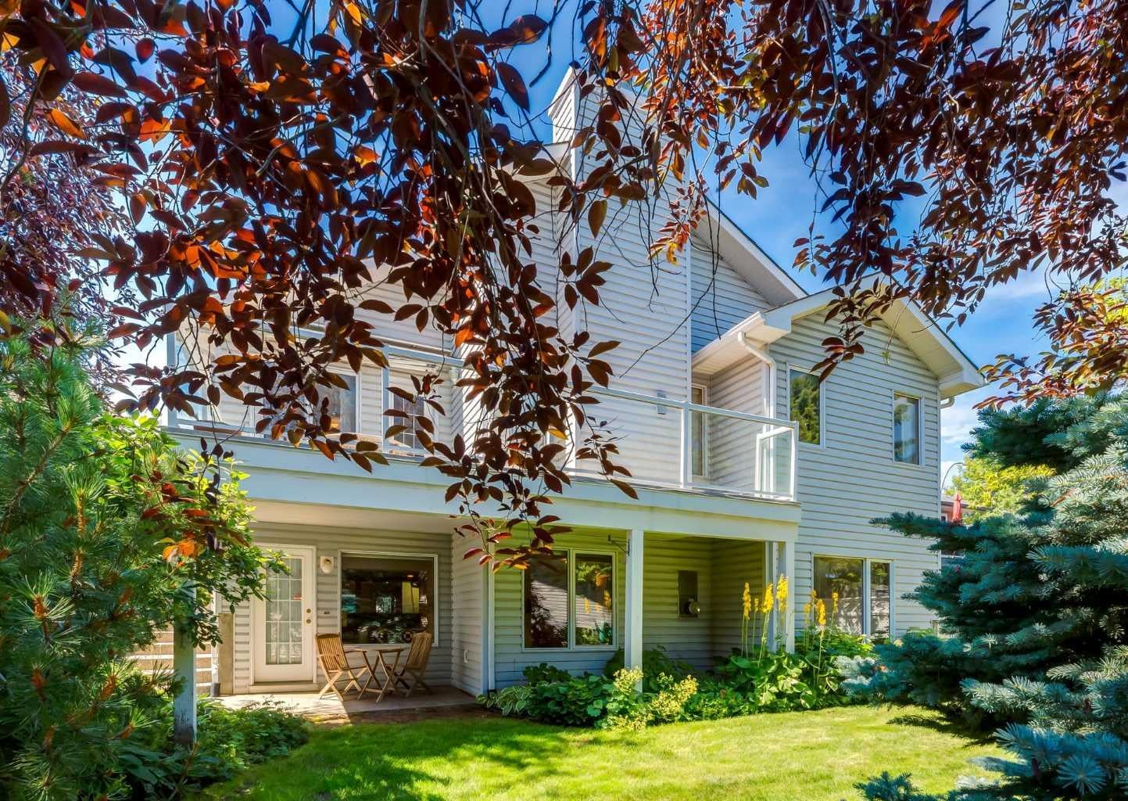
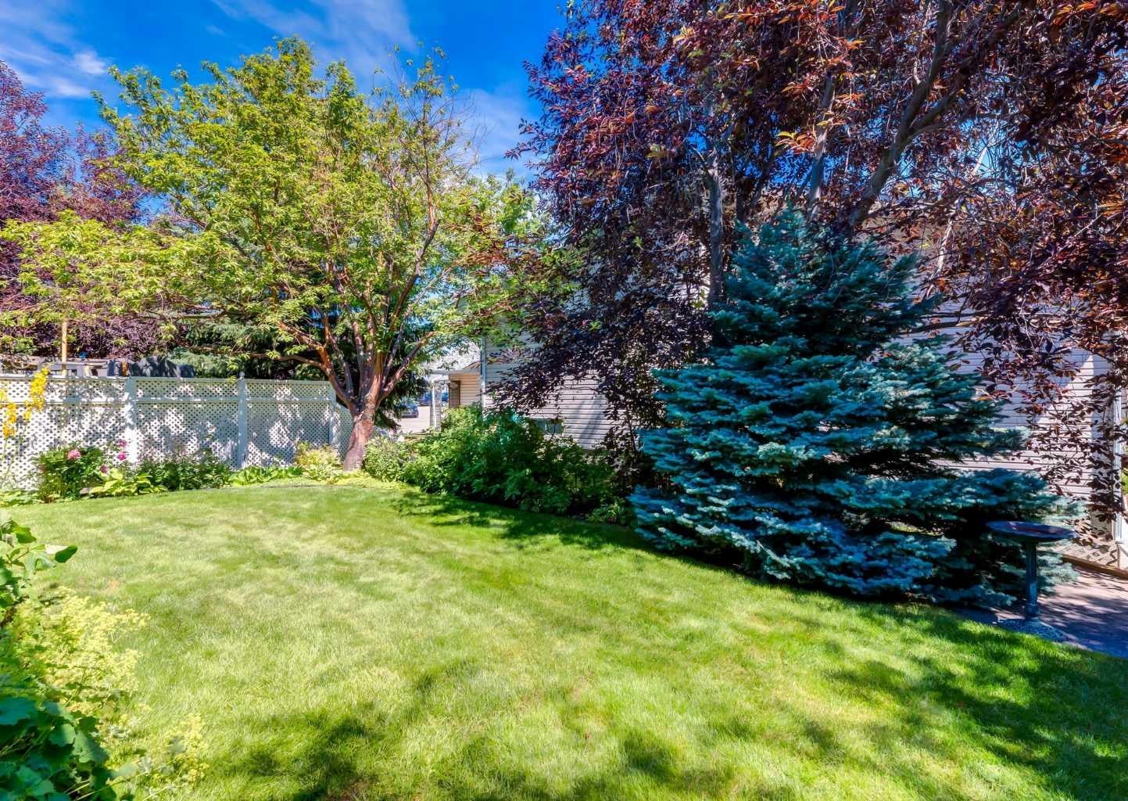
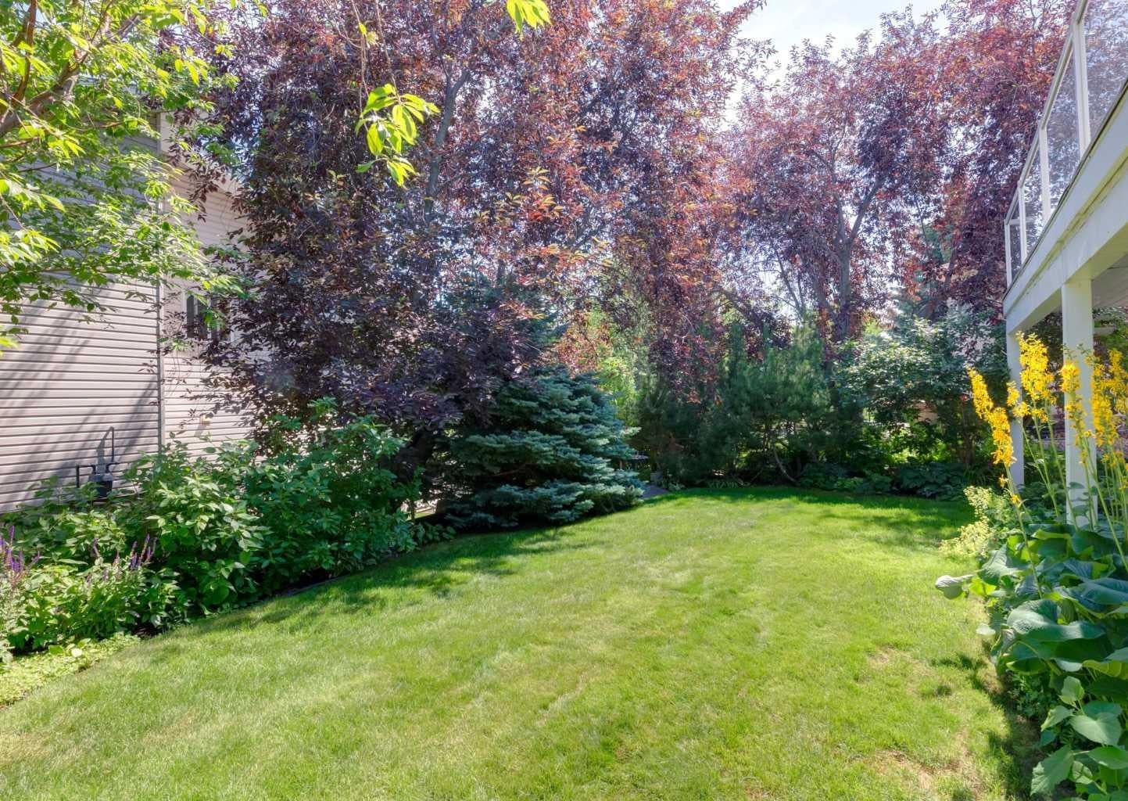
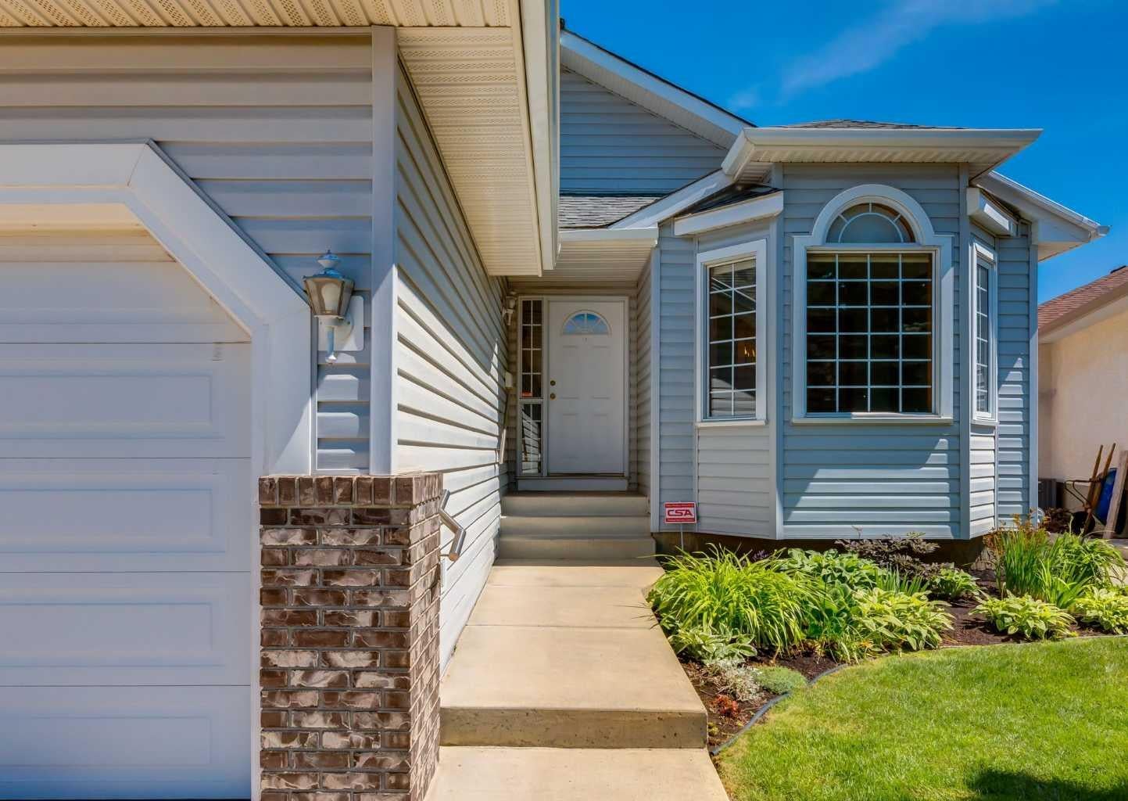
This elegant and timeless walkout bungalow is tucked away on a quiet cul-de-sac in the highly sought after community of Scenic Acres. Offering over 1,600 sq. ft. above grade and just under 2800 square feet of total living space this beautifully maintained home showcases true pride of ownership, a thoughtfully designed floor plan, and an incredible setting surrounded by mature landscaping. The bright and inviting main floor is highlighted by soaring vaulted ceilings and an open-concept design. A formal dining room flows seamlessly into the spacious living room, where a cozy wood burning fireplace creates the perfect gathering space. At the heart of the home is the well-appointed kitchen, complete with a central island, stainless steel appliances, corner pantry, and an adjoining breakfast nook with access to the maintenance-free deck overlooking the beautifully landscaped backyard. Surrounded by mature trees and shrubs, this private outdoor space is the perfect place to relax or entertain. The spacious primary retreat features vaulted ceilings, a walk-in closet, and a full ensuite. A second bedroom, dedicated den/home office, full bathroom, and convenient main floor laundry with direct access to the attached garage complete the main level. The fully finished walkout basement offers exceptional additional living space, featuring a large family/media room with a gas fireplace, a wet bar, an additional bedroom, and a full bathroom. You'll also find a versatile craft room or second office, along with a generous utility room offering excellent storage and workspace for hobbies or projects. Outside is finished with an exposed aggregate pathway leading to the private established backyard with lower patio and the upper deck has an awning for those sunny summer days. Ideally located in one of Northwest Calgary's most desirable communities, Scenic Acres offers excellent schools, parks, walking paths, and easy access to Crowchild Trail, Stoney Trail, Crowfoot Crossing, and the Crowfoot LRT Station. This is a rare opportunity to own a spacious walkout bungalow in an exceptional location. Click on the media link for the video tour or book your private showing today!
| yesterday | Status changed to Pending | |
| yesterday | Listing updated with changes from the MLS® | |
| 4 days ago | Listing first seen on site |

Listing information is provided by Participants of the Alberta One Realty Listing Services (Pillar 9). IDX information is provided exclusively for personal, non-commercial use, and may not be used for any purpose other than to identify prospective properties consumers may be interested in purchasing. Information is deemed reliable but not guaranteed. Copyright 2026, Alberta One Realty Listing Services (Pillar 9)
Last checked 2026-07-21 03:53 PM UTC