Save
Ask
Tour
Hide
Share
$719,000
19 Days On Site

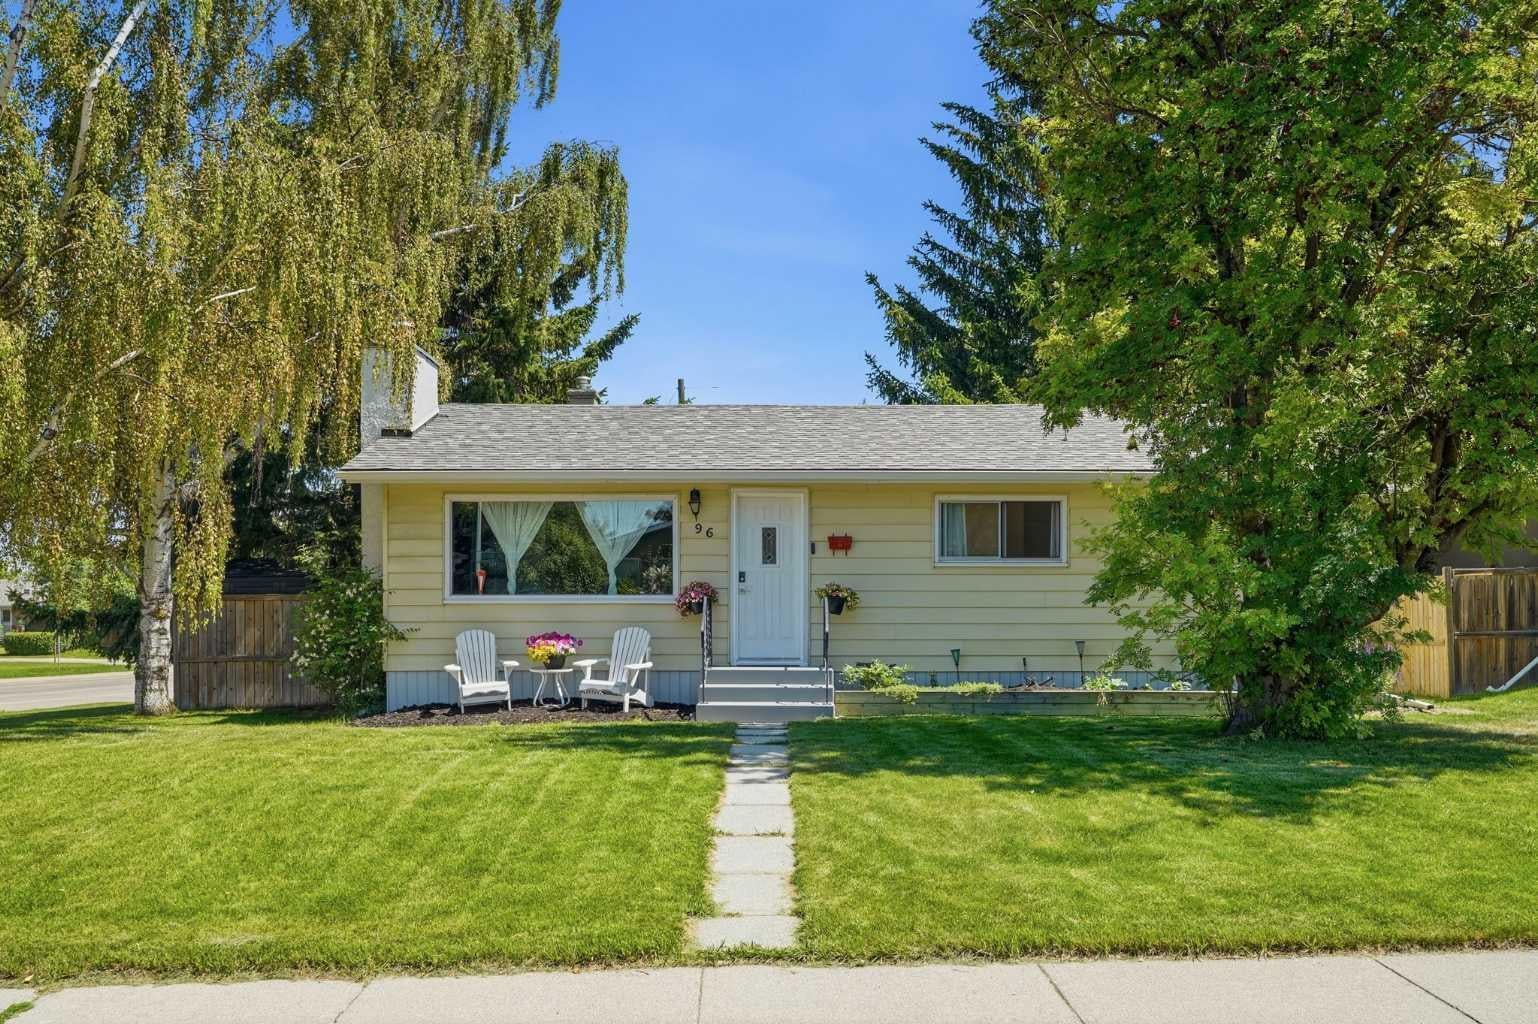
96 Waterloo Drive SW
Calgary, AB T3C 3G3

For Sale|Single Family Residence|Active
4
Beds
2
Total Baths
2
Full Baths
928
SqFt
$775
/SqFt
1956
Built
Subdivision:
Wildwood
County:
Calgary

Due to the health concerns created by Coronavirus we are offering personal 1-1 online video walkthough tours where possible.
Call Now: 403-775-6950
Is this the listing for you? We can help make it yours.
403-775-6950
Upcoming Open Houses
Due to COVID-19, we recommend you verify Open Houses before attending.
Sat, Aug 8, 1:00 PM - 3:00 PM
96 Waterloo Drive SW96 Waterloo Drive SW96 Waterloo Drive SW96 Waterloo Drive SW
Save
Ask
Tour
Hide
Share

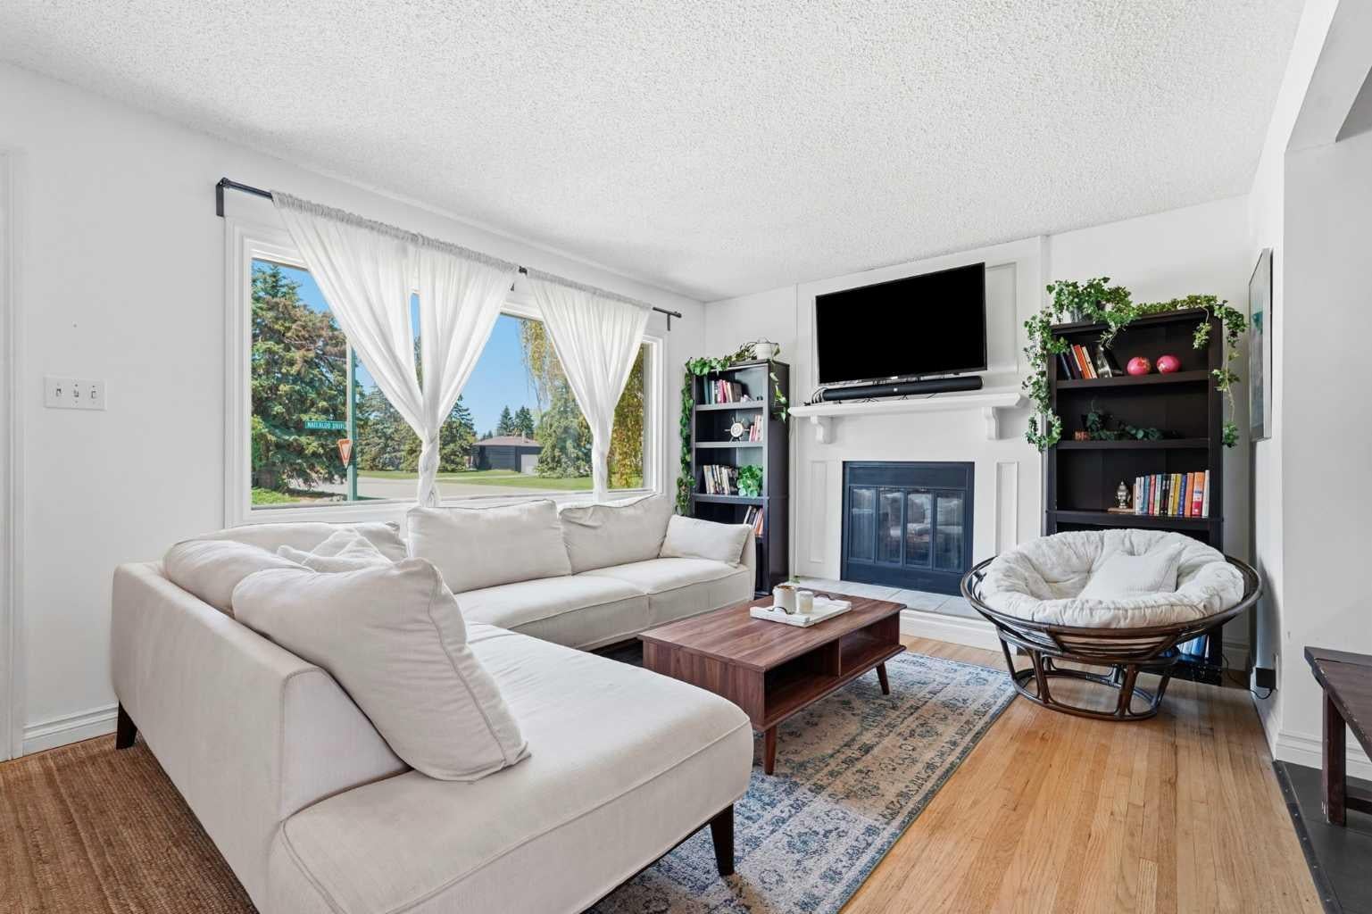
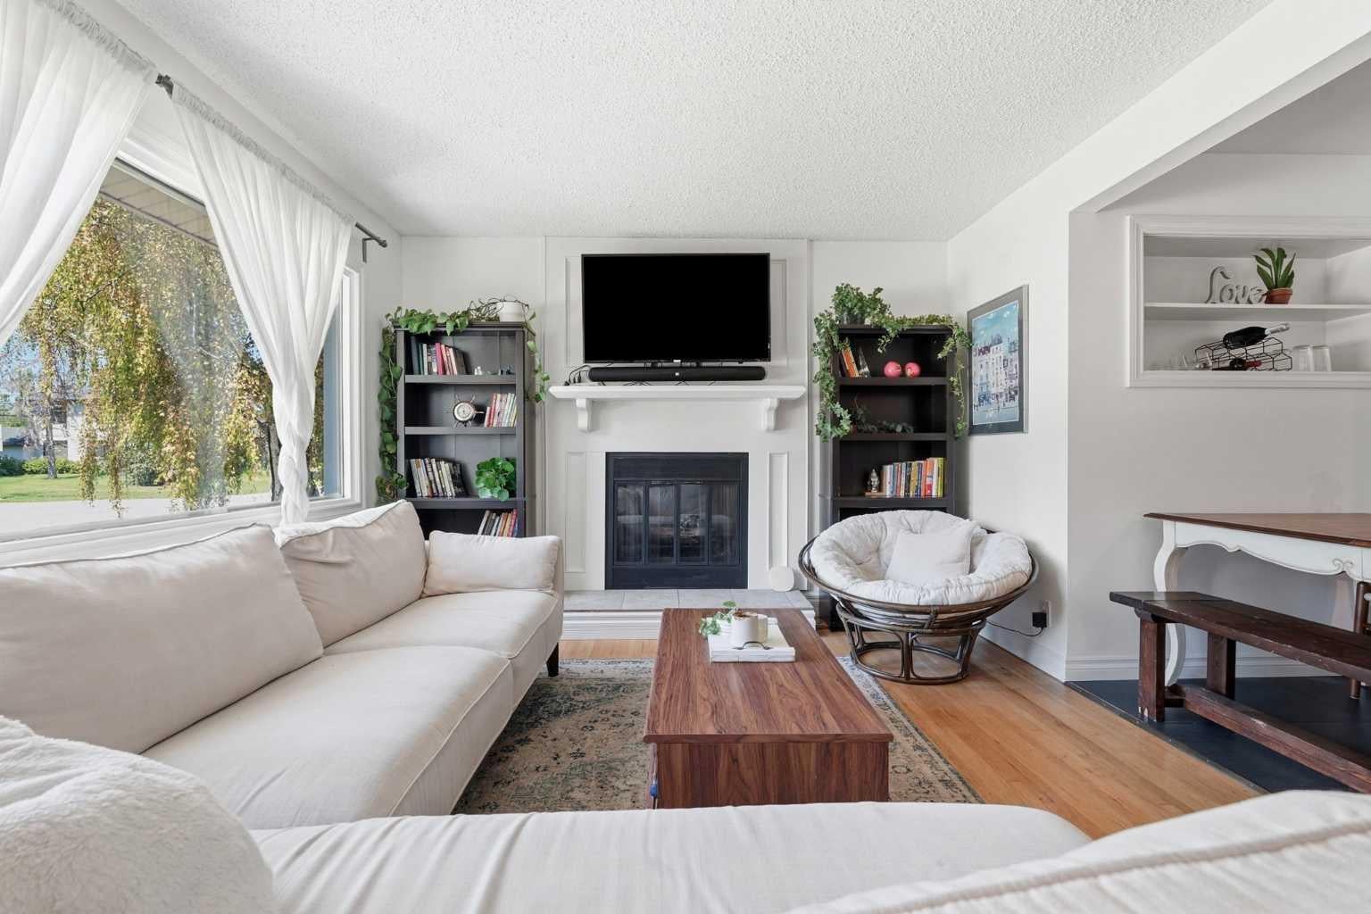
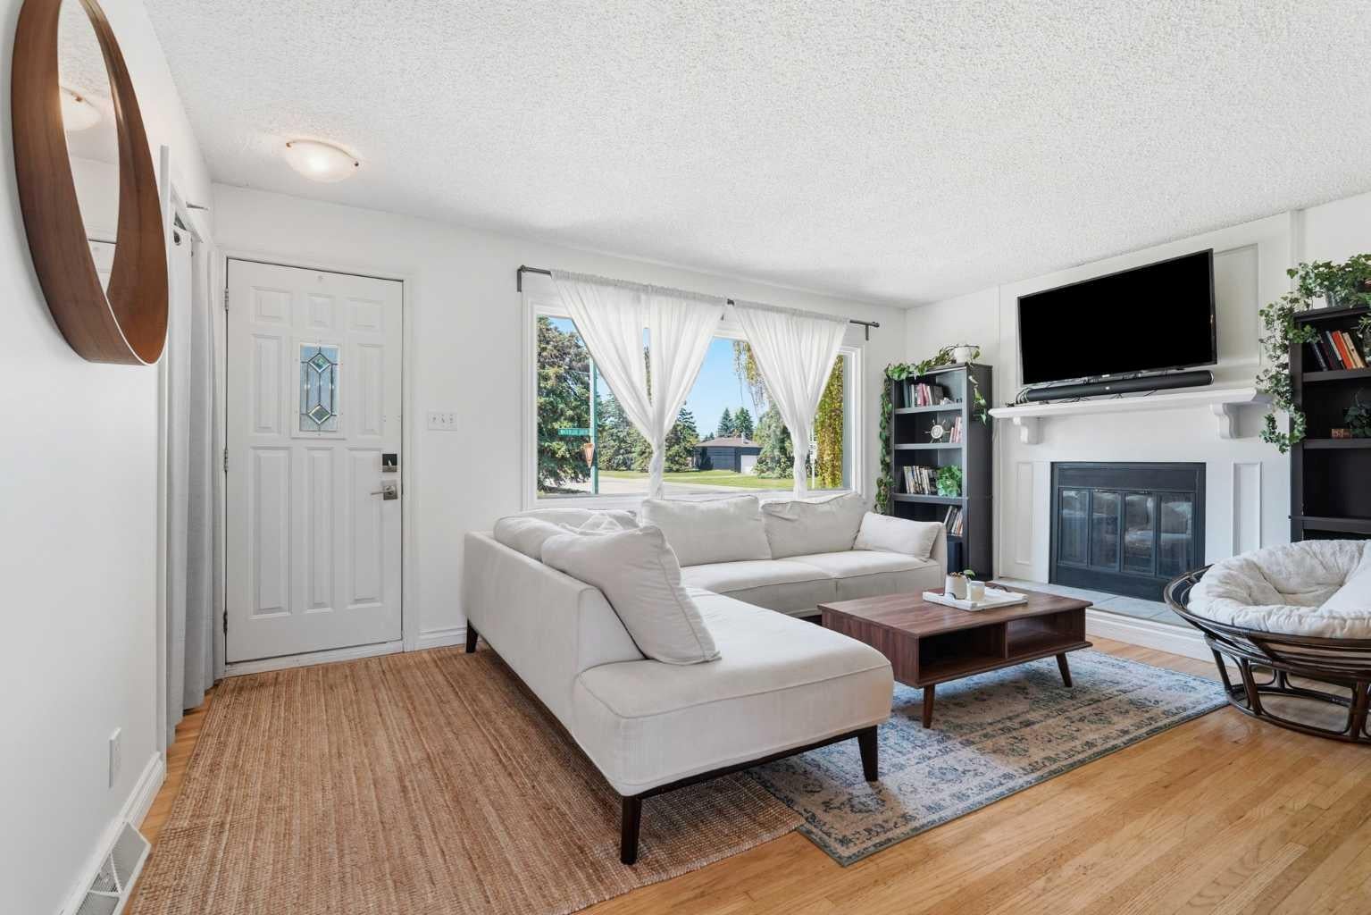
Welcome to 96 Waterloo Dr. A beautiful bungalow nestled in the heart of Wildwood, one of Calgary's best communities. Just a short commute to downtown via Bow Trail or the C train, you can be at work in minutes. This mature, neighborly community is surrounded by natural amenities like Edworthy Park and a green belt, perfect for walking the dog, biking or hiking right from your door. This bright and airy home sits on an oversized H-GO lot and has been thoughtfully updated throughout. Upstairs offers two large bedrooms and a full bathroom, along with hardwood flooring, an open kitchen with plenty of space for cooking and entertaining, and a living room featuring a gas fireplace and large picture window that fills the space with natural light. Downstairs offers a generous rec room, two additional bedrooms including one with a large code compliant egress window, and a full bathroom. A separate laundry room adds convenience to the layout. Recent upgrades include a new roof and eavestroughs on both the house and garage, done in 2022, giving you peace of mind for years to come. With a large backyard, single garage and an unbeatable location, this is a rare opportunity in Wildwood. Come view today.

Save
Ask
Tour
Hide
Share
Listing Snapshot
Price 
$719,000
Days On Site 
19 Days
Bedrooms 
4
Inside Area (SqFt) 
928 sqft
Total Baths 
2
Full Baths 
2
Partial Baths 
N/A
Lot Size 
0.14 Acres
Year Built 
1956
MLS® Number 
A2329613
Status 
Active
Property Tax 
$4,521
Maintenance Fees 
N/A
Sq Ft Source 
N/A
Friends & Family
Recent Activity
6 hours agoPrice changed to $719,000
12 hours agoListing updated with changes from the MLS®
3 weeks agoListing first seen on site
General Features
Acres 
0.14
Garage 
Yes
Garage Spaces 
1
Levels 
One
Parking 
Off StreetGarageGarage Door Opener
Parking Spaces 
1
Property Sub Type 
Single Family Residence
Style 
Bungalow
Zoning 
H-GO
Interior Features
Appliances 
Convection OvenDishwasherWasher/DryerCooktop
Basement 
FullFinished
Fireplace 
Yes
Fireplace Features 
Gas
Fireplaces 
1
Flooring 
CarpetCeramic TileHardwood
Heating 
Forced Air
Interior 
See Remarks
Laundry Features 
In Basement
Window Features 
Window Coverings
3pc Bathroom 
Dimensions - 4`11" x 7`0"Level - Lower
4pc Bathroom 
Dimensions - 8`0" x 4`1"Level - Main
Bedroom 
Dimensions - 9`10" x 11`1"Level - Lower
Bedroom - Primary 
Dimensions - 11`4" x 15`11"Level - Main
Dining Room 
Dimensions - 11`10" x 7`9"Level - Main
Furnace/Utility Room 
Dimensions - 10`11" x 5`11"Level - Lower
Game Room 
Dimensions - 25`9" x 15`9"Level - Lower
Kitchen 
Dimensions - 11`10" x 8`9"Level - Main
Laundry 
Dimensions - 9`5" x 10`7"Level - Lower
Living Room 
Dimensions - 11`5" x 16`2"Level - Main
Save
Ask
Tour
Hide
Share
Exterior Features
Construction Details 
Metal SidingFrame
Exterior 
Private Yard
Fencing 
Fenced
Frontage 
5.55M 18`2"
Lot Features 
Back YardCity LotCorner LotFront YardGarden
Patio And Porch 
See Remarks
Roof 
Metal
Windows/Doors 
Window Coverings
Community Features
Community Features 
PlaygroundSidewalksStreet Lights
Listing courtesy of Amy Caughlin of Charles

Listing information is provided by Participants of the Alberta One Realty Listing Services (Pillar 9). IDX information is provided exclusively for personal, non-commercial use, and may not be used for any purpose other than to identify prospective properties consumers may be interested in purchasing. Information is deemed reliable but not guaranteed. Copyright 2026, Alberta One Realty Listing Services (Pillar 9)
Last checked 2026-08-04 10:35 PM UTC

Neighborhood & Commute
Source: Walkscore
Save
Ask
Tour
Hide
Share