


133 Point Drive NWCalgary, AB T3B 5C8
Due to the health concerns created by Coronavirus we are offering personal 1-1 online video walkthough tours where possible.
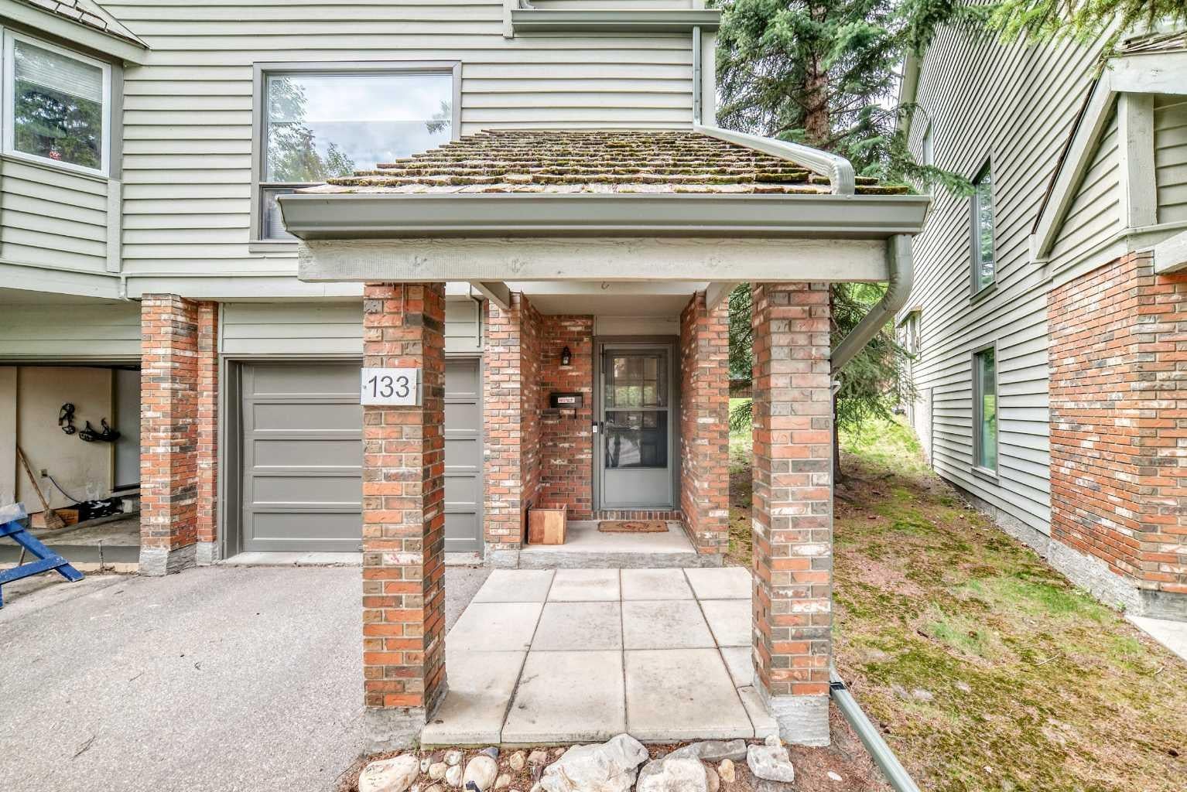
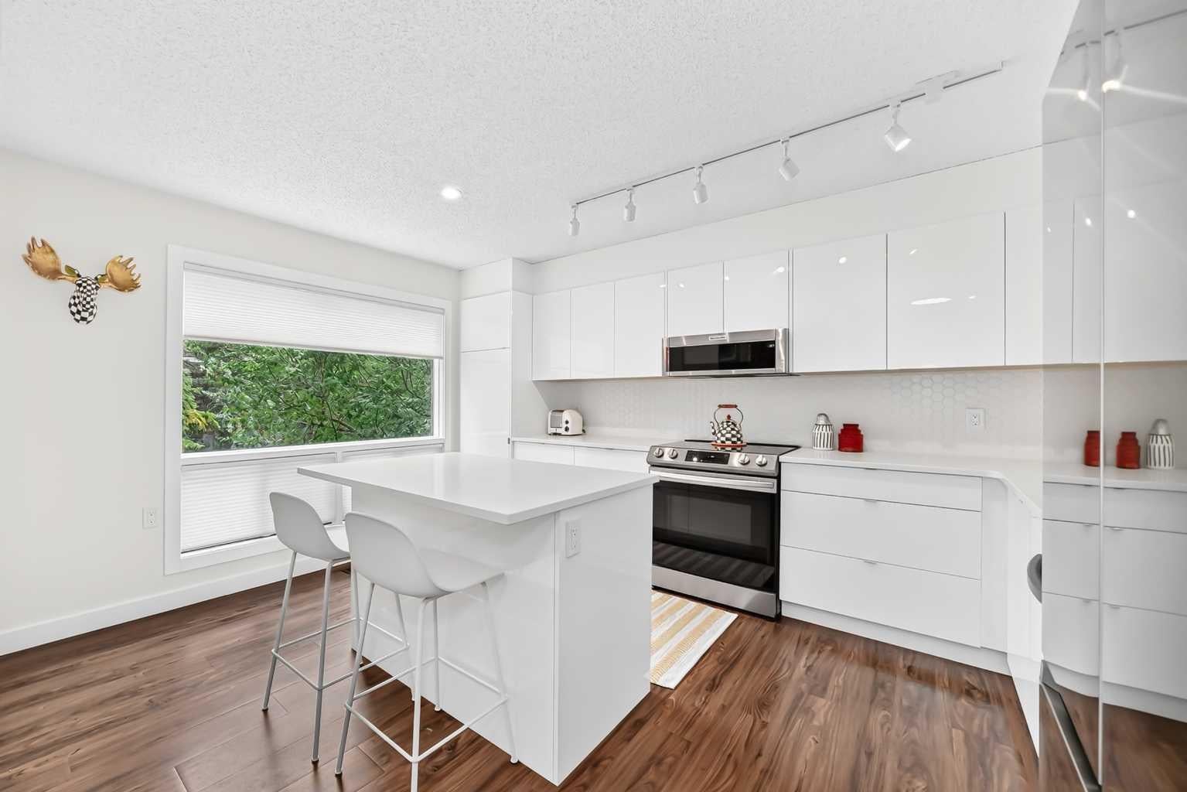
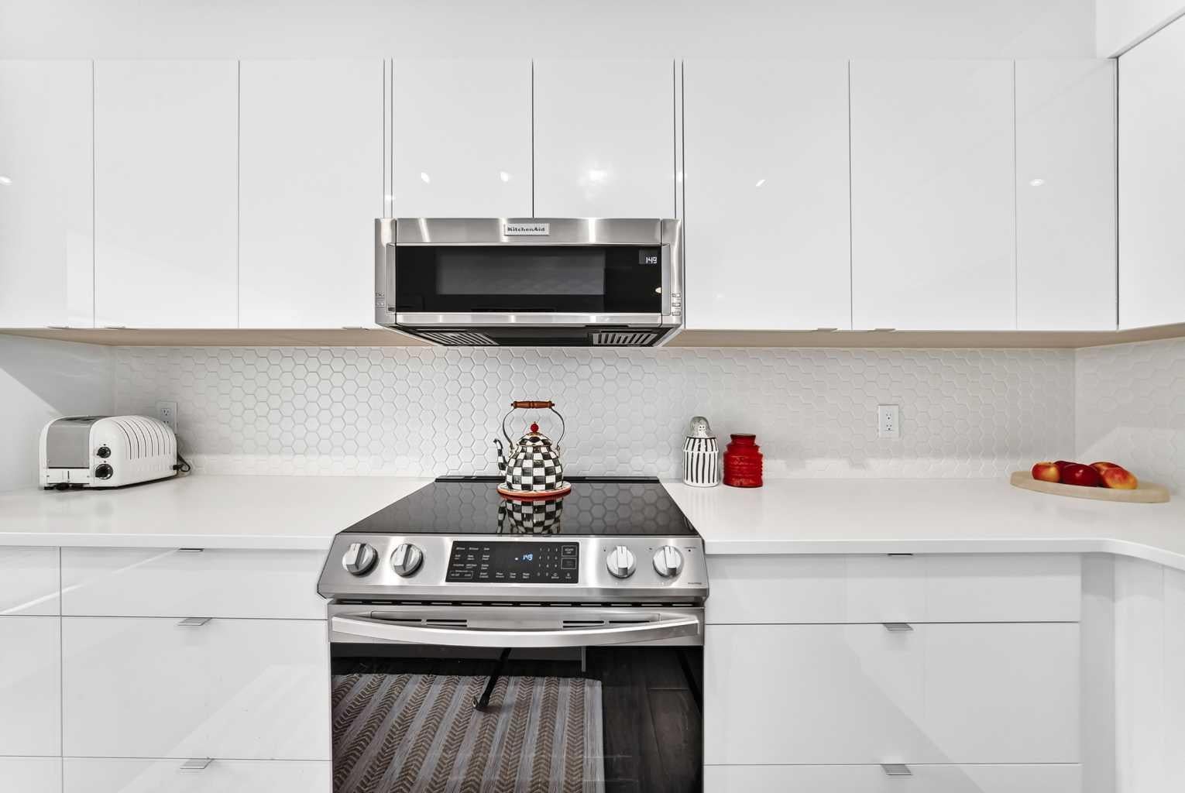
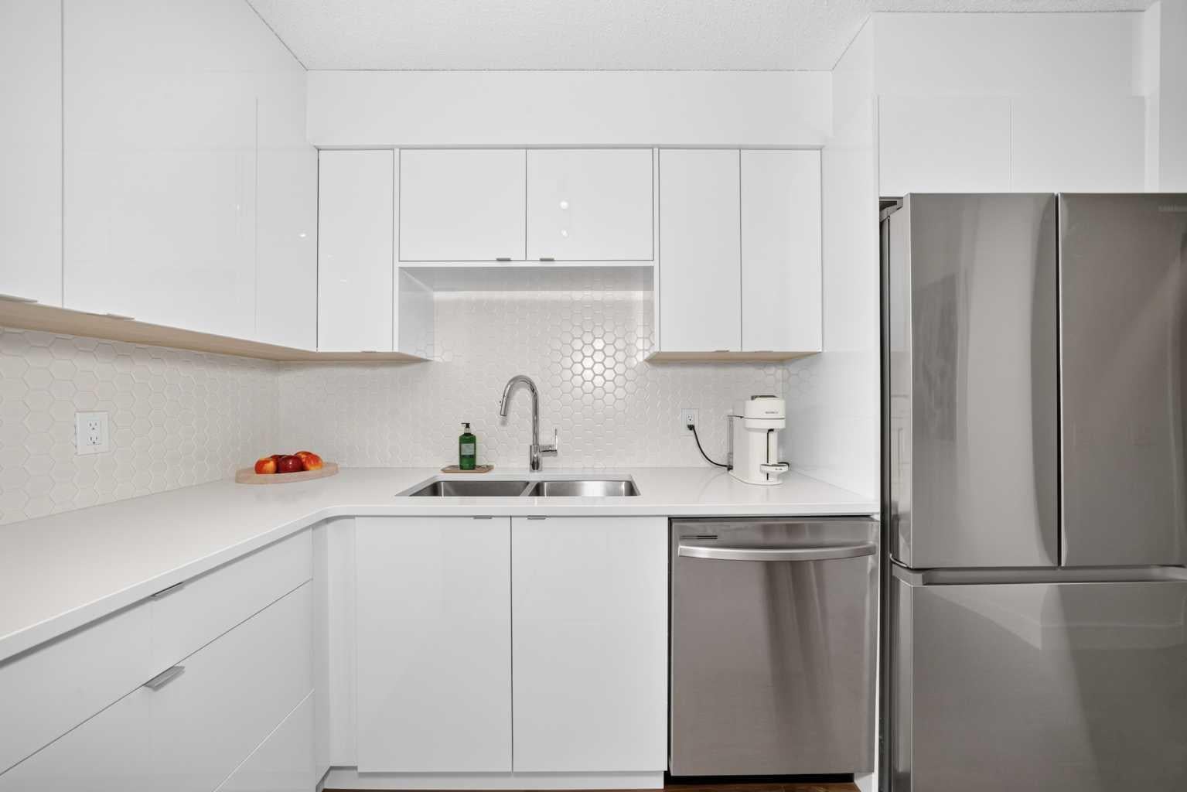
Welcome to this beautifully updated level-split townhouse in the highly sought-after community of Point McKay West, offering stylish living in one of Calgary's premier river communities. Backing onto a greenspace and walking path, this home features a sunny south- and west-facing backyard, combining privacy, comfort, and convenience. The main level showcases a stunning custom kitchen with sleek cabinetry, pull-out pantry storage, stainless steel appliances, updated plumbing fixtures, designer lighting, and a custom island with built-in power. The walk-in pantry even includes a convenient charging station for rechargeable devices. The dining area opens through sliding patio doors to a private deck and beautifully landscaped backyard, while the inviting living room is anchored by a cozy wood-burning fireplace. A beautifully renovated 2-piece powder room completes the main level. Upstairs, the spacious primary suite offers double closets and a private 4-piece ensuite. Two additional bedrooms, including one with custom California Closets, share a beautifully renovated Jack-and-Jill style 4-piece bathroom with a European glass divider. An open flex area provides the perfect space for a home office, reading nook, or yoga studio. The basement offers a dedicated laundry and utility area featuring a high-efficiency furnace (2023). Additional highlights include a single attached garage with a MyQ LiftMaster smart garage door opener, updated Decora switches throughout, and an unbeatable location just steps from the Bow River pathways, Edworthy Park, The Riverside Club, Foothills Hospital, the University of Calgary, and downtown.
| 2 weeks ago | Price changed to $614,900 | |
| 2 weeks ago | Listing updated with changes from the MLS® | |
| 3 weeks ago | Listing first seen on site |

Listing information is provided by Participants of the Alberta One Realty Listing Services (Pillar 9). IDX information is provided exclusively for personal, non-commercial use, and may not be used for any purpose other than to identify prospective properties consumers may be interested in purchasing. Information is deemed reliable but not guaranteed. Copyright 2026, Alberta One Realty Listing Services (Pillar 9)
Last checked 2026-08-08 06:08 AM UTC