Save
Ask
Tour
Hide
Share
$550,000
New Listing

324 Dawson Drive
Chestermere, AB T1X 2A2

For Sale|Single Family Residence|Active
3
Beds
3
Total Baths
2
Full Baths
1
Partial Bath
1,416.33
SqFt
$388
/SqFt
2023
Built
Subdivision:
Dawson's Landing
County:
Chestermere

Due to the health concerns created by Coronavirus we are offering personal 1-1 online video walkthough tours where possible.
Call Now: 403-775-6950
Is this the listing for you? We can help make it yours.
403-775-6950
324 Dawson Drive324 Dawson Drive324 Dawson Drive324 Dawson Drive
Save
Ask
Tour
Hide
Share

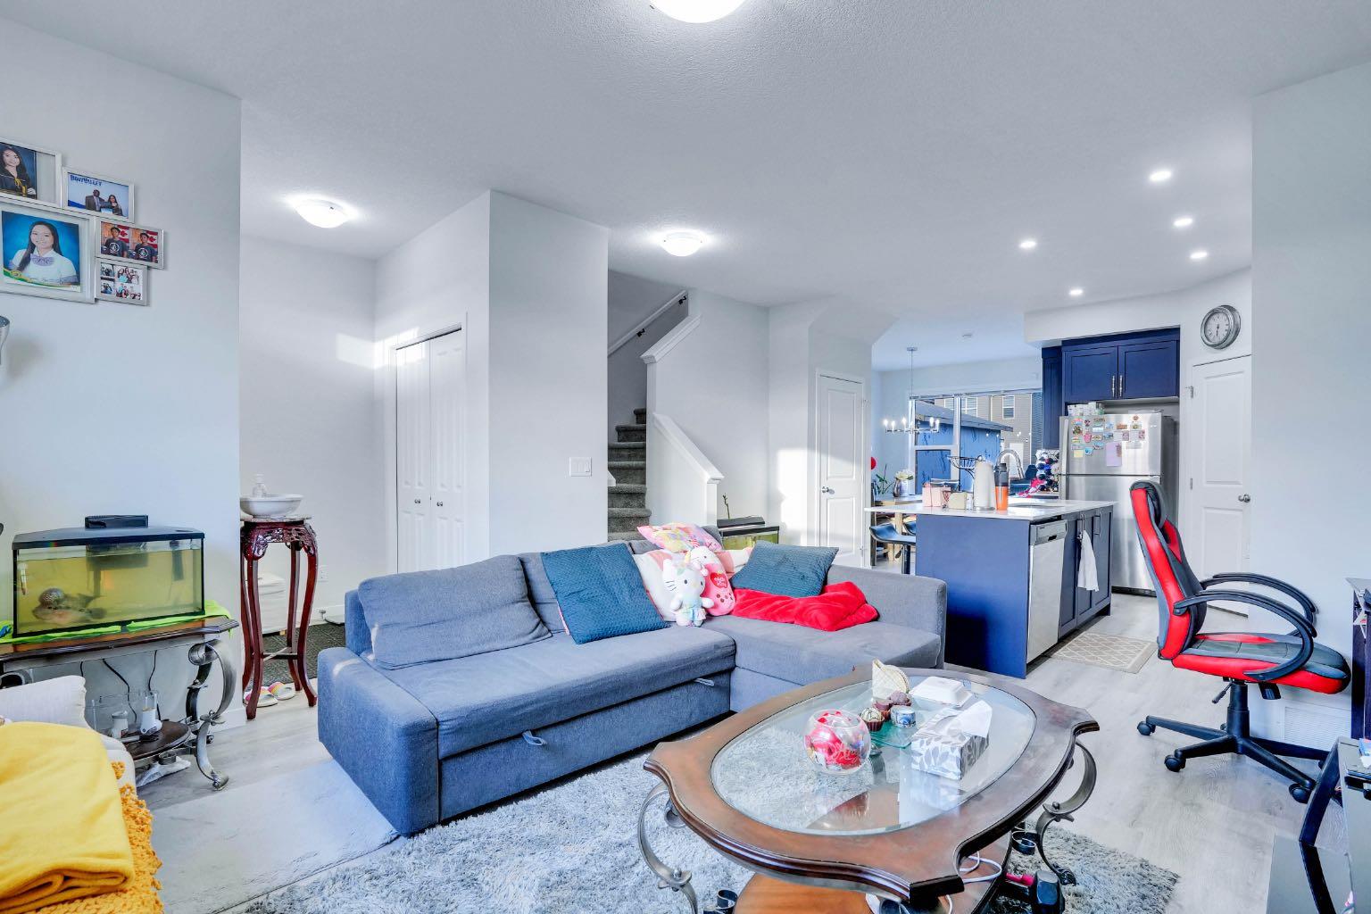
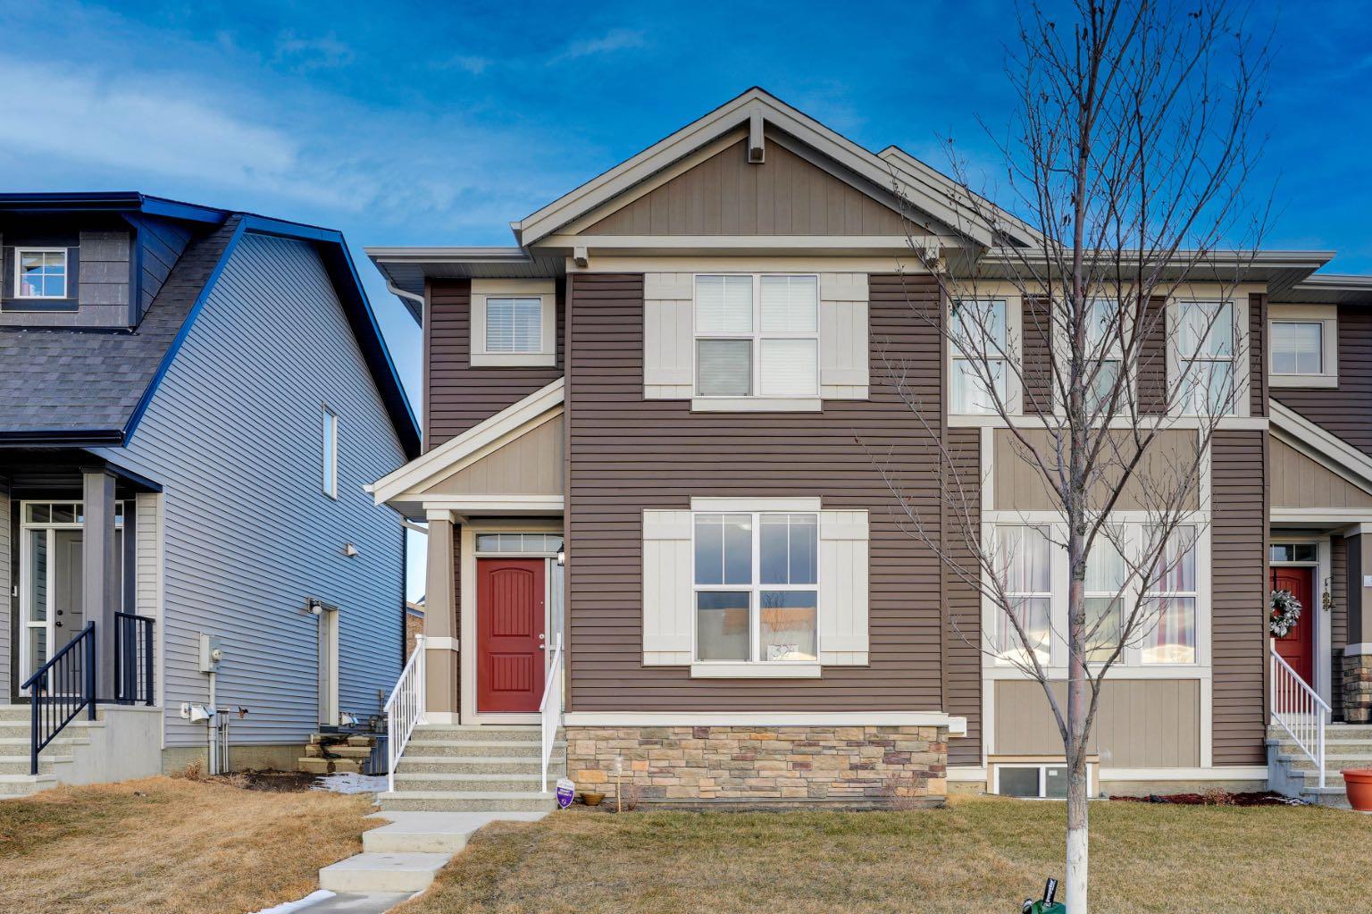
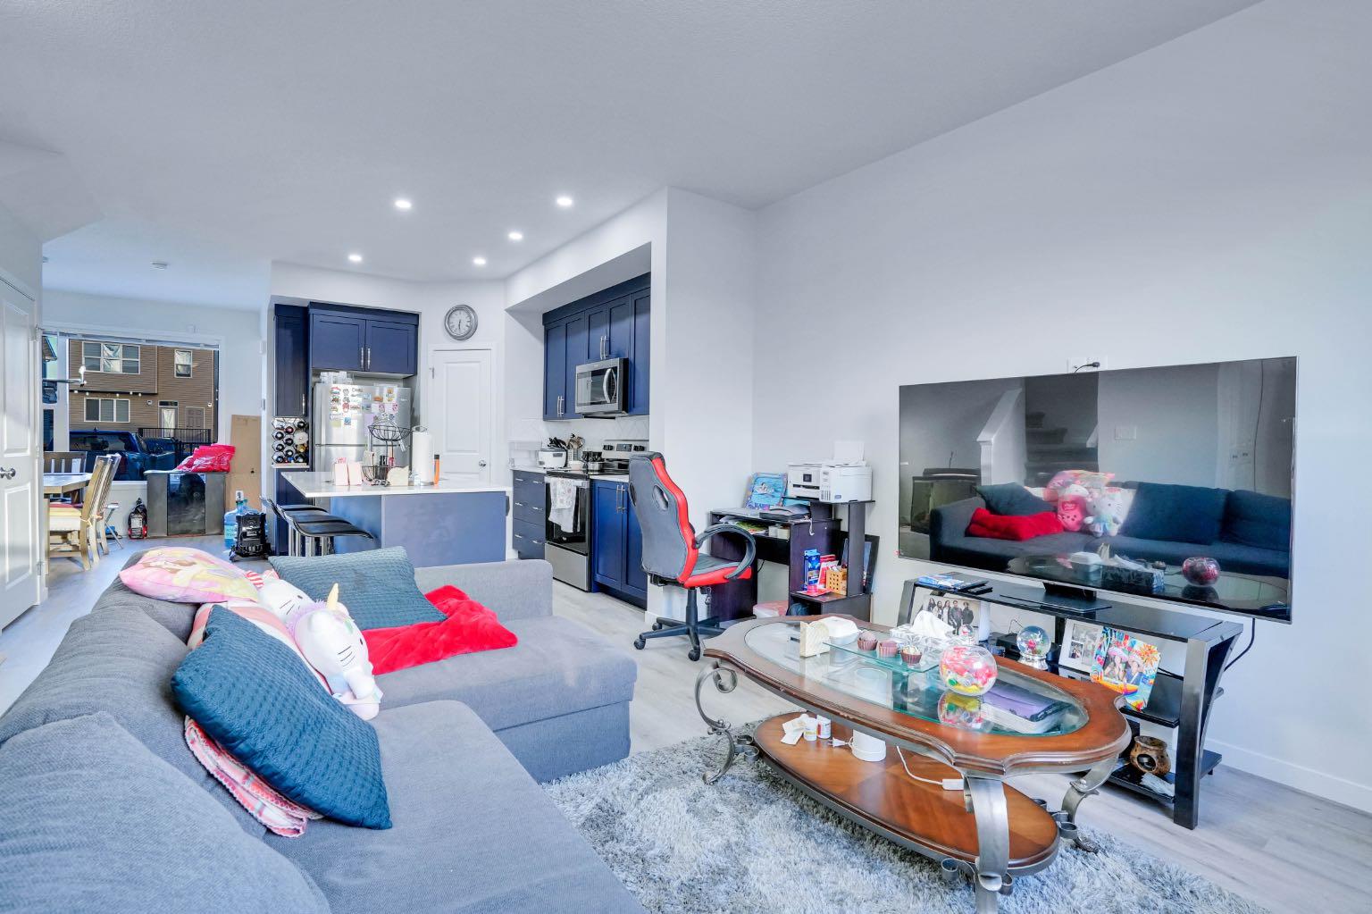
**Charming Half Duplex in the Heart of Chesteremer - A Perfect Family Home or Investment Opportunity!** Welcome to this spacious 3-bedroom, 2.5-bathroom half duplex located in the desirable city of Chesteremer. With a prime location offering convenience and comfort, this home is perfect for growing families or savvy investors. Right across the street, you’ll find a beautiful playground and an artificial water body—ideal for walking, biking, and outdoor recreation. Enjoy the peace and serenity of nature just steps away from your door! The home boasts a bright and open floor plan with stainless steel appliances in the kitchen, perfect for both cooking and entertaining. Relax on your private deck, or make use of the parking pad for added convenience. The property is just minutes away from all your shopping and entertainment needs, including Costco, Walmart, Landmark Cinemas, and a wide variety of dining and retail options within a 5km radius. Excellent schools are nearby, making this a great place for families to settle down. Whether you're looking for your dream home or an investment property with great potential, this home offers both. Don’t miss out on this incredible opportunity to live in one of Chesteremer’s most sought-after locations! **Contact us today to schedule a viewing!**

Save
Ask
Tour
Hide
Share
Listing Snapshot
Price 
$550,000
Days On Site 
0 Days
Bedrooms 
3
Inside Area (SqFt) 
1,416.33 sqft
Total Baths 
3
Full Baths 
2
Partial Baths 
1
Lot Size 
0.03 Acres
Year Built 
2023
MLS® Number 
A2329597
Status 
Active
Property Tax 
$2,346.92
Maintenance Fees 
N/A
Sq Ft Source 
N/A
Friends & Family
Recent Activity
2 hours agoListing first seen on site
8 hours agoListing updated with changes from the MLS®
General Features
Acres 
0.03
Levels 
Two
Parking 
Off Street
Parking Spaces 
2
Property Condition 
New Construction
Property Sub Type 
Single Family Residence
SqFt Above 
702.62
SqFt Below 
656
Style 
2 StoreyAttached-Side by Side
Zoning 
R3
Interior Features
Appliances 
DishwasherElectric RangeRefrigeratorWasher/Dryer
Basement 
FullUnfinished
Cooling 
Central Air
Flooring 
CarpetLaminate
Heating 
Forced Air
Interior 
Breakfast BarBuilt-in FeaturesKitchen IslandWalk-In Closet(s)
Laundry Features 
Laundry RoomUpper Level
Window Features 
Window Coverings
2pc Bathroom 
Dimensions - 8`0" x 3`0"Level - Main
3pc Ensuite bath 
Dimensions - 5`4" x 8`5"Level - Upper
4pc Bathroom 
Dimensions - 7`5" x 4`11"Level - Upper
Bedroom 
Dimensions - 9`5" x 10`11"Level - Upper
Bedroom - Primary 
Dimensions - 13`0" x 12`1"Level - Upper
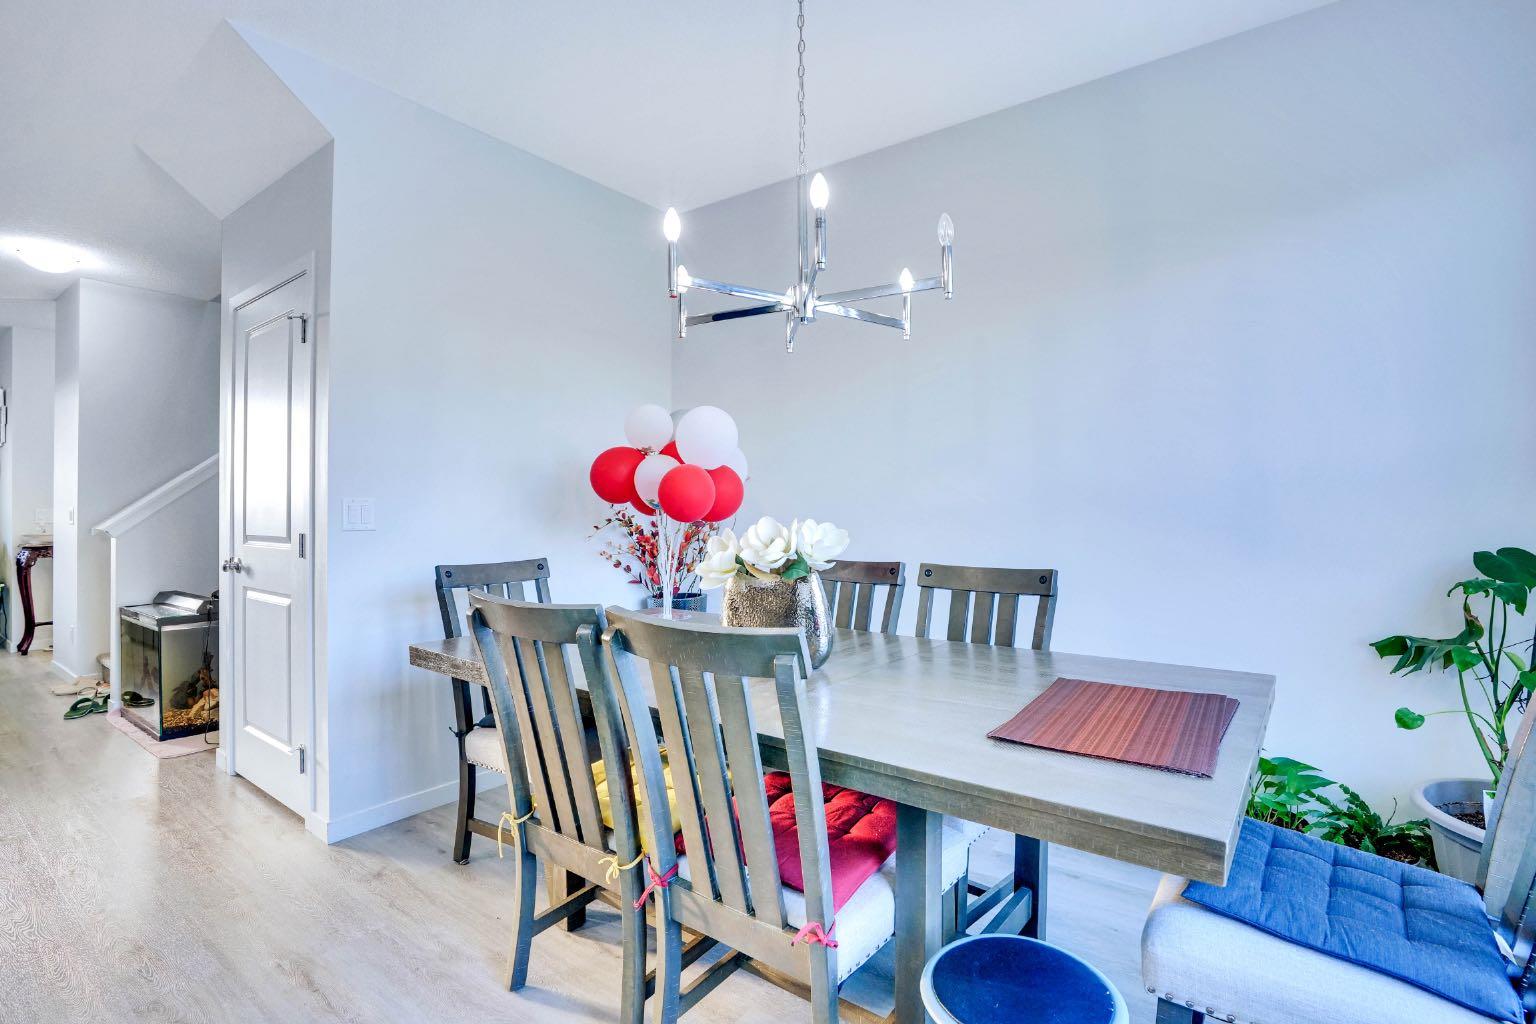
Dining Room 
Dimensions - 10`4" x 11`8"Level - Main
Kitchen 
Dimensions - 15`0" x 13`8"Level - Main
Laundry 
Dimensions - 3`5" x 5`9"Level - Upper
Living Room 
Dimensions - 13`6" x 14`3"Level - Main
Save
Ask
Tour
Hide
Share
Exterior Features
Construction Details 
Frame
Exterior 
None
Frontage 
5.20M 17`1"
Lot Features 
Back YardViews
Patio And Porch 
Deck
Roof 
ShingleAsphalt
Windows/Doors 
Window Coverings
Community Features
Association Amenities 
None
Community Features 
ParkPlaygroundSidewalks
Maintenance Fee 
200
Maintenance Fee Frequency 
Annually
Listing courtesy of Aman Sharma of MaxWell Central

Listing information is provided by Participants of the Alberta One Realty Listing Services (Pillar 9). IDX information is provided exclusively for personal, non-commercial use, and may not be used for any purpose other than to identify prospective properties consumers may be interested in purchasing. Information is deemed reliable but not guaranteed. Copyright 2026, Alberta One Realty Listing Services (Pillar 9)
Last checked 2026-07-15 09:12 PM UTC

Neighborhood & Commute
Source: Walkscore
Save
Ask
Tour
Hide
Share