Save
Ask
Tour
Hide
Share
$758,000
15 Days On Site

138 Copperpond Street SE
Calgary, AB T2Z 5B5

For Sale|Single Family Residence|Active
4
Beds
4
Total Baths
3
Full Baths
1
Partial Bath
2,089.63
SqFt
$363
/SqFt
2014
Built
Subdivision:
Copperfield
County:
Calgary

Due to the health concerns created by Coronavirus we are offering personal 1-1 online video walkthough tours where possible.
Call Now: 403-775-6950
Is this the listing for you? We can help make it yours.
403-775-6950
138 Copperpond Street SE138 Copperpond Street SE138 Copperpond Street SE138 Copperpond Street SE
Save
Ask
Tour
Hide
Share

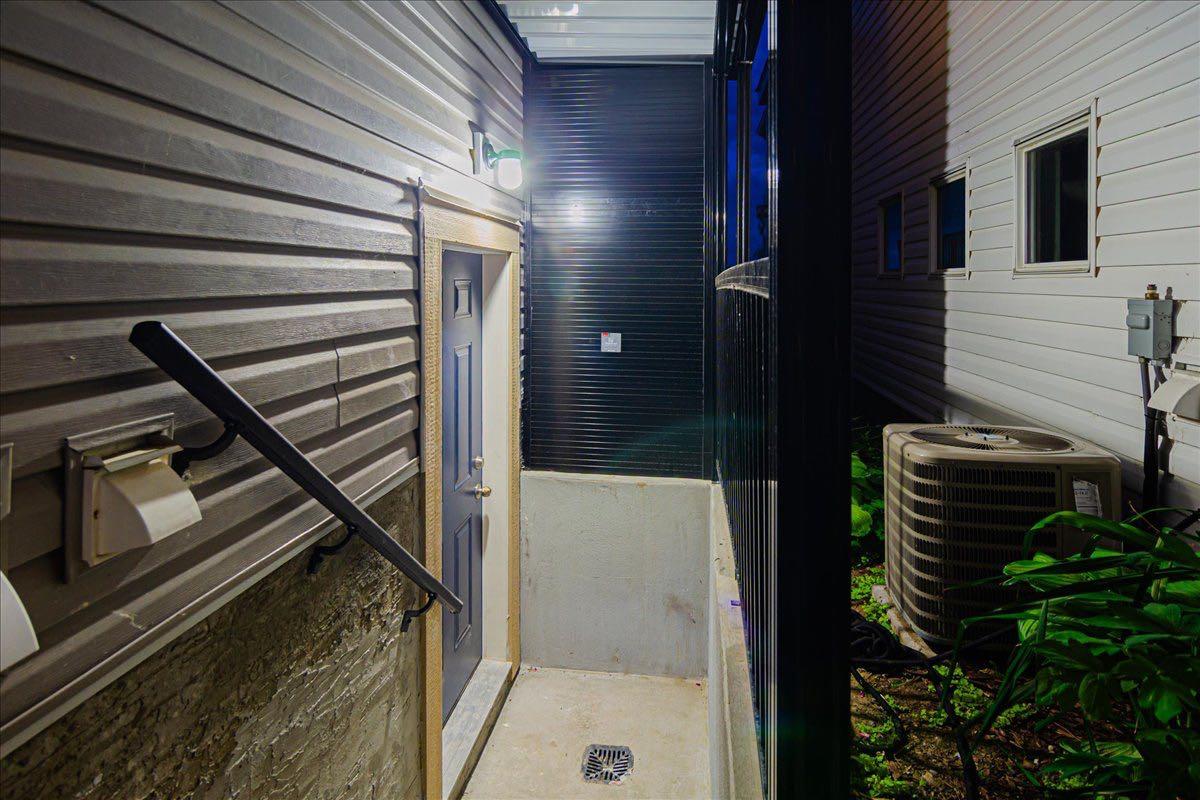
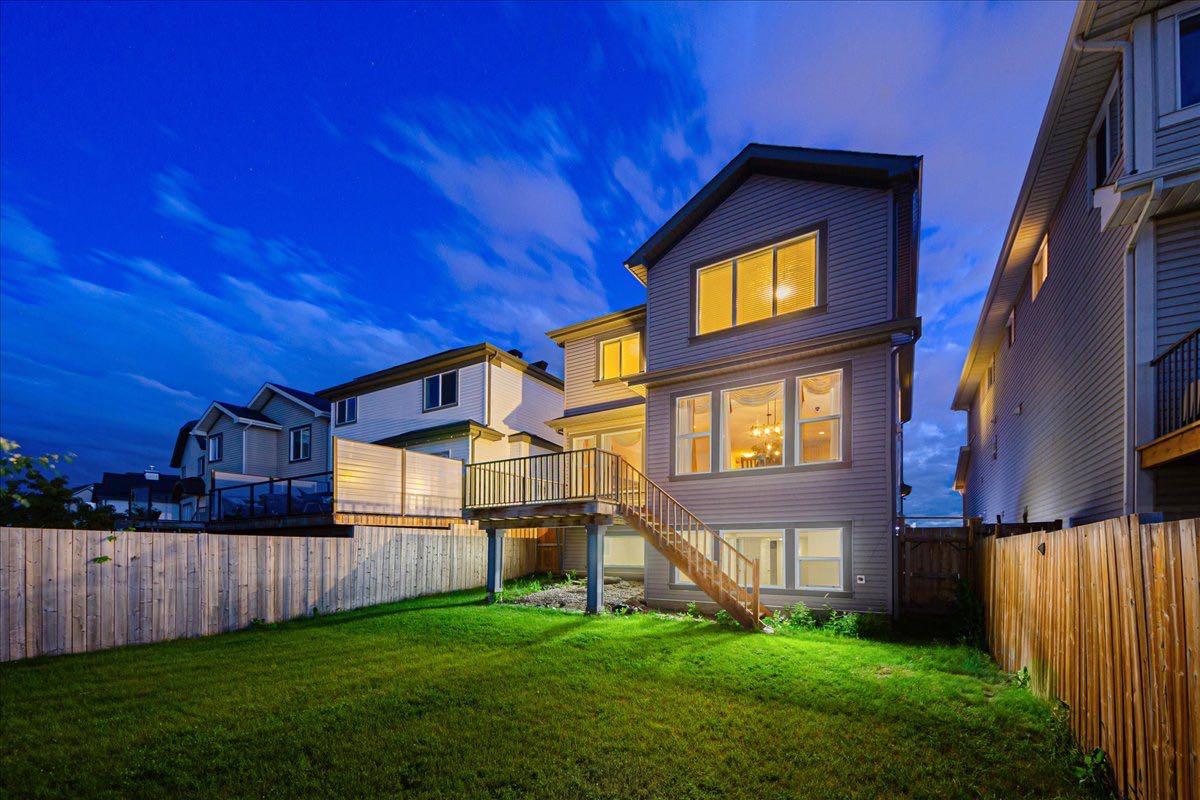
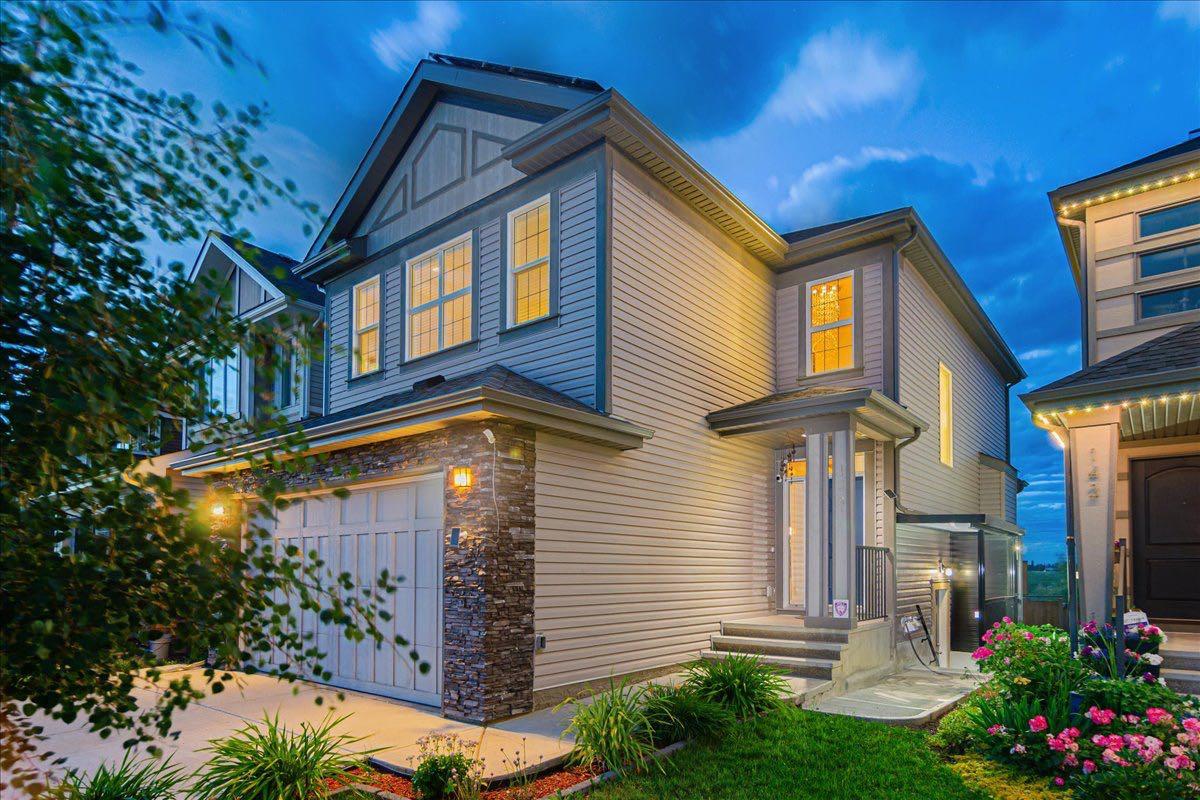
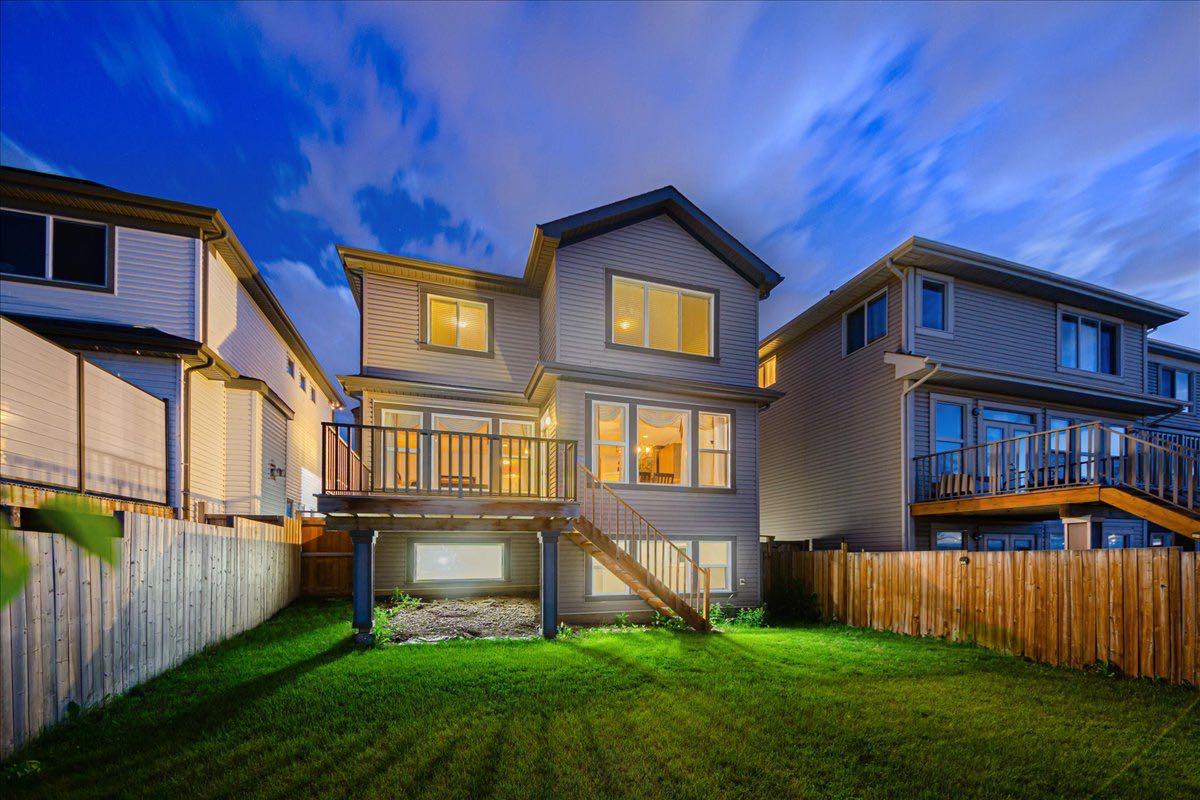
Welcome to Copperfield Living at Its Finest! Nestled in the vibrant southeast community of Copperfield, Calgary, this stunning two-story home offers the perfect blend of functionality, style, and space for the growing family or savvy investor. Step inside and discover four spacious bedrooms and three and a half bathrooms, thoughtfully laid out across a bright and open floor plan. The main living area is warm and inviting, centered around a beautiful pinnacle fireplace adorned with designer tile, making it the perfect place to gather with family and friends. The kitchen is a true showstopper, featuring a large island, quartz counter tops that make it ideal for family meals, entertaining, or extra prep space. Whether you’re cooking up a weekday dinner or hosting a weekend get-together, this kitchen can handle it all. Upstairs, you’ll find a generously sized bonus room that offers endless possibilities—whether it’s a playroom, home office, or second family room. The upper floor layout ensures space and privacy for everyone. This home also features a Brand New, fully Legal Suite with a separate walk-up entrance, ideal for multi-generational living or generating rental income. Step outside into the fully fenced, child-safe backyard, offering peace of mind and a great space for outdoor fun, gardening, or enjoy the balcony with no neighbours behind. Located in the heart of Copperfield, with newer shingles in 2021, and Solar Panels too! You’re close to parks, schools, shopping, and all the amenities that make this a sought-after neighborhood. Don’t miss this incredible opportunity to own a versatile and beautifully appointed home in one of Calgary’s most desirable southeast communities. Book your private showing today—this one won’t last long!

Save
Ask
Tour
Hide
Share
Listing Snapshot
Price 
$758,000
Days On Site 
15 Days
Bedrooms 
4
Inside Area (SqFt) 
2,089.63 sqft
Total Baths 
4
Full Baths 
3
Partial Baths 
1
Lot Size 
0.09 Acres
Year Built 
2014
MLS® Number 
A2329585
Status 
Active
Property Tax 
$4,960.83
Maintenance Fees 
N/A
Sq Ft Source 
N/A
Friends & Family
Recent Activity
2 weeks agoListing first seen on site
2 weeks agoListing updated with changes from the MLS®
General Features
Acres 
0.09
Attached Garage 
Yes
Garage 
Yes
Garage Spaces 
2
Levels 
Two
Parking 
AttachedGarageDrivewayGarage Door Opener
Parking Spaces 
4
Property Sub Type 
Single Family Residence
SqFt Above 
2089.63
SqFt Below 
779.63
Style 
2 Storey
Zoning 
R-G
Interior Features
Appliances 
DishwasherElectric RangeMicrowaveRange HoodRefrigeratorWasher/Dryer
Basement 
FullFinishedExterior EntryWalk-Up Access
Fireplace 
Yes
Fireplace Features 
DecorativeGasLiving Room
Fireplaces 
1
Flooring 
CarpetHardwoodTileVinyl
Heating 
Fireplace(s)Forced AirNatural Gas
Interior 
Breakfast BarCentral VacuumHigh CeilingsKitchen IslandSoaking TubStorage
Laundry Features 
Laundry RoomMain Level
Window Features 
Window Coverings
2pc Bathroom 
Dimensions - 5`4" x 4`11"Level - Main
4pc Bathroom 
Dimensions - 7`11" x 4`11"Level - Basement
5pc Ensuite bath 
Dimensions - 10`0" x 10`0"Level - Upper
Balcony 
Dimensions - 11`10" x 11`0"Level - Main
Bedroom 
Dimensions - 9`11" x 8`10"Level - Basement
Bedroom - Primary 
Dimensions - 13`11" x 13`3"Level - Upper
Bonus Room 
Dimensions - 18`11" x 12`11"Level - Upper
Den 
Dimensions - 9`2" x 6`9"Level - Basement
Dining Room 
Dimensions - 13`5" x 9`9"Level - Main
Furnace/Utility Room 
Dimensions - 11`4" x 7`3"Level - Basement
Kitchen 
Dimensions - 14`0" x 10`0"Level - Main
Laundry 
Dimensions - 11`6" x 5`11"Level - Main
Living Room 
Dimensions - 14`9" x 12`3"Level - Basement
Save
Ask
Tour
Hide
Share
Exterior Features
Construction Details 
StoneVinyl SidingFrame
Exterior 
BalconyLightingPrivate Entrance
Fencing 
Fenced
Frontage 
10.38M 34`1"
Lot Features 
Landscaped
Roof 
ShingleAsphalt
Windows/Doors 
Window Coverings
Community Features
Community Features 
ParkPlaygroundSidewalksStreet Lights
Listing courtesy of Mary Ann Turrie of eXp Realty

Listing information is provided by Participants of the Alberta One Realty Listing Services (Pillar 9). IDX information is provided exclusively for personal, non-commercial use, and may not be used for any purpose other than to identify prospective properties consumers may be interested in purchasing. Information is deemed reliable but not guaranteed. Copyright 2026, Alberta One Realty Listing Services (Pillar 9)
Last checked 2026-07-31 10:36 AM UTC

Neighborhood & Commute
Source: Walkscore
Save
Ask
Tour
Hide
Share