


121 Canoe Square SWAirdrie, AB T4B 2N7
Due to the health concerns created by Coronavirus we are offering personal 1-1 online video walkthough tours where possible.
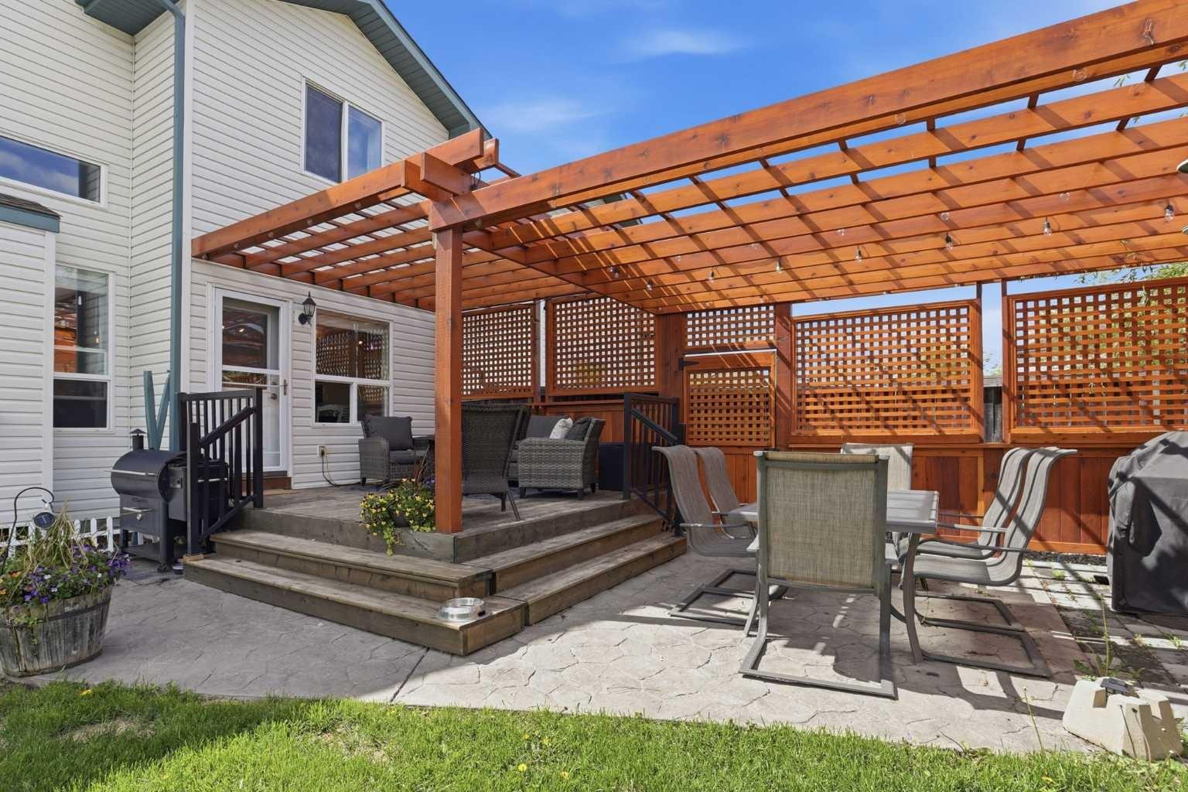
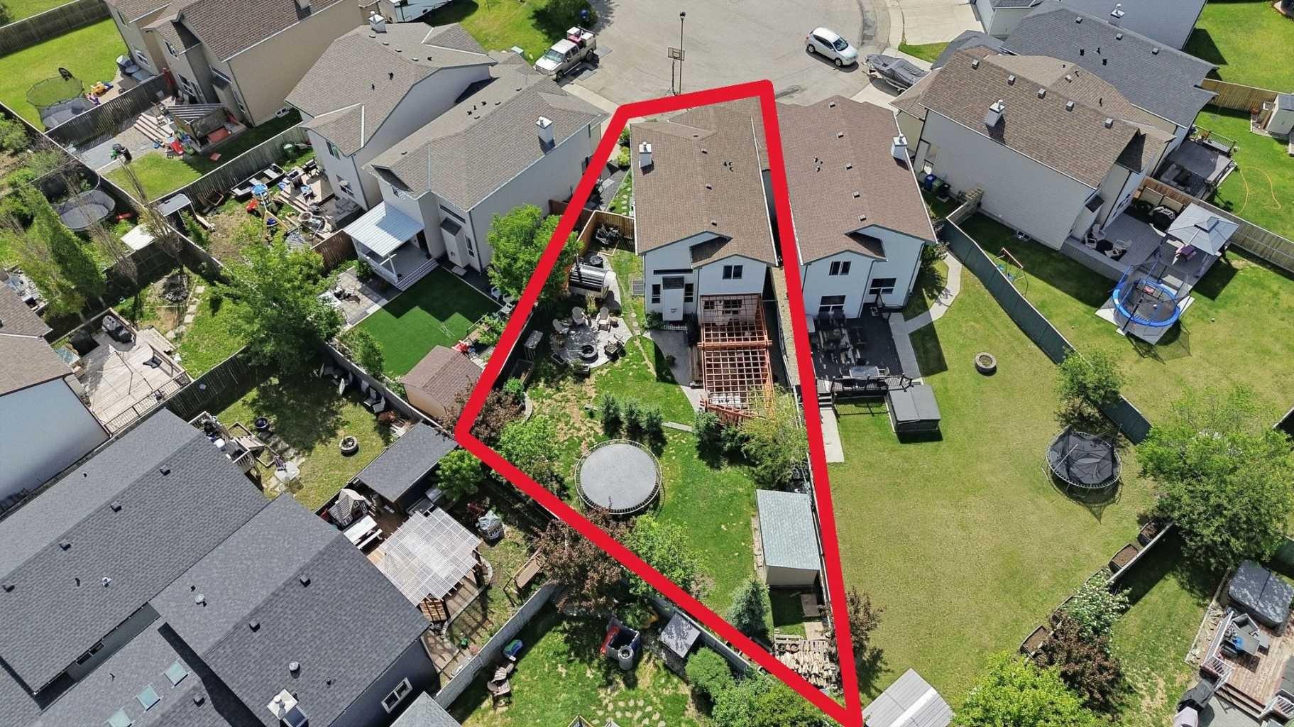
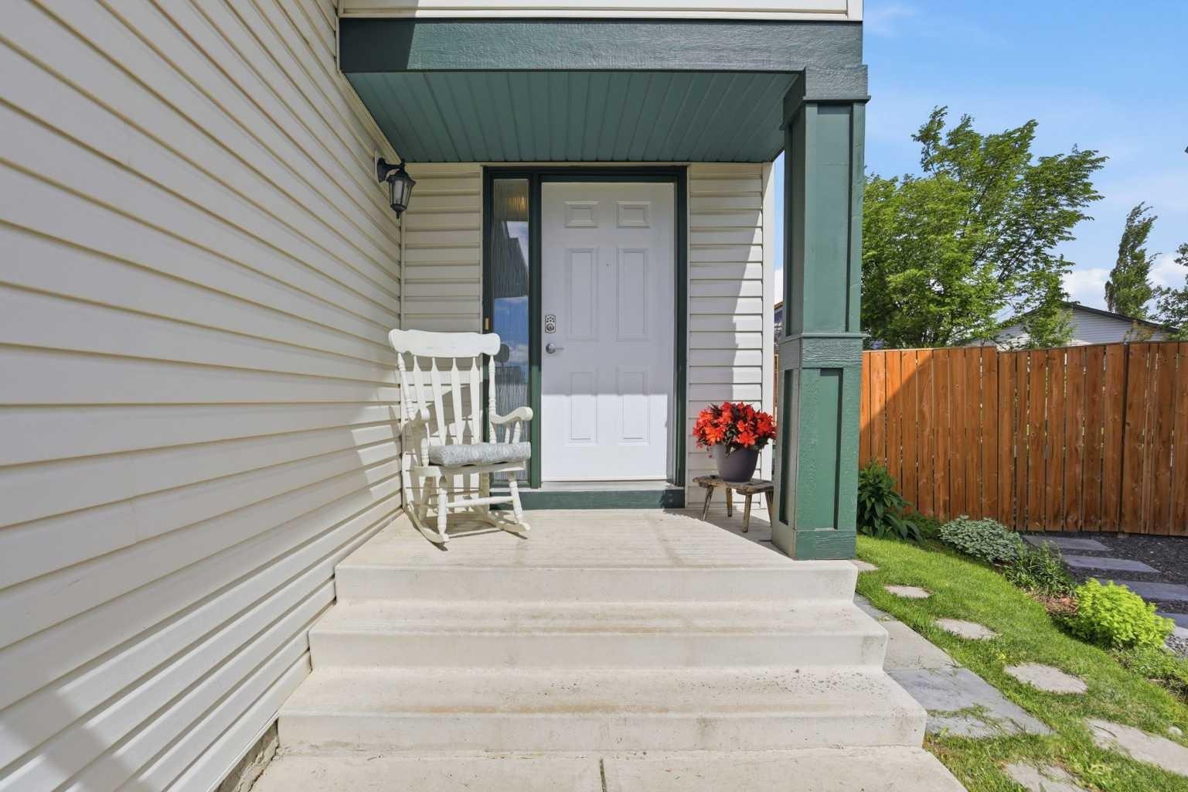
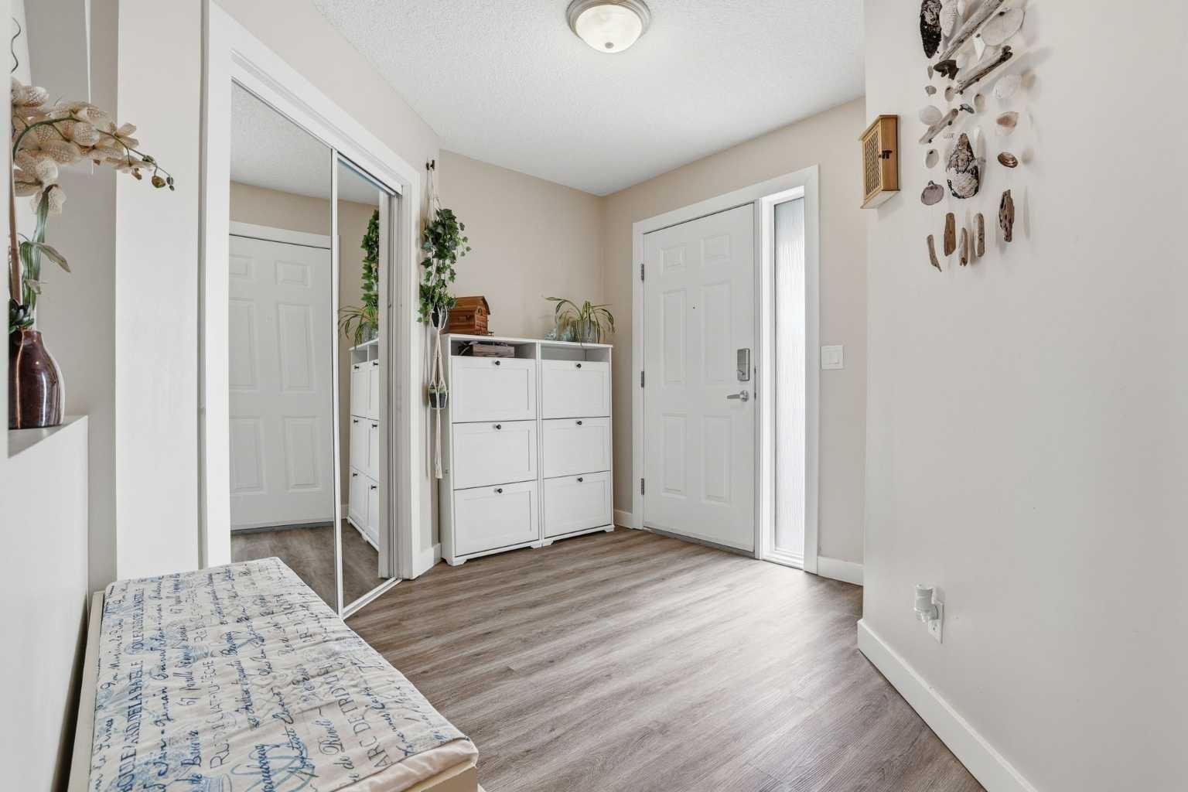
MOVE IN READY - FULLY DEVELOPED DETACHED TWO STOREY HOME (garage wall attached only) OFFERING OVER 2000 SQ FT OF UPDATED LIVING SPACE. This amazing family home in The Canals offers 4 beds plus 3.5 baths and is situated on a HUGE PIE LOT with MATURE LANDSCAPING. Stepping inside you are welcomed into a spacious foyer that boasts a large double closet and an additional shoe cabinet. SOARING VAULTED ceilings define the OPEN TO BELOW staircase that overlooks the family room. Expansive west facing windows in the family room and kitchen capture natural light throughout the day. The family room will accommodate your comfy sectional for entertaining and the open ended dining area easily seats your dining table with 6 chairs. A stunning kitchen update includes NEWER WHITE CABINETS offset with GRANITE AND FULL HEIGHT TILE BACKSPLASH complemented with a newer STAINLESS STEEL APPLIANCE PACKAGE. An UPDATED MAIN FLOOR 2 PC POWDER ROOM shares the laundry. Upstairs a generous sized primary bedroom enjoys room for a king sized bed, a walk in closet, a standalone wardrobe for additional clothes and a large space for a dresser. The FOUR PIECE ENSUITE has updated flooring, pottery and counters. There are two additional bedrooms on the upper floor plus ANOTHER FOUR PIECE BATH . The FULLY DEVELOPED BASEMENT has undergone a complete renovation maximizing the space and offers a 4th bedroom with egress window, a spa like 3 pc bath with a walk in shower and another family room; perfect for teens. A huge utility room sets the stage for further storage. The rear yard features an OUTDOOR OASIS, complete with a two tiered entertaining and dining area covered by a pergola set on stamped concrete, an outdoor firepit on stamped concrete for starlit evenings, and an area for the trampoline which is included for your family to enjoy. BONUS: peace and quiet with no shared walls with the neighbors) The back yard extends the lifestyle that we all want to have everyday. Call your favorite realtor today to book your showing. Quick Possession is possible.
| 3 hours ago | Listing first seen on site | |
| 9 hours ago | Listing updated with changes from the MLS® |

Listing information is provided by Participants of the Alberta One Realty Listing Services (Pillar 9). IDX information is provided exclusively for personal, non-commercial use, and may not be used for any purpose other than to identify prospective properties consumers may be interested in purchasing. Information is deemed reliable but not guaranteed. Copyright 2026, Alberta One Realty Listing Services (Pillar 9)
Last checked 2026-07-15 09:12 PM UTC