Save
Ask
Tour
Hide
Share
$249,900
New Listing

50 8 Avenue 8
High River, AB T1V 1E8

For Sale|Townhouse|Active
2
Beds
2
Total Baths
1
Full Bath
1
Partial Bath
616.37
SqFt
$405
/SqFt
1979
Built
County:
Foothills County

Due to the health concerns created by Coronavirus we are offering personal 1-1 online video walkthough tours where possible.
Call Now: 403-775-6950
Is this the listing for you? We can help make it yours.
403-775-6950
Upcoming Open Houses
Due to COVID-19, we recommend you verify Open Houses before attending.
Sun, Jul 19, 12:00 PM - 2:00 PM
50 8 Avenue 850 8 Avenue 850 8 Avenue 850 8 Avenue 8
Save
Ask
Tour
Hide
Share

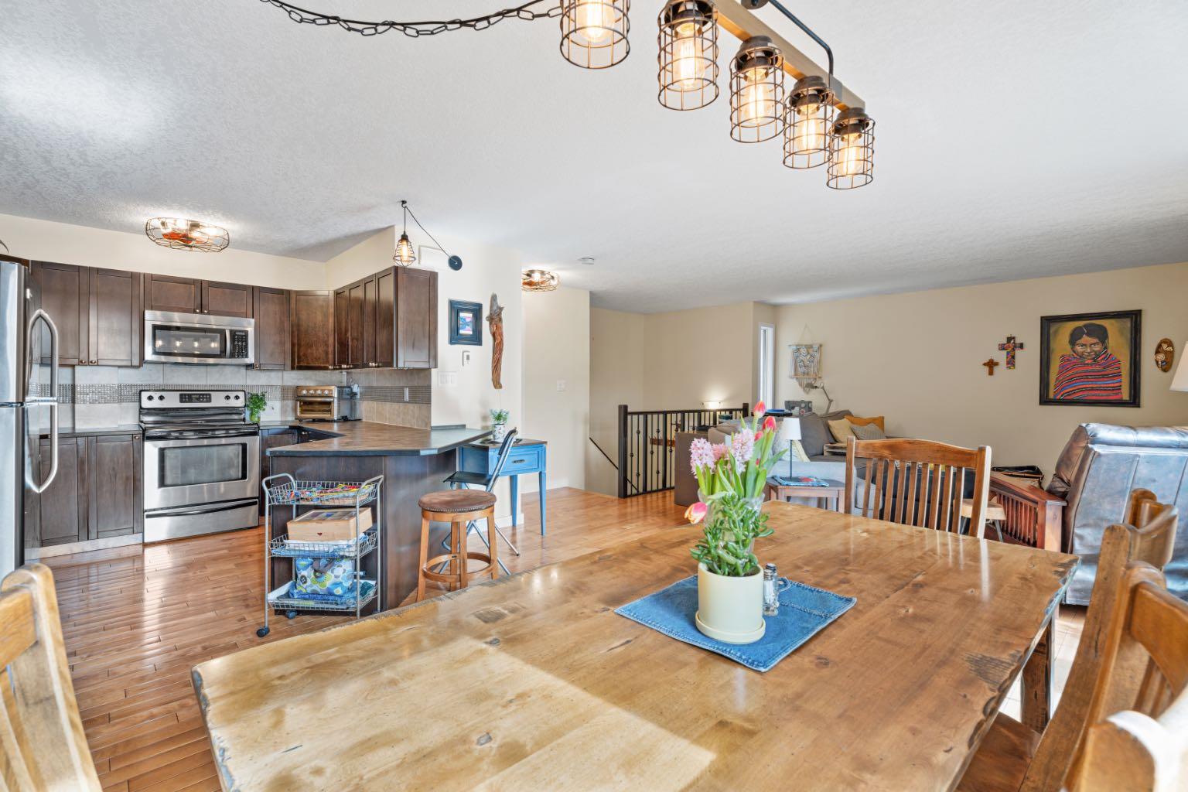
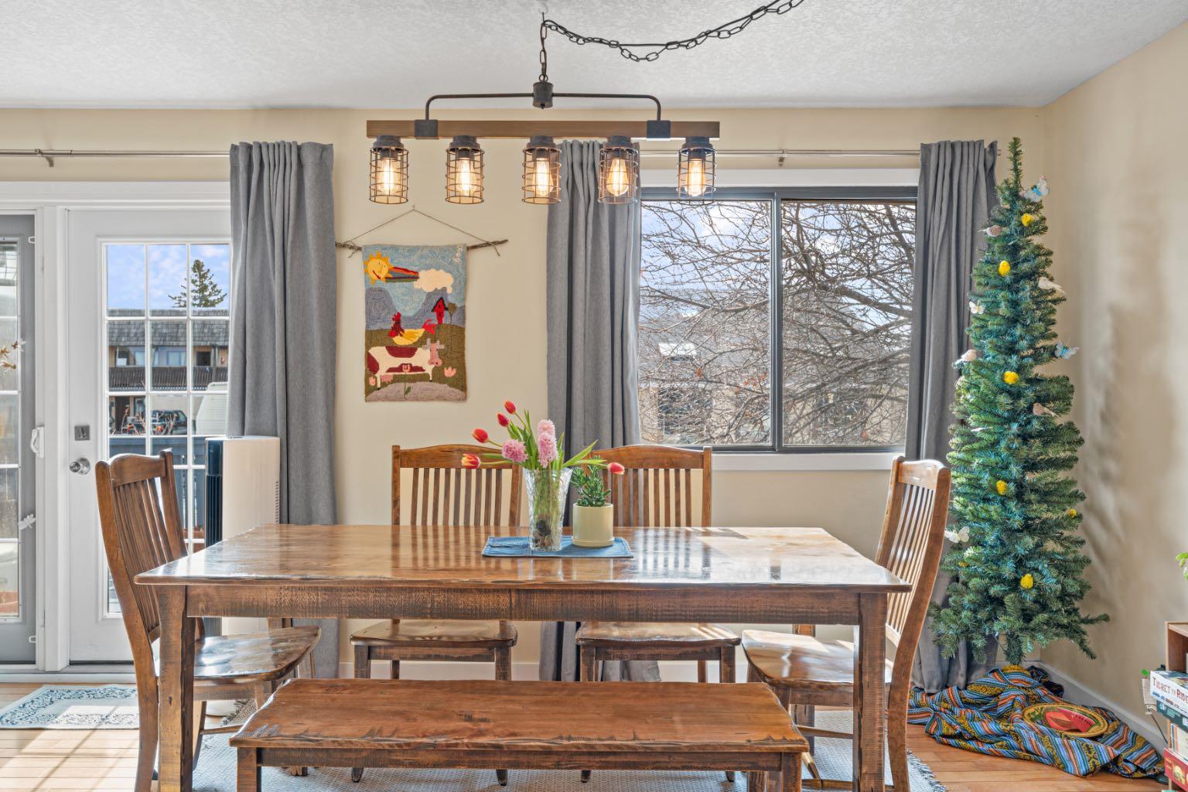
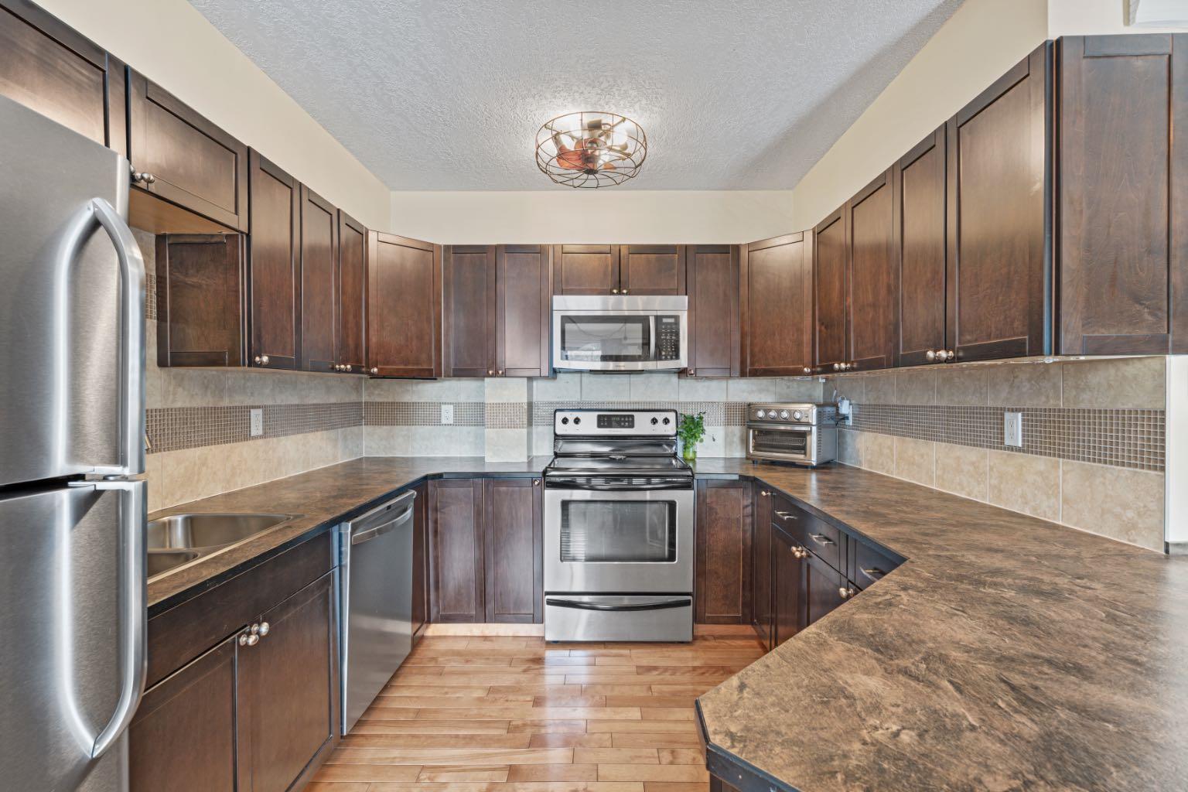
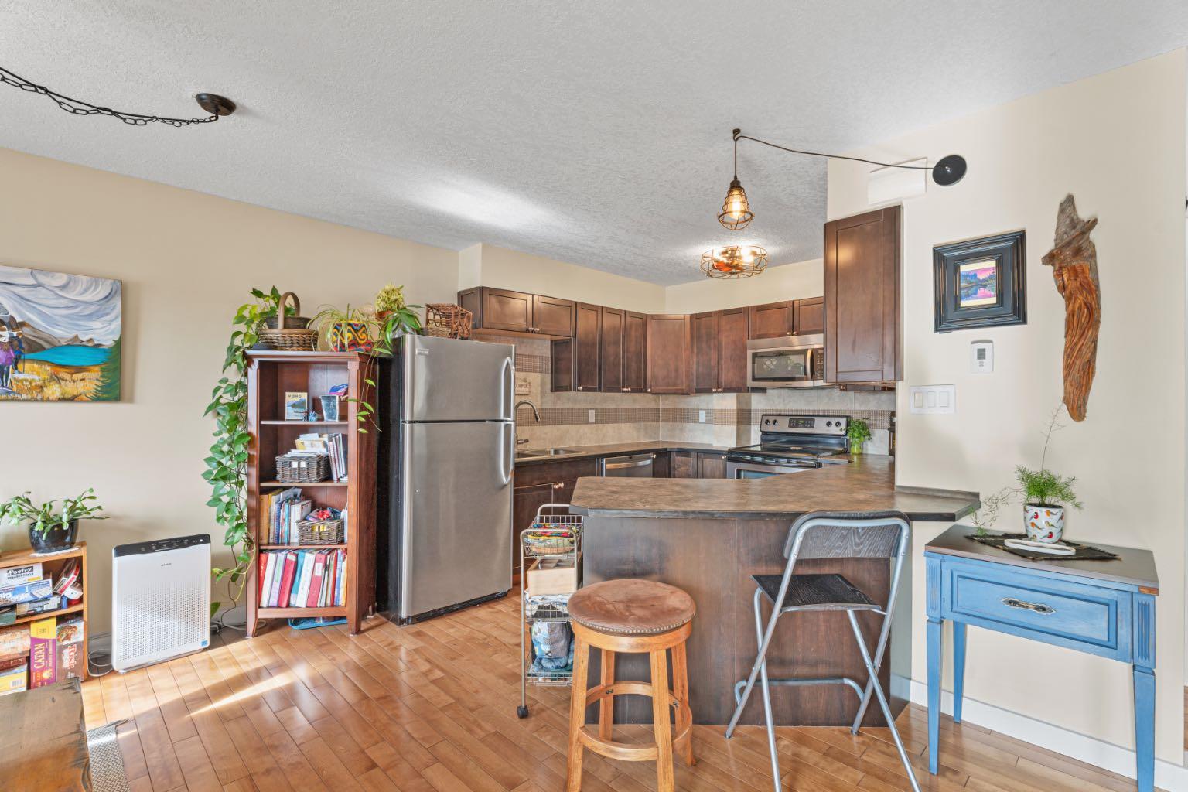
No condo fees. No condo board. Just a solid, updated bi-level in one of High River's most walkable pockets! This 2 bedroom, 1.5 bath home gives you 1,180 sq ft of smart, functional space. The main floor is where you'll spend your days, bright and open for everyday living. Head downstairs and you'll find both bedrooms, set apart from the noise for better sleep or a quieter place to work from home. This home's been well looked after. Subfloor and laminate flooring, updated lighting, modern plumbing fixtures, a freshly re-stained deck and a furnace and hot water tank that have both been recently serviced. Downtown High River is right at your doorstep. Grab dinner, hit the local market, get groceries or catch whatever's happening that weekend. The Bob Snodgrass Recreation Complex is close by and so are parks, trails and river pathways that make this such an easy place to get outside and stay active. Whether it's your first home, your next downsize or the newest addition to your rental portfolio, this one's worth a look!

Save
Ask
Tour
Hide
Share
Listing Snapshot
Price 
$249,900
Days On Site 
0 Days
Bedrooms 
2
Inside Area (SqFt) 
616.37 sqft
Total Baths 
2
Full Baths 
1
Partial Baths 
1
Lot Size 
N/A
Year Built 
1979
MLS® Number 
A2329546
Status 
Active
Property Tax 
$1,710
Maintenance Fees 
N/A
Sq Ft Source 
N/A
Friends & Family
Recent Activity
6 hours agoListing first seen on site
12 hours agoListing updated with changes from the MLS®
General Features
Parking 
Assigned
Parking Spaces 
1
Pets 
Yes
Property Sub Type 
Townhouse
Style 
Bi-Level
Zoning 
TND
Interior Features
Appliances 
DishwasherDryerRangeRefrigeratorWasher
Basement 
FullFinished
Flooring 
CarpetHardwood
Heating 
Forced Air
Interior 
Master Downstairs
Laundry Features 
In Unit
2pc Bathroom 
Dimensions - 6`11" x 25`11"Level - Main
4pc Bathroom 
Dimensions - 13`6" x 22`8"Level - Lower
Bedroom 
Dimensions - 36`1" x 41`0"Level - Lower
Bedroom - Primary 
Dimensions - 36`1" x 45`3"Level - Lower
Dining Room 
Dimensions - 32`2" x 32`6"Level - Main
Furnace/Utility Room 
Dimensions - 31`6" x 28`6"Level - Lower
Kitchen 
Dimensions - 36`9" x 31`10"Level - Main
Living Room 
Dimensions - 46`3" x 58`1"Level - Main
Storage 
Dimensions - 20`4" x 15`5"Level - Lower
Save
Ask
Tour
Hide
Share
Exterior Features
Construction Details 
Cedar
Exterior 
BalconyGardenPrivate Entrance
Patio And Porch 
Deck
Roof 
ShingleAsphalt
Community Features
Association Amenities 
None
Community Features 
None
Maintenance Fee Frequency 
One Time
Listing courtesy of Paris Mitchell of CIR Realty

Listing information is provided by Participants of the Alberta One Realty Listing Services (Pillar 9). IDX information is provided exclusively for personal, non-commercial use, and may not be used for any purpose other than to identify prospective properties consumers may be interested in purchasing. Information is deemed reliable but not guaranteed. Copyright 2026, Alberta One Realty Listing Services (Pillar 9)
Last checked 2026-07-15 11:22 PM UTC

Neighborhood & Commute
Source: Walkscore
Save
Ask
Tour
Hide
Share