Save
Ask
Tour
Hide
Share
$345,000
5 Days On Site

281 Cougar Ridge Drive SW 502
Calgary, AB T3H 0J2

For Sale|Townhouse|Active
1
Bed
1
Total Bath
1
Full Bath
840.8
SqFt
$410
/SqFt
2007
Built
Subdivision:
Cougar Ridge
County:
Calgary

Due to the health concerns created by Coronavirus we are offering personal 1-1 online video walkthough tours where possible.
Call Now: 403-775-6950
Is this the listing for you? We can help make it yours.
403-775-6950
281 Cougar Ridge Drive SW 502281 Cougar Ridge Drive SW 502281 Cougar Ridge Drive SW 502281 Cougar Ridge Drive SW 502
Save
Ask
Tour
Hide
Share

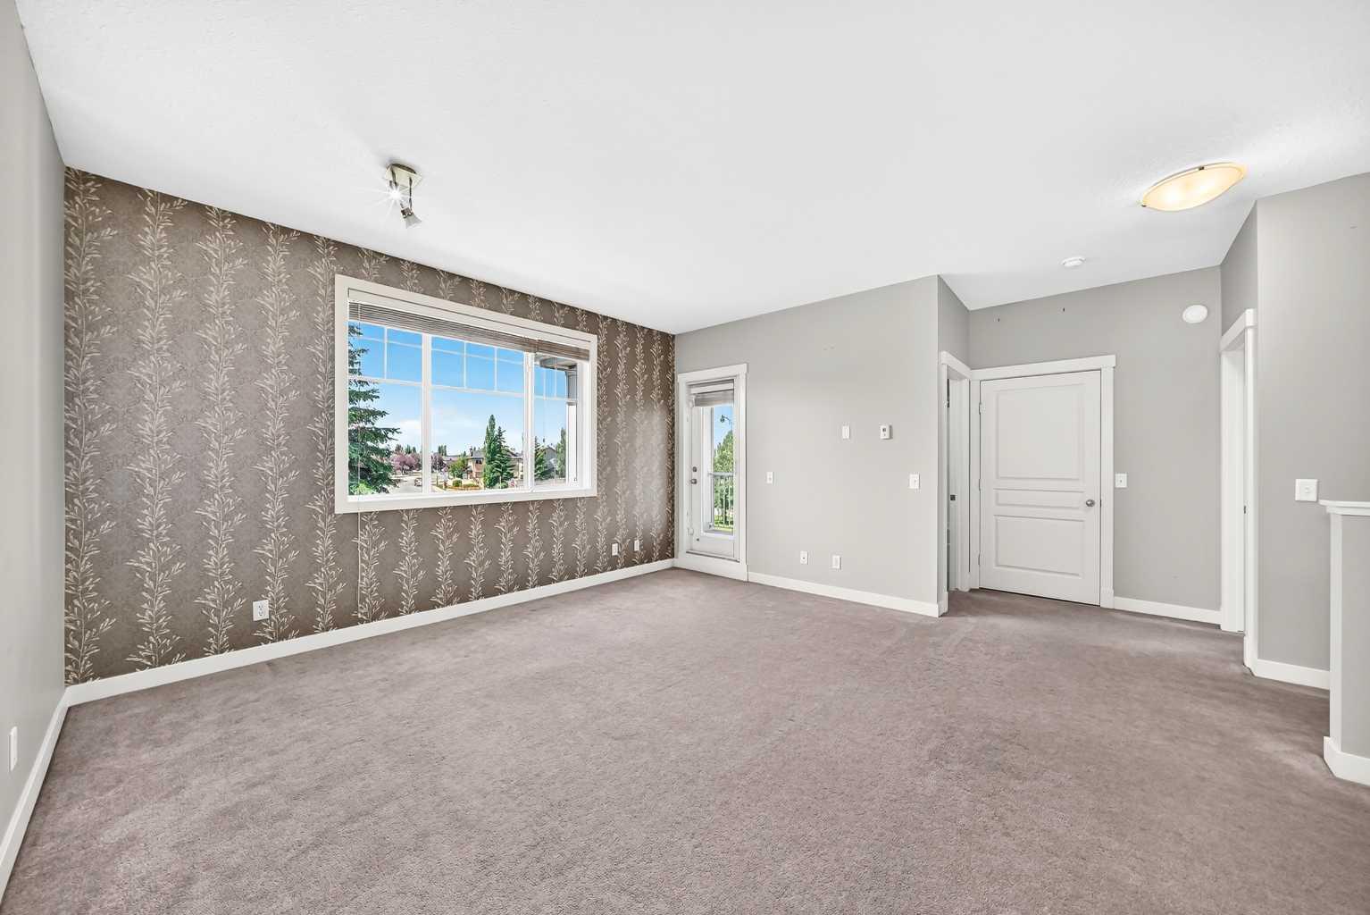
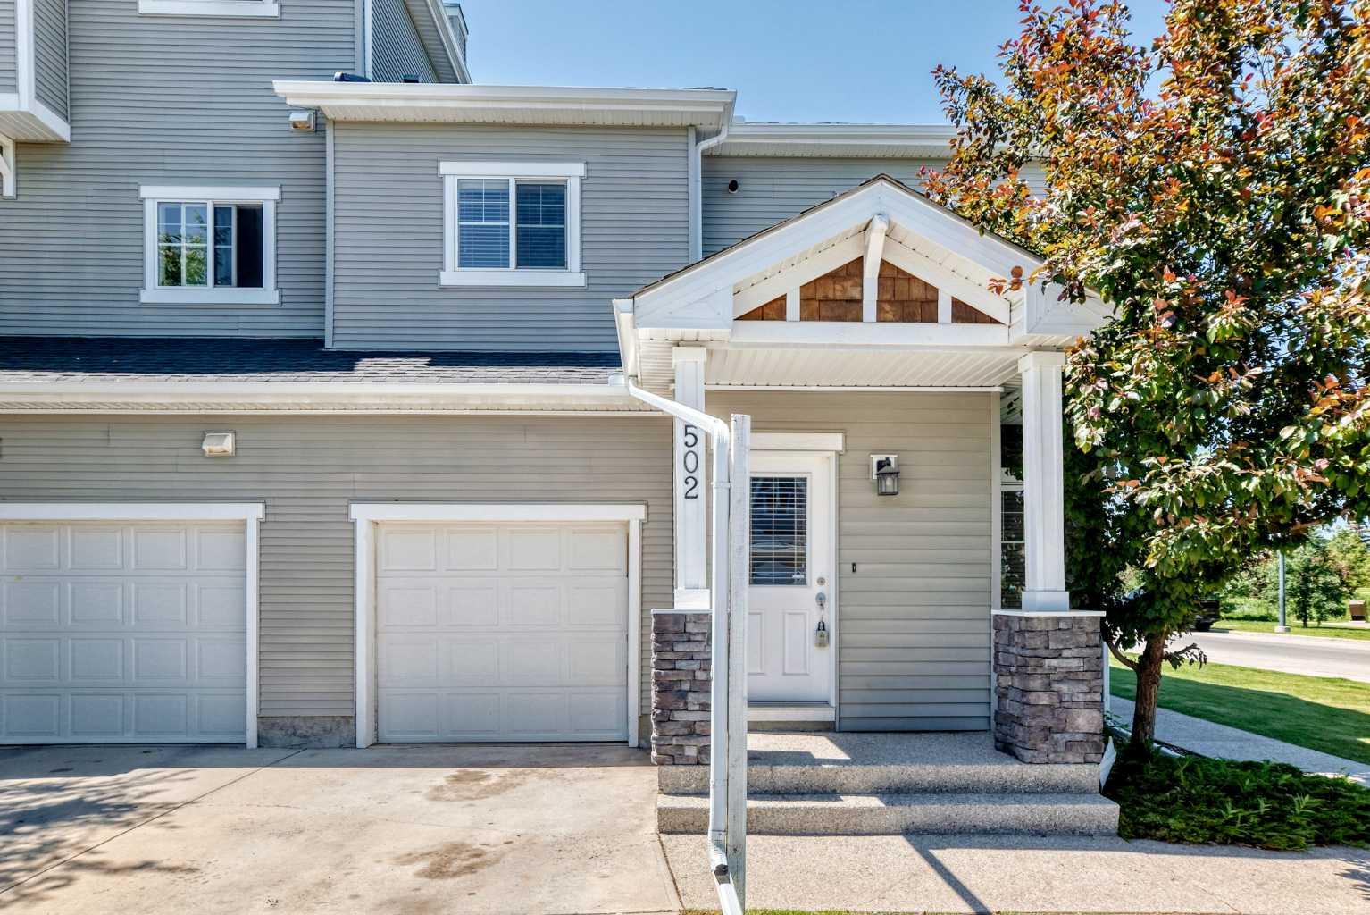
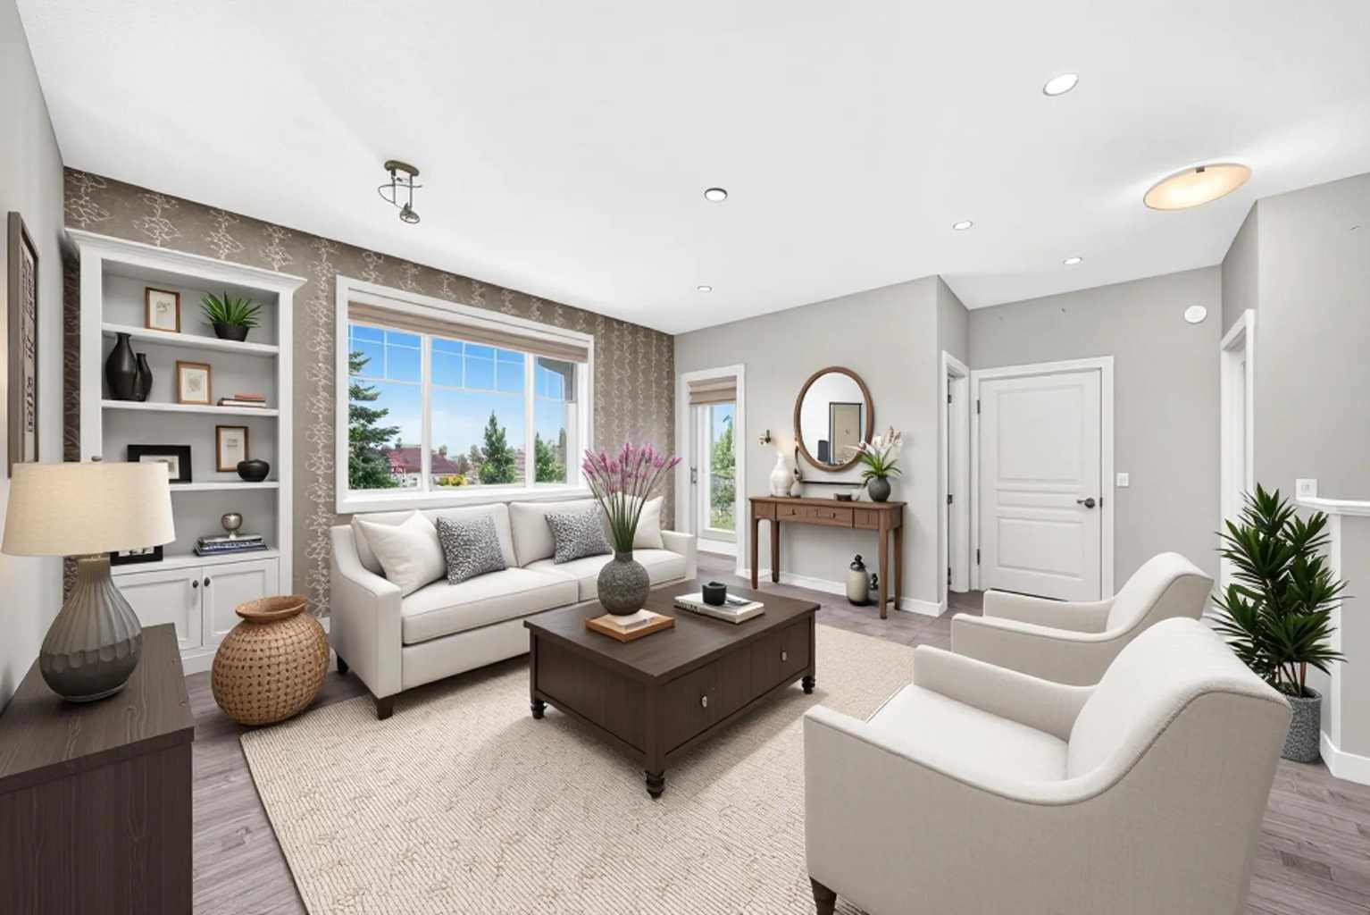
Imagine coming home to a place where the workday melts away the moment you step onto your private patio and look out over open greenspace. This top-floor, end-unit townhouse bungalow sides onto greenspace, tucked into one of Cougar Ridge's most peaceful pockets. Pull into your single attached garage — driveway included for extra parking — and you'll notice this home offers something rare in a condo-style community: the privacy and layout of a bungalow, without the upkeep of a full single-family home. Being both top-floor and end unit means fewer shared walls, more natural light, and a sense of space that's hard to find at this price point. Inside, a smart one-bedroom layout awaits — ideal for first-time buyers, downsizers, or investors seeking a turnkey property in a high-demand SW community. Then step back outside to the real showstopper: a private patio siding onto greenspace, perfect for morning coffee or evening wine, with no neighbour crowding your view. The location does the rest. You're minutes from schools, shopping, parks, and everyday amenities, with ample street parking for guests. Cougar Ridge is known for its pathways, ridge views, and quick mountain access — and this home puts you right in the middle of it all. Homes like this — top-floor, end-unit, and siding onto greenspace — don't last long in Cougar Ridge.

Save
Ask
Tour
Hide
Share
Listing Snapshot
Price 
$345,000
Days On Site 
5 Days
Bedrooms 
1
Inside Area (SqFt) 
840.8 sqft
Total Baths 
1
Full Baths 
1
Partial Baths 
N/A
Lot Size 
N/A
Year Built 
2007
MLS® Number 
A2329545
Status 
Active
Property Tax 
$2,267
Maintenance Fees 
$302.68 monthly
Sq Ft Source 
N/A
Friends & Family
Recent Activity
6 days agoListing first seen on site
6 days agoListing updated with changes from the MLS®
General Features
Attached Garage 
Yes
Garage 
Yes
Garage Spaces 
1
Levels 
One
Parking 
AttachedGarageGarage Door Opener
Parking Spaces 
2
Pets 
YesBreed Restrictions
Property Sub Type 
Townhouse
Style 
Bungalow
Zoning 
DC (pre 1P2007)
Interior Features
Appliances 
DishwasherRefrigeratorWasher/Dryer StackedCooktop
Basement 
None
Flooring 
CarpetLinoleum
Heating 
Hot Water
Interior 
Ceiling Fan(s)High CeilingsOpen FloorplanPantryWalk-In Closet(s)
Laundry Features 
In Unit
Window Features 
Window Coverings
4pc Bathroom 
Dimensions - 4`11" x 8`4"Level - Main
Balcony 
Dimensions - 8`4" x 9`10"Level - Main
Bedroom - Primary 
Dimensions - 9`4" x 11`8"Level - Main
Dining Room 
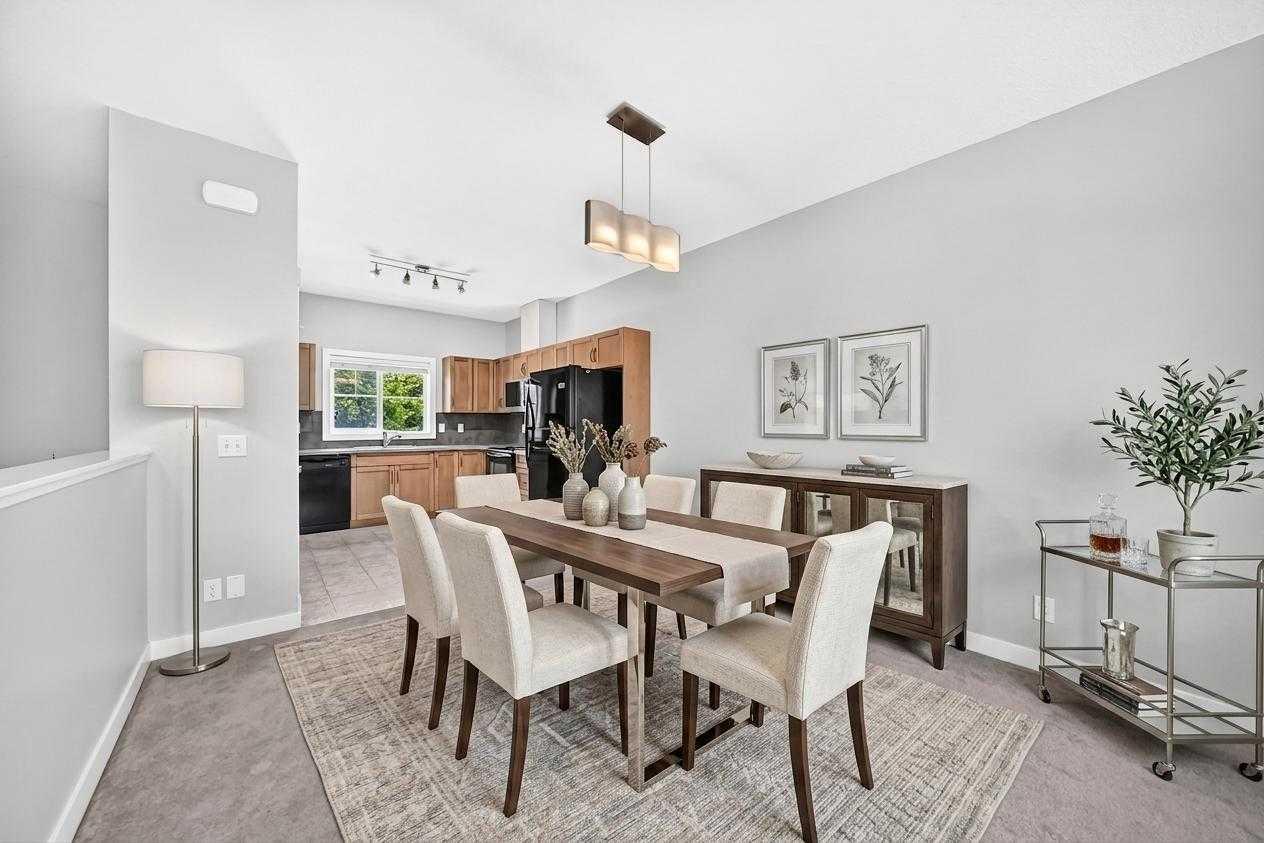
Dimensions - 11`3" x 5`10"Level - Main
Entrance 
Dimensions - 7`5" x 4`11"Level - Lower
Furnace/Utility Room 
Dimensions - 3`5" x 3`5"Level - Main
Kitchen 
Dimensions - 10`9" x 11`2"Level - Main
Laundry 
Dimensions - 3`3" x 4`4"Level - Main
Living Room 
Dimensions - 15`3" x 14`11"Level - Main
Walk-In Closet 
Dimensions - 4`5" x 5`4"Level - Main
Save
Ask
Tour
Hide
Share
Exterior Features
Construction Details 
Vinyl SidingFrame
Exterior 
Balcony
Roof 
ShingleAsphalt
Windows/Doors 
Window Coverings
Community Features
Association Amenities 
None
Community Features 
ParkPlayground
Maintenance Fee 
302.68
Maintenance Fee Frequency 
Monthly
Listing courtesy of Paul Bal of The Real Estate District

Listing information is provided by Participants of the Alberta One Realty Listing Services (Pillar 9). IDX information is provided exclusively for personal, non-commercial use, and may not be used for any purpose other than to identify prospective properties consumers may be interested in purchasing. Information is deemed reliable but not guaranteed. Copyright 2026, Alberta One Realty Listing Services (Pillar 9)
Last checked 2026-07-21 04:08 PM UTC

Neighborhood & Commute
Source: Walkscore
Save
Ask
Tour
Hide
Share