Save
Ask
Tour
Hide
Share
$1,850,000
7 Days On Site

10907 Willowfern Drive SE
Calgary, AB T2J 1R6

For Sale|Single Family Residence|Active
4
Beds
4
Total Baths
4
Full Baths
2,733.73
SqFt
$677
/SqFt
1967
Built
Subdivision:
Willow Park
County:
Calgary

Due to the health concerns created by Coronavirus we are offering personal 1-1 online video walkthough tours where possible.
Call Now: 403-775-6950
Is this the listing for you? We can help make it yours.
403-775-6950
10907 Willowfern Drive SE10907 Willowfern Drive SE10907 Willowfern Drive SE10907 Willowfern Drive SE
Save
Ask
Tour
Hide
Share

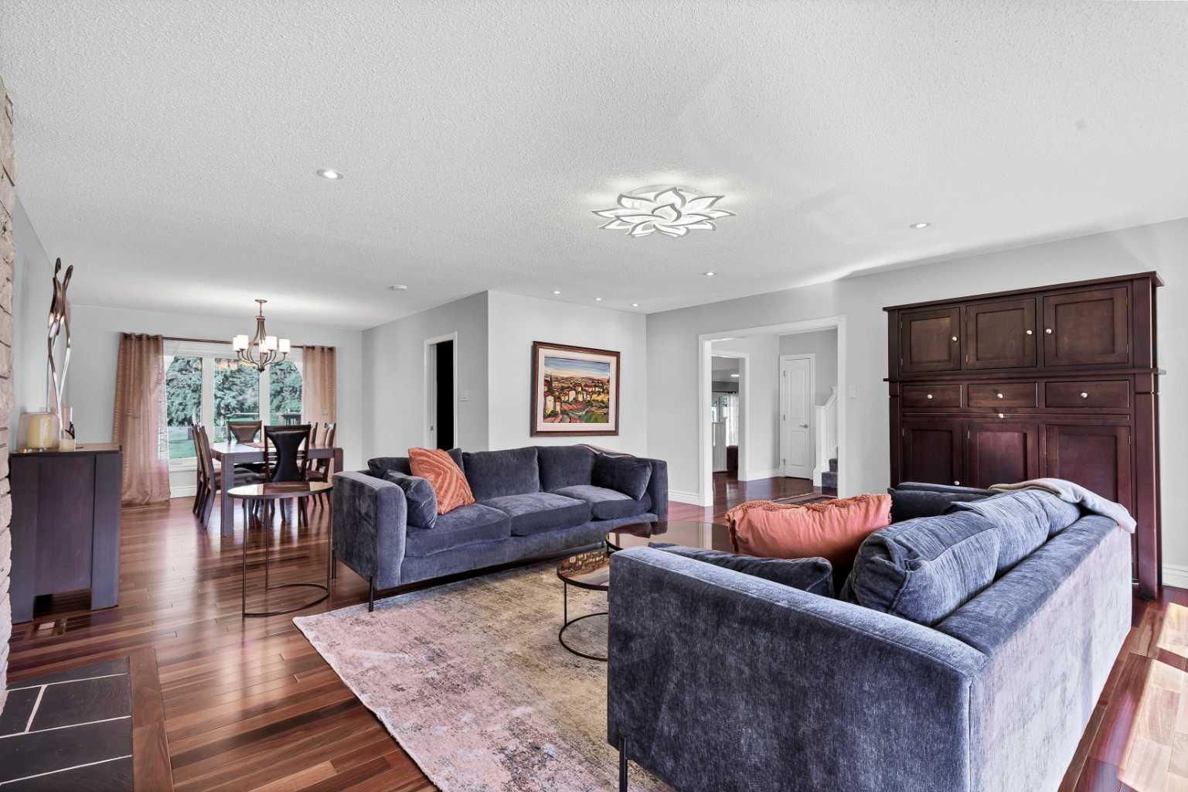
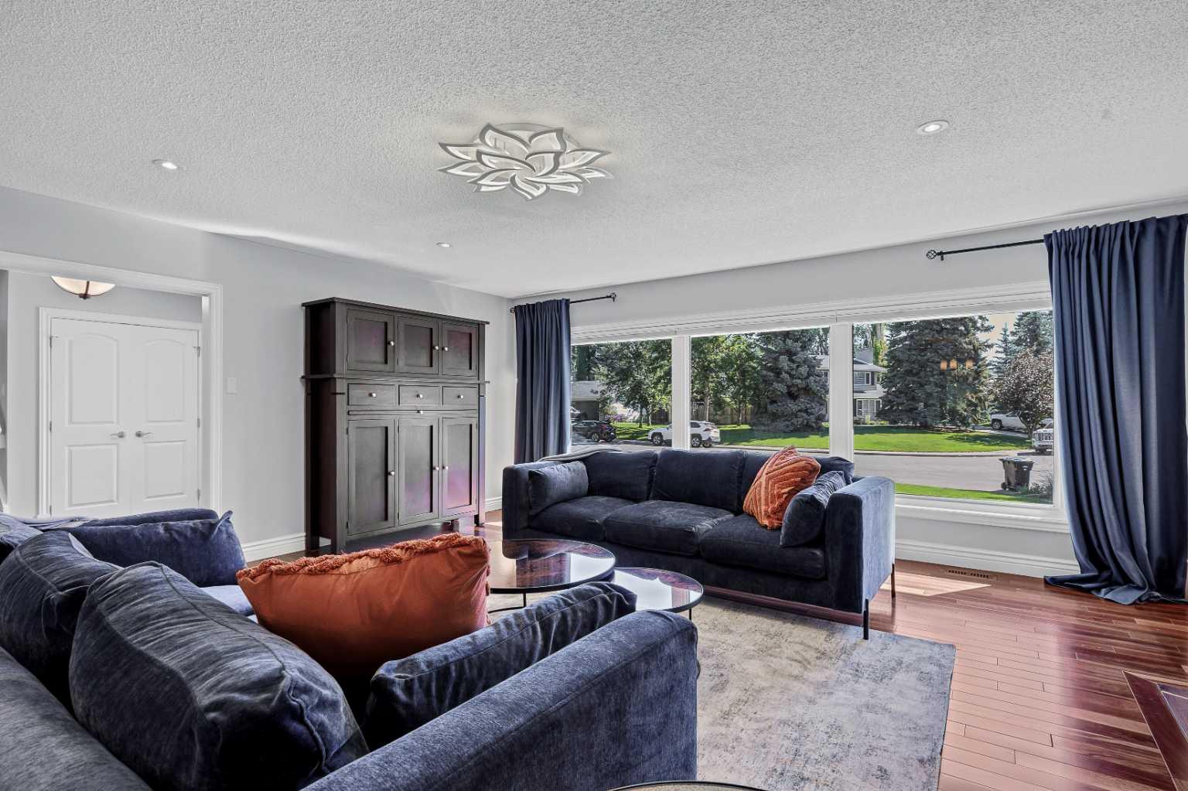
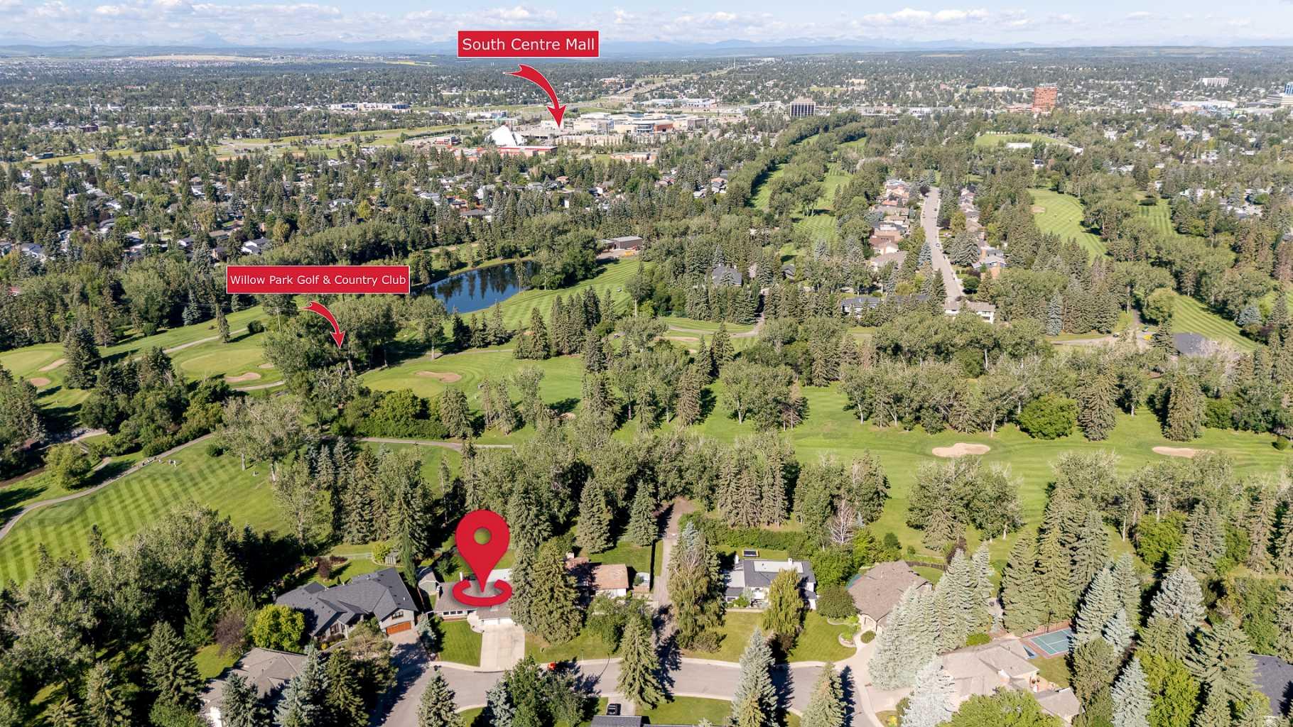
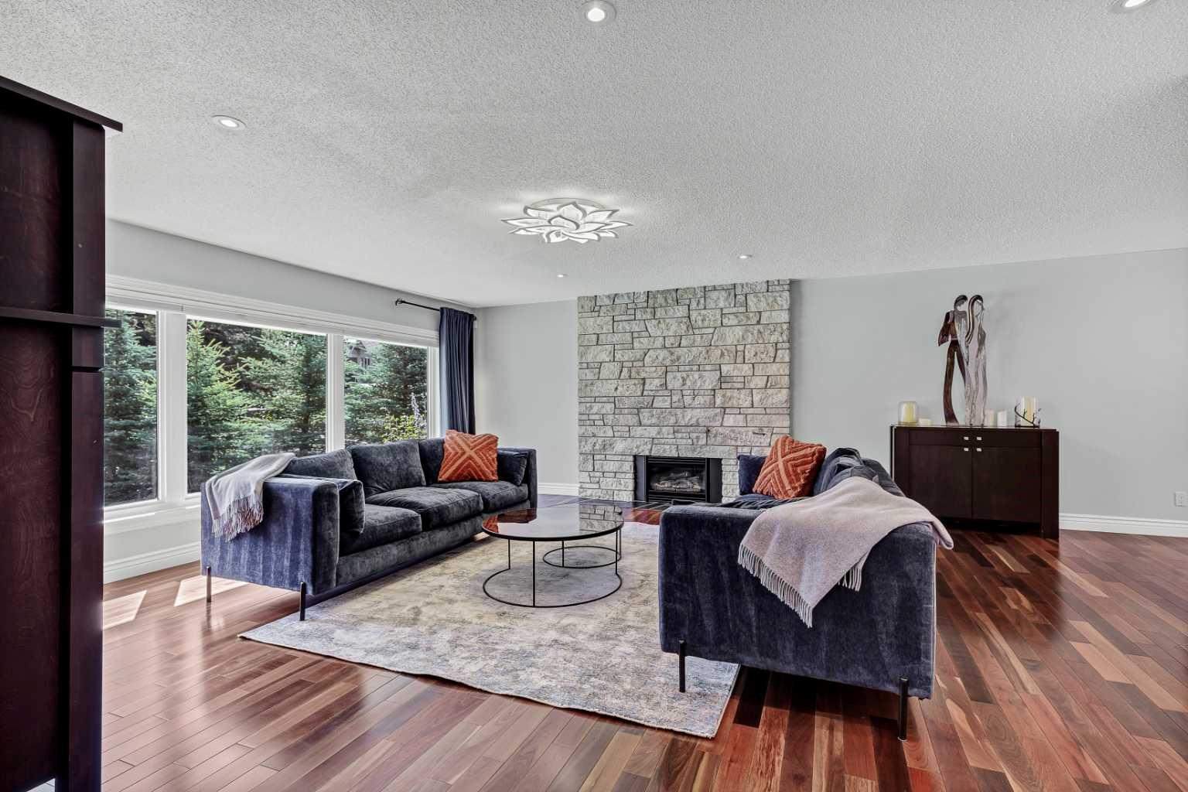
Tucked quietly away on one of the most coveted lots in the neighborhood, this exceptional 4-bedroom, 4-bathroom home offers the kind of privacy and outdoor space that rarely comes to market. Sitting on a generous pie-shaped lot the property backs directly onto the golf course delivering sweeping, unobstructed views and a sense of space you simply can't find on a standard lot. A true showstopper; the lot shape provides an expansive wraparound backyard that flows right into the green of the golf course beyond no rear neighbors, just trees and fairways. Unwind in the hot tub, or settle in on the large deck perfect for entertaining, morning coffee, or simply soaking in the scenery. Designed for both everyday living and entertaining, the main floor features a well-appointed kitchen with an adjacent eating area, a formal dining room, an inviting living room, and a spacious family room. A main-floor bedroom and full 4-piece bathroom offer flexibility for office space, guests or multi-generational living, while a functional mudroom keeps things organized. Upstairs, the home is anchored by an impressive primary suite, complete with a private ensuite, generous closet space, and its own balcony overlooking the rear green space, a perfect spot to start or end the day. Two additional bedrooms share their own full bathroom, and a dedicated upper-floor laundry room adds everyday convenience. The newly renovated fully finished basement expands the living space even further, featuring a media area built for movie nights, a huge rec room for games or gatherings, and a cozy wood-burning fireplace that adds warmth and character. A convenient full bathroom and additional storage rounds out the lower level. A triple car garage completes the package, providing ample space for vehicles, storage, or a workshop. This is more than a home, it's a lifestyle. Golf course views, luxurious outdoor living, and thoughtfully designed interior space, all tucked away in a private, sought after location.

Save
Ask
Tour
Hide
Share
Listing Snapshot
Price 
$1,850,000
Days On Site 
7 Days
Bedrooms 
4
Inside Area (SqFt) 
2,733.73 sqft
Total Baths 
4
Full Baths 
4
Partial Baths 
N/A
Lot Size 
0.3 Acres
Year Built 
1967
MLS® Number 
A2329538
Status 
Active
Property Tax 
$11,504
Maintenance Fees 
N/A
Sq Ft Source 
N/A
Friends & Family
Recent Activity
a week agoListing first seen on site
a week agoListing updated with changes from the MLS®
General Features
Acres 
0.3
Attached Garage 
Yes
Garage 
Yes
Garage Spaces 
3
Levels 
Two
Parking 
AttachedGarage
Parking Spaces 
6
Property Sub Type 
Single Family Residence
SqFt Above 
2733.73
SqFt Below 
1190.5
Style 
2 Storey Split
Zoning 
R-CG
Interior Features
Appliances 
Bar FridgeDishwasherDryerInduction CooktopMicrowaveRange HoodRefrigeratorWasherDisposalOven
Basement 
FullFinishedSump Pump
Cooling 
Central Air
Fireplace 
Yes
Fireplace Features 
BasementFamily RoomGasWood Burning
Fireplaces 
2
Flooring 
CarpetHardwoodVinyl
Heating 
Forced Air
Interior 
Ceiling Fan(s)Granite CountersSmart HomeStorage
Laundry Features 
Laundry RoomUpper Level
Window Features 
Window Coverings
3pc Bathroom 
Dimensions - 4`8" x 10`11"Level - Lower
4pc Bathroom 
Dimensions - 5`1" x 8`6"Level - Main
4pc Ensuite bath 
Dimensions - 8`5" x 14`8"Level - Upper
Bedroom 
Dimensions - 15`4" x 12`3"Level - Upper
Bedroom - Primary 
Dimensions - 15`5" x 16`7"Level - Upper
Dining Room 
Dimensions - 13`6" x 11`2"Level - Main
Family Room 
Dimensions - 19`3" x 19`0"Level - Main
Foyer 
Dimensions - 12`6" x 10`6"Level - Main
Furnace/Utility Room 
Dimensions - 19`11" x 21`2"Level - Lower
Game Room 
Dimensions - 31`1" x 29`10"Level - Lower
Kitchen 
Dimensions - 13`2" x 18`7"Level - Main
Laundry 
Dimensions - 10`2" x 12`3"Level - Upper
Living Room 
Dimensions - 16`9" x 21`11"Level - Main
Mud Room 
Dimensions - 9`10" x 11`1"Level - Main
Storage 
Dimensions - 19`11" x 19`1"Level - Lower
Save
Ask
Tour
Hide
Share
Exterior Features
Construction Details 
StuccoWood SidingFrame
Exterior 
BalconyRain GuttersStorage
Fencing 
Fenced
Frontage 
22.34M 73`4"
Lot Features 
Back YardFront YardLandscapedOn Golf CoursePie Shaped Lot
Patio And Porch 
DeckPatio
Roof 
ShingleAsphalt
Windows/Doors 
Window Coverings
Community Features
Community Features 
GolfParkPlaygroundSidewalksStreet Lights
Listing courtesy of Rory Winder of The Real Estate District

Listing information is provided by Participants of the Alberta One Realty Listing Services (Pillar 9). IDX information is provided exclusively for personal, non-commercial use, and may not be used for any purpose other than to identify prospective properties consumers may be interested in purchasing. Information is deemed reliable but not guaranteed. Copyright 2026, Alberta One Realty Listing Services (Pillar 9)
Last checked 2026-07-26 08:56 AM UTC

Neighborhood & Commute
Source: Walkscore
Save
Ask
Tour
Hide
Share