Save
Ask
Tour
Hide
Share
$734,900
17 Days On Site

64 Santana Hill NW
Calgary, AB T3K 3L9

Single Family Residence|Pending
4
Beds
4
Total Baths
3
Full Baths
1
Partial Bath
2,037
SqFt
$361
/SqFt
1988
Built
Subdivision:
Sandstone Valley
County:
Calgary

Due to the health concerns created by Coronavirus we are offering personal 1-1 online video walkthough tours where possible.
Call Now: 403-775-6950
Is this the listing for you? We can help make it yours.
403-775-6950
64 Santana Hill NW64 Santana Hill NW64 Santana Hill NW64 Santana Hill NW
Save
Ask
Tour
Hide
Share

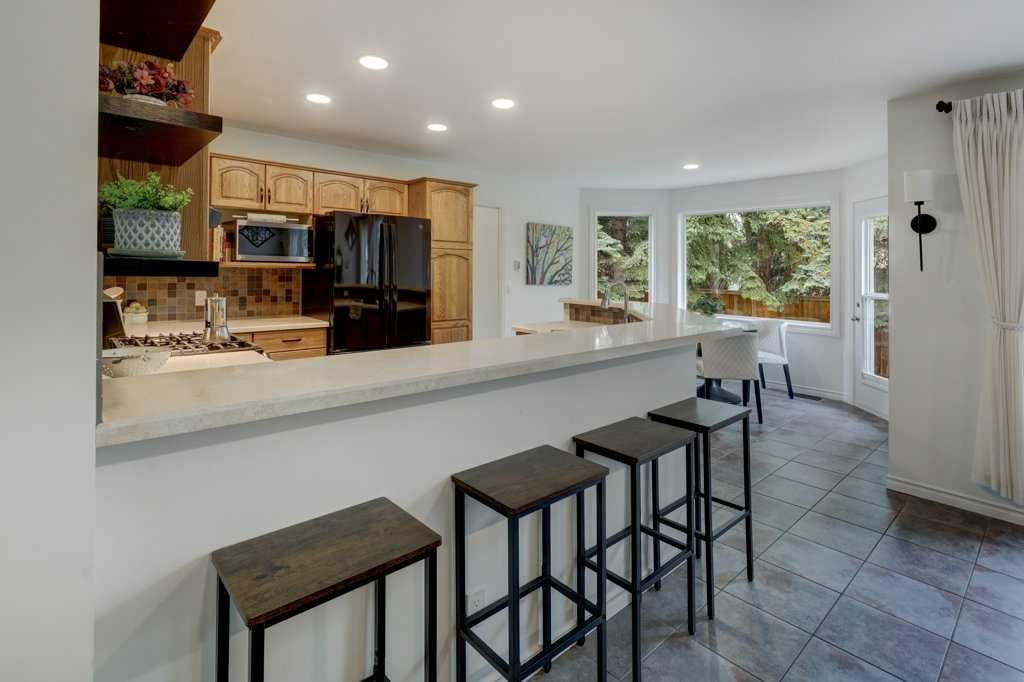
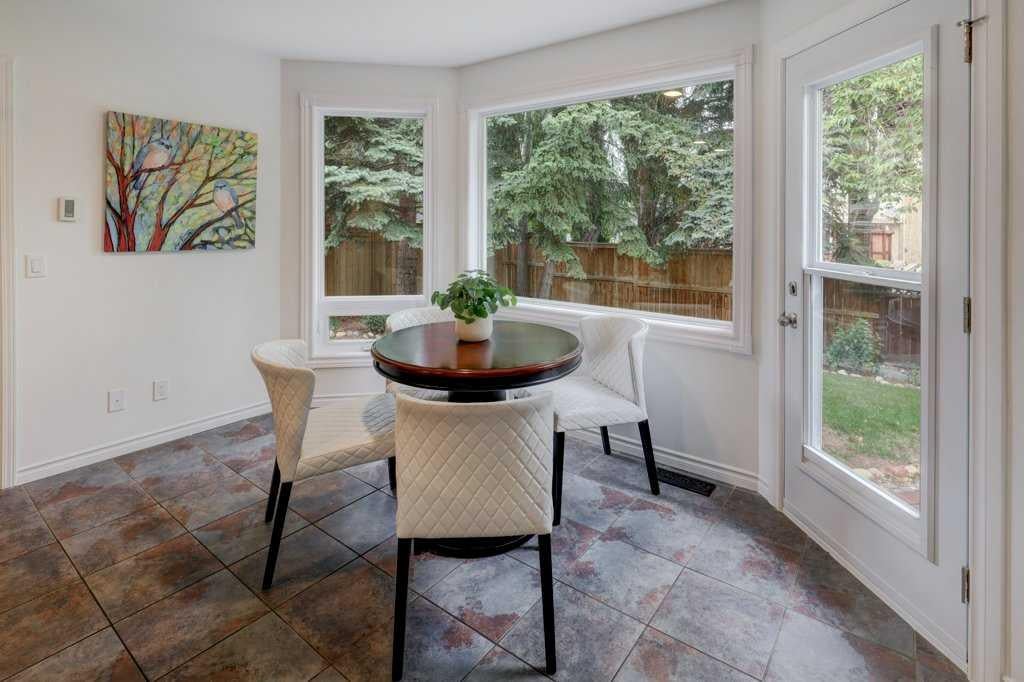
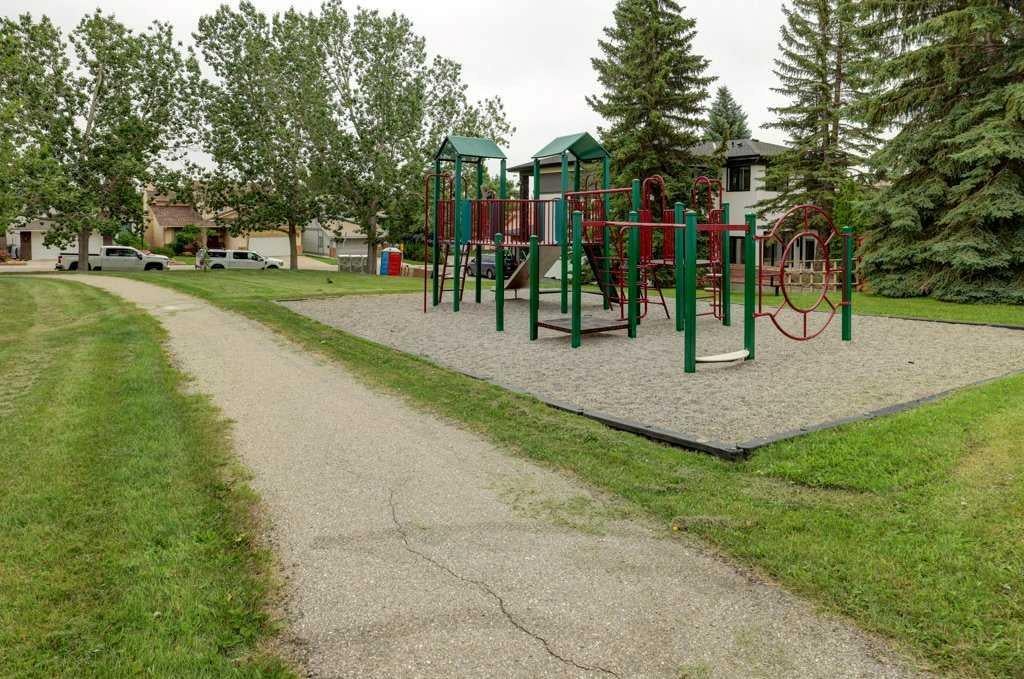
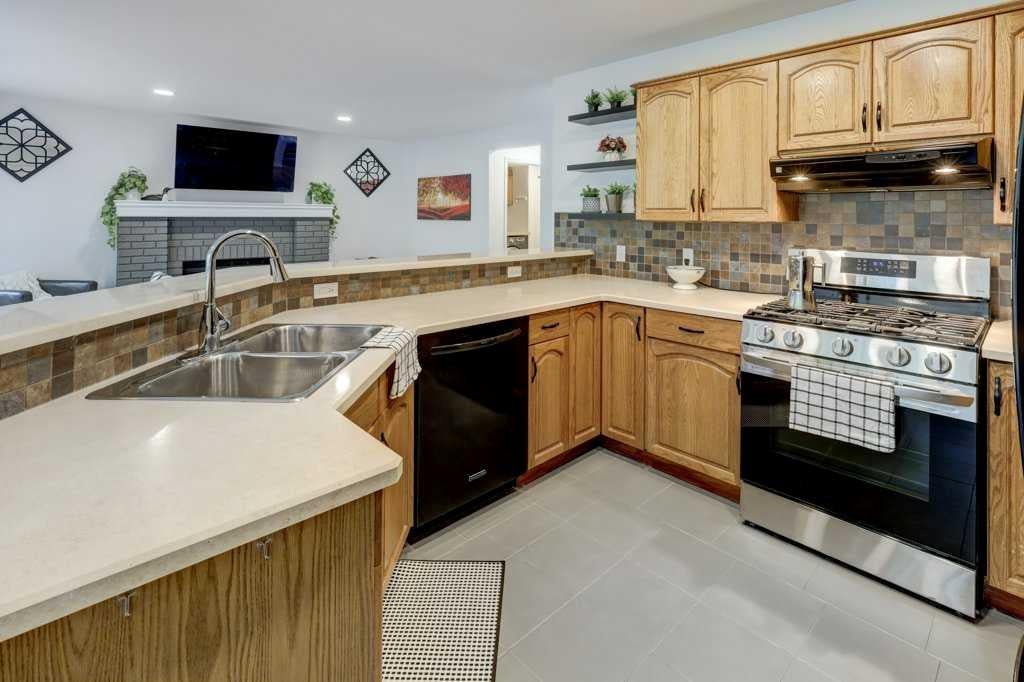
Welcome to this beautiful two-storey home, perfectly positioned directly across from a peaceful neighborhood park. A spacious foyer with soaring ceilings welcomes you inside, opening into a bright living room where large windows frame lovely park views. The heart of the home is the expansive kitchen with heated floors, complete with a gas stove, breakfast bar, and a cozy nook that overlooks a warm family room. Relax by the wood-burning fireplace or step directly out to a private, beautifully treed backyard with a large deck. The main level is finished with a two-piece powder room and laundry area conveniently tucked out of the way. Upstairs, the spacious primary suite serves as a true retreat, featuring convenient his-and-her closets and a private 4-piece ensuite with separate shower and tub, heated floor, alongside two additional bright bedrooms. The fully finished basement adds excellent functional space with a large recreation room, a 3-piece bathroom, a bedroom (non-egress window), and plenty of storage. With major recent upgrades including all-new windows, modern flat ceilings, a newer furnace, and central air conditioning, this home is ready for you to move in and enjoy. All Poly B has been removed.

Save
Ask
Tour
Hide
Share
Listing Snapshot
Price 
$734,900
Days On Site 
17 Days
Bedrooms 
4
Inside Area (SqFt) 
2,037 sqft
Total Baths 
4
Full Baths 
3
Partial Baths 
1
Lot Size 
0.13 Acres
Year Built 
1988
MLS® Number 
A2329476
Status 
Pending
Property Tax 
$4,445
Maintenance Fees 
N/A
Sq Ft Source 
N/A
Friends & Family
Recent Activity
6 days agoStatus changed to Pending
6 days agoListing updated with changes from the MLS®
2 weeks agoListing first seen on site
General Features
Acres 
0.13
Attached Garage 
Yes
Available on 
2026-09-04
Garage 
Yes
Garage Spaces 
2
Levels 
Two
Parking 
AttachedGarage
Parking Spaces 
4
Property Sub Type 
Single Family Residence
SqFt Above 
2038
SqFt Below 
1078
Style 
2 Storey Split
Zoning 
R-CG
Interior Features
Appliances 
DishwasherDryerMicrowaveRefrigeratorWasher
Basement 
FullFinished
Cooling 
Central Air
Fireplace 
Yes
Fireplace Features 
Family RoomWood Burning
Fireplaces 
1
Flooring 
CarpetCeramic TileHardwood
Heating 
Forced Air
Interior 
Ceiling Fan(s)High CeilingsSoaking Tub
Laundry Features 
Main Level
2pc Bathroom 
Dimensions - 6`1" x 5`0"Level - Main
3pc Bathroom 
Dimensions - 10`7" x 9`7"Level - Lower
4pc Bathroom 
Dimensions - 8`11" x 4`11"Level - Second
4pc Ensuite bath 
Dimensions - 13`4" x 7`8"Level - Second
Bedroom 
Dimensions - 12`8" x 10`6"Level - Second
Bedroom - Primary 
Dimensions - 20`8" x 13`11"Level - Second
Breakfast Nook 
Dimensions - 12`0" x 11`6"Level - Main
Den 
Dimensions - 10`9" x 6`7"Level - Lower
Dining Room 
Dimensions - 12`2" x 12`0"Level - Main
Family Room 
Dimensions - 15`8" x 13`10"Level - Main
Game Room 
Dimensions - 21`2" x 15`2"Level - Lower
Kitchen 
Dimensions - 10`4" x 10`2"Level - Main
Laundry 
Dimensions - 9`7" x 6`0"Level - Main
Living Room 
Dimensions - 16`4" x 11`11"Level - Main
Save
Ask
Tour
Hide
Share
Exterior Features
Construction Details 
Frame
Exterior 
Private Yard
Fencing 
Fenced
Frontage 
15.20M 49`10"
Lot Features 
Back YardFront YardGreenbeltMany TreesPrivateWooded
Patio And Porch 
DeckFront Porch
Roof 
ShingleAsphalt
Community Features
Community Features 
ParkPlaygroundSidewalksStreet Lights
Listing courtesy of Jeff Nichol of Royal LePage Solutions

Listing information is provided by Participants of the Alberta One Realty Listing Services (Pillar 9). IDX information is provided exclusively for personal, non-commercial use, and may not be used for any purpose other than to identify prospective properties consumers may be interested in purchasing. Information is deemed reliable but not guaranteed. Copyright 2026, Alberta One Realty Listing Services (Pillar 9)
Last checked 2026-08-02 10:47 PM UTC

Neighborhood & Commute
Source: Walkscore
Save
Ask
Tour
Hide
Share