Save
Ask
Tour
Hide
Share
$830,000
New Listing

707 Spring Creek Drive 102
Canmore, AB T1W 0K7

For Sale|Apartment|Active
2
Beds
2
Total Baths
2
Full Baths
973
SqFt
$853
/SqFt
2018
Built
Subdivision:
Spring Creek
County:
Bighorn No. 8, M.D. of

Due to the health concerns created by Coronavirus we are offering personal 1-1 online video walkthough tours where possible.
Call Now: 403-775-6950
Is this the listing for you? We can help make it yours.
403-775-6950
707 Spring Creek Drive 102707 Spring Creek Drive 102707 Spring Creek Drive 102707 Spring Creek Drive 102
Save
Ask
Tour
Hide
Share

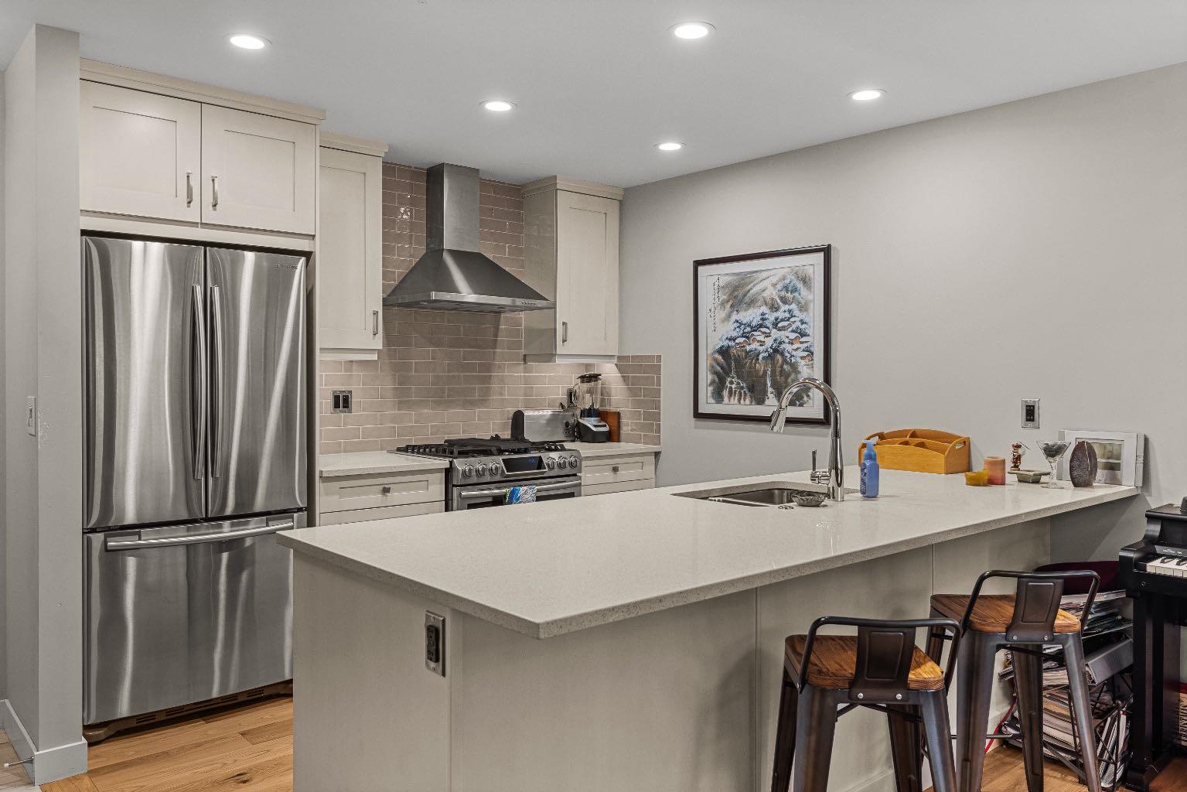
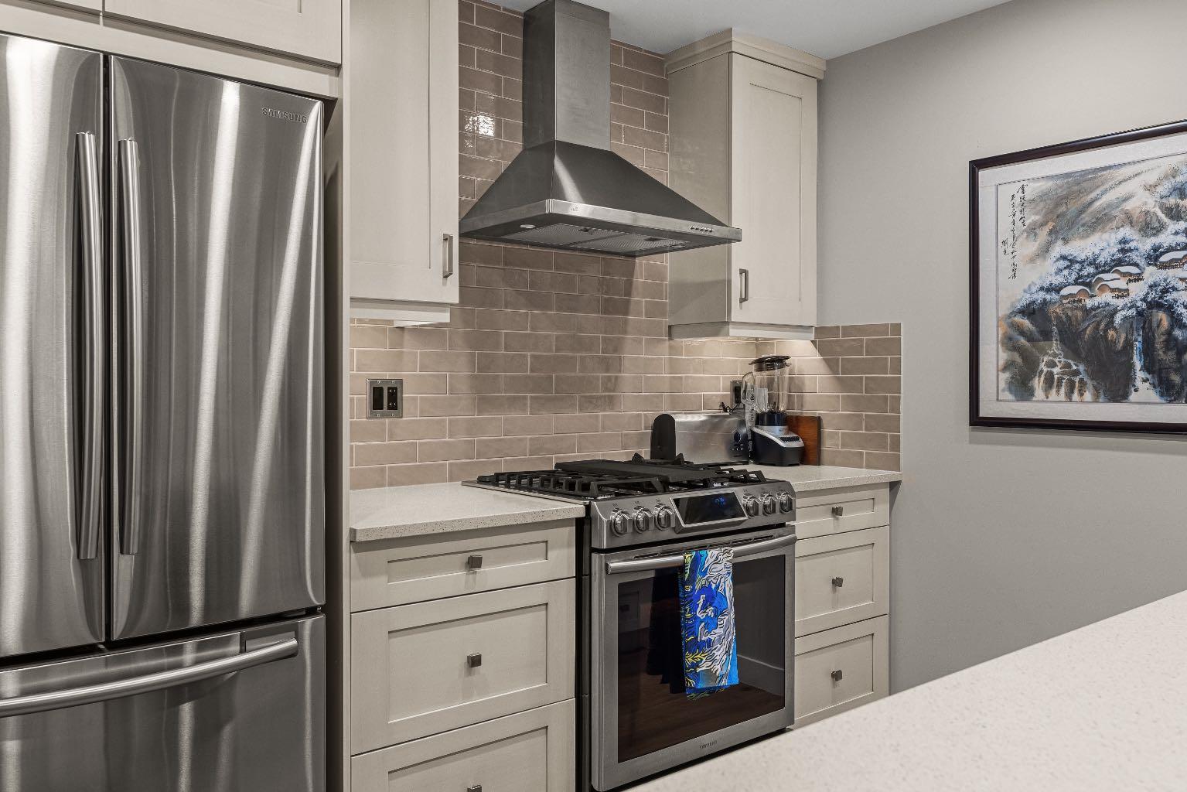
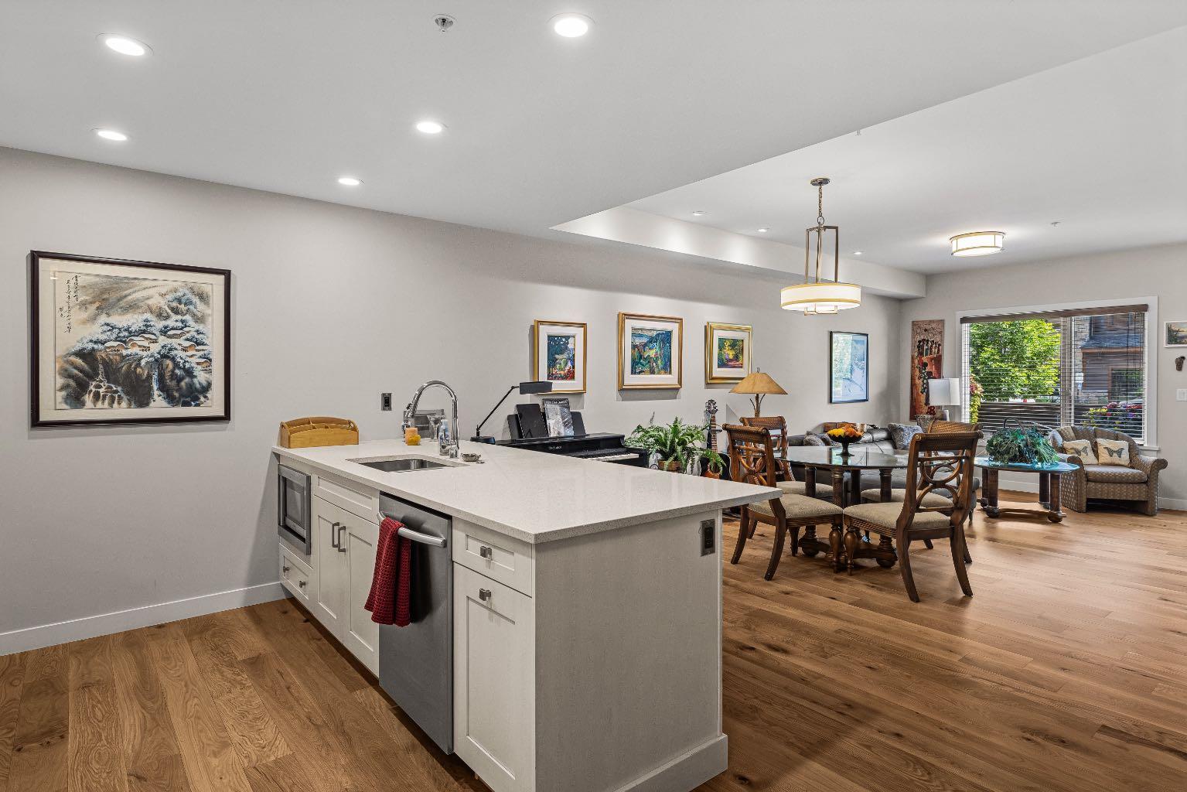
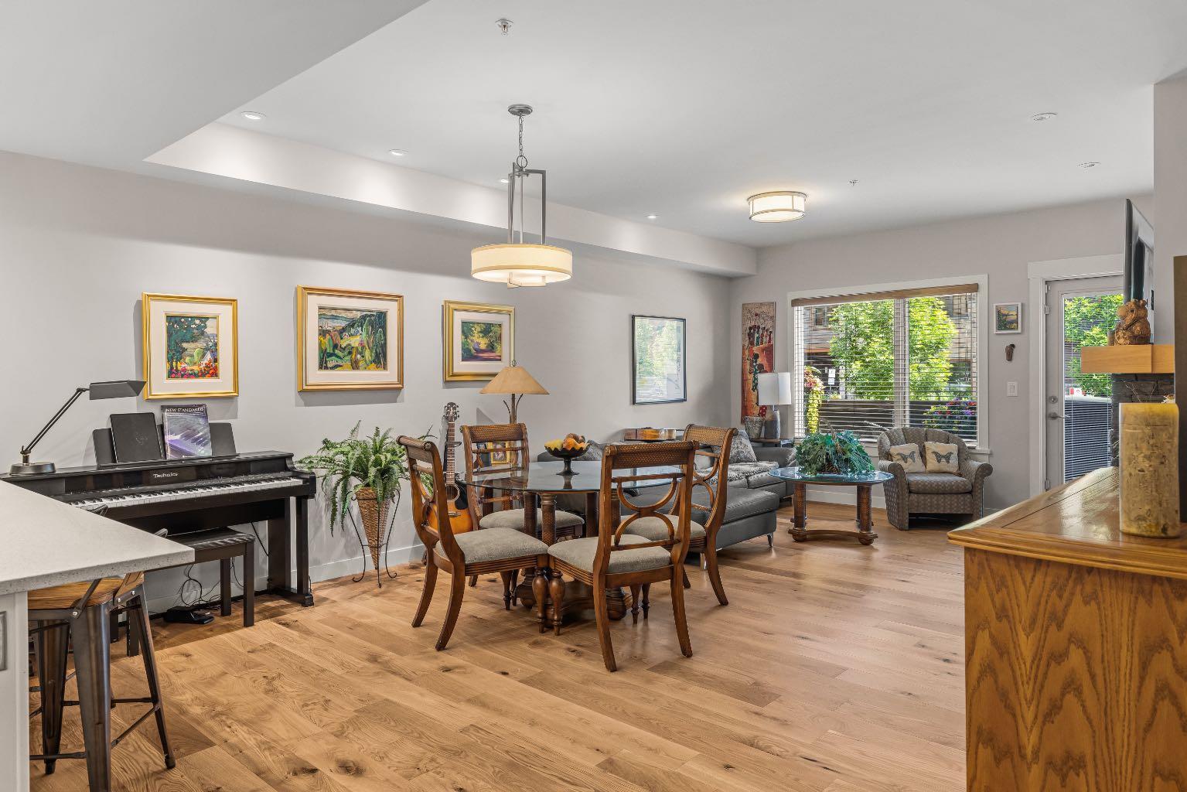
Live in the heart of Spring Creek, one of Canmore’s most sought-after neighbourhoods, in this beautifully finished 2-bedroom, 2-bathroom condo at Creekstone Mountain Lodge. Offering 973 sq ft, the exceptionally functional layout makes everyday living feel easy. The open living space and kitchen feature hardwood flooring, complemented by a gas fireplace with stone surround, quartz countertops, solid wood cabinetry, and stainless steel appliances. The primary bedroom includes a 4-piece ensuite with a walk-in shower and separate soaker tub, while the second bedroom features ceramic tile flooring and sits beside a second full bathroom. Enjoy heated underground parking, storage, a fitness room, owners’ lounge, landscaped courtyard, and outdoor hot tub. Step outside to scenic pathways, creekside trails, restaurants, and shops, with Main Street and Elevation Place just a short stroll away.

Save
Ask
Tour
Hide
Share
Listing Snapshot
Price 
$830,000
Days On Site 
0 Days
Bedrooms 
2
Inside Area (SqFt) 
973 sqft
Total Baths 
2
Full Baths 
2
Partial Baths 
N/A
Lot Size 
N/A
Year Built 
2018
MLS® Number 
A2329373
Status 
Active
Property Tax 
$3,977
Maintenance Fees 
$646.56 monthly
Sq Ft Source 
N/A
Friends & Family
Recent Activity
21 hours agoListing first seen on site
yesterdayListing updated with changes from the MLS®
General Features
Garage Spaces 
1
Levels 
One
Number Of Stories 
4
Parking 
Garage Door OpenerGuest
Parking Spaces 
1
Pets 
Yes
Property Sub Type 
Apartment
Sewer 
Public Sewer
SqFt Above 
973
Style 
Apartment-Penthouse
Water Source 
Public
Zoning 
R-Multi
Interior Features
Appliances 
DishwasherDryerMicrowaveRefrigeratorWasher
Cooling 
Other
Fireplace 
Yes
Fireplace Features 
GasGreat RoomStone
Fireplaces 
1
Flooring 
Ceramic TileHardwood
Heating 
Geothermal
Interior 
ElevatorKitchen IslandOpen FloorplanSoaking TubStorage
Laundry Features 
In UnitLaundry Room
Window Features 
Window Coverings
3pc Bathroom 
Dimensions - 0`0" x 0`0"Level - Main
4pc Ensuite bath 
Dimensions - 0`0" x 0`0"Level - Main
Bedroom 
Dimensions - 12`11" x 8`8"Level - Main
Bedroom - Primary 
Dimensions - 12`10" x 19`8"Level - Main
Dining Room 
Dimensions - 15`4" x 8`3"Level - Main
Kitchen 
Dimensions - 15`5" x 12`2"Level - Main
Living Room 
Dimensions - 15`4" x 11`9"Level - Main
Save
Ask
Tour
Hide
Share
Exterior Features
Construction Details 
StoneWood SidingFrame
Exterior 
Courtyard
Roof 
ShingleAsphalt
Windows/Doors 
Window Coverings
Community Features
Accessibility Features 
Accessible Hallway(s)
Association Amenities 
Elevator(s)Fitness CenterSpa/Hot TubStorage
Community Features 
GolfPlayground
Maintenance Fee 
646.56
Maintenance Fee Frequency 
Monthly
Listing courtesy of Chezlene Kocian of RE/MAX Alpine Realty

Listing information is provided by Participants of the Alberta One Realty Listing Services (Pillar 9). IDX information is provided exclusively for personal, non-commercial use, and may not be used for any purpose other than to identify prospective properties consumers may be interested in purchasing. Information is deemed reliable but not guaranteed. Copyright 2026, Alberta One Realty Listing Services (Pillar 9)
Last checked 2026-07-15 09:12 PM UTC

Neighborhood & Commute
Source: Walkscore
Save
Ask
Tour
Hide
Share