Save
Ask
Tour
Hide
Share
$489,000
7 Days On Site

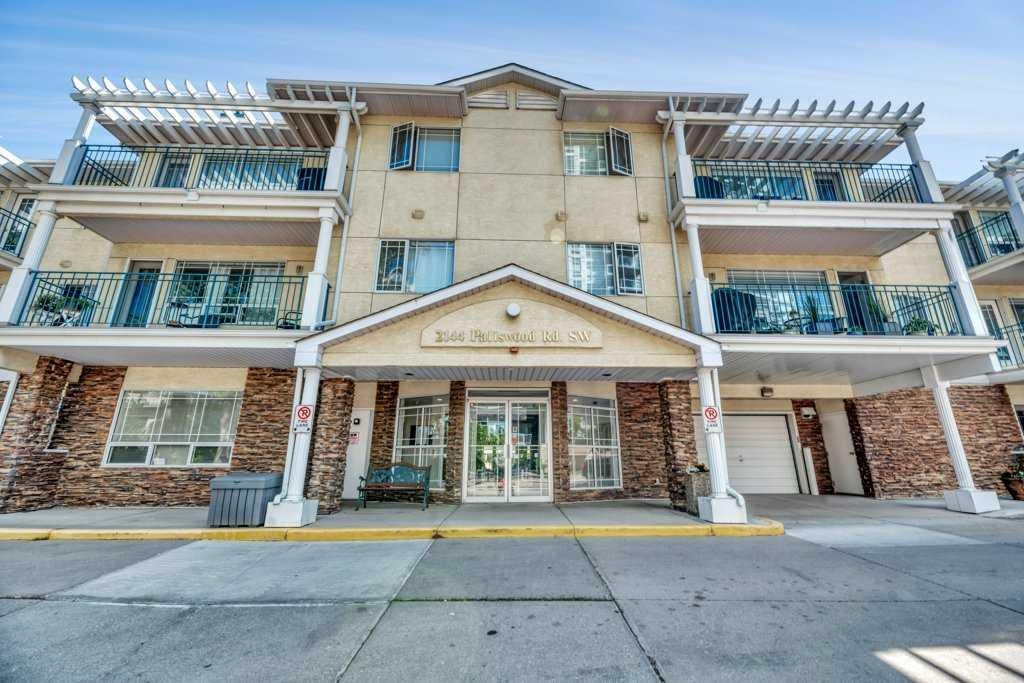
2144 Paliswood Road SW 211
Calgary, AB T2V 5K2

For Sale|Apartment|Active
2
Beds
2
Total Baths
2
Full Baths
1,105.47
SqFt
$442
/SqFt
1995
Built
Subdivision:
Palliser
County:
Calgary

Due to the health concerns created by Coronavirus we are offering personal 1-1 online video walkthough tours where possible.
Call Now: 403-775-6950
Is this the listing for you? We can help make it yours.
403-775-6950
Upcoming Open Houses
Due to COVID-19, we recommend you verify Open Houses before attending.
Sun, Sep 13, 1:00 PM - 3:00 PM
2144 Paliswood Road SW 2112144 Paliswood Road SW 2112144 Paliswood Road SW 2112144 Paliswood Road SW 211
Save
Ask
Tour
Hide
Share

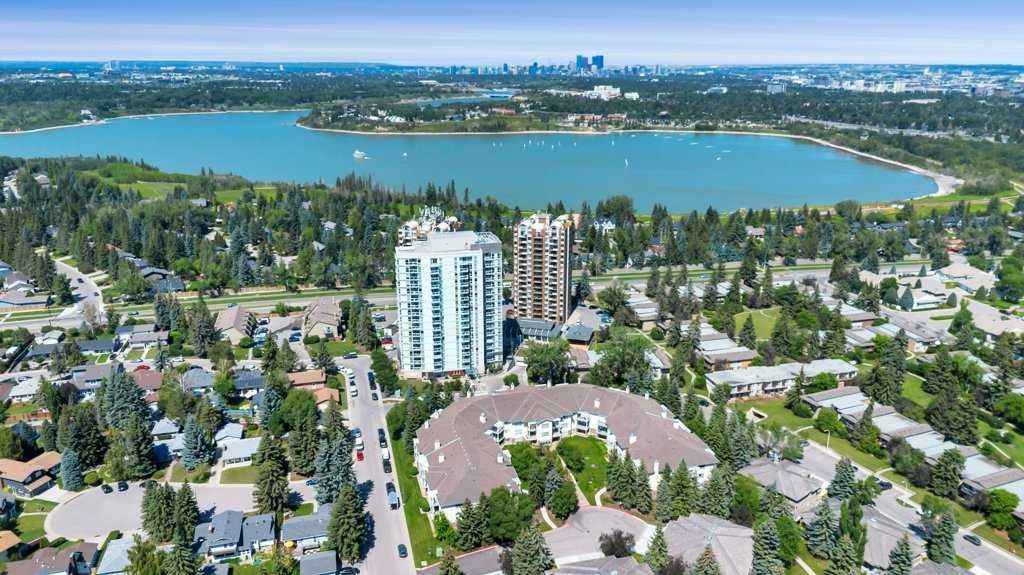
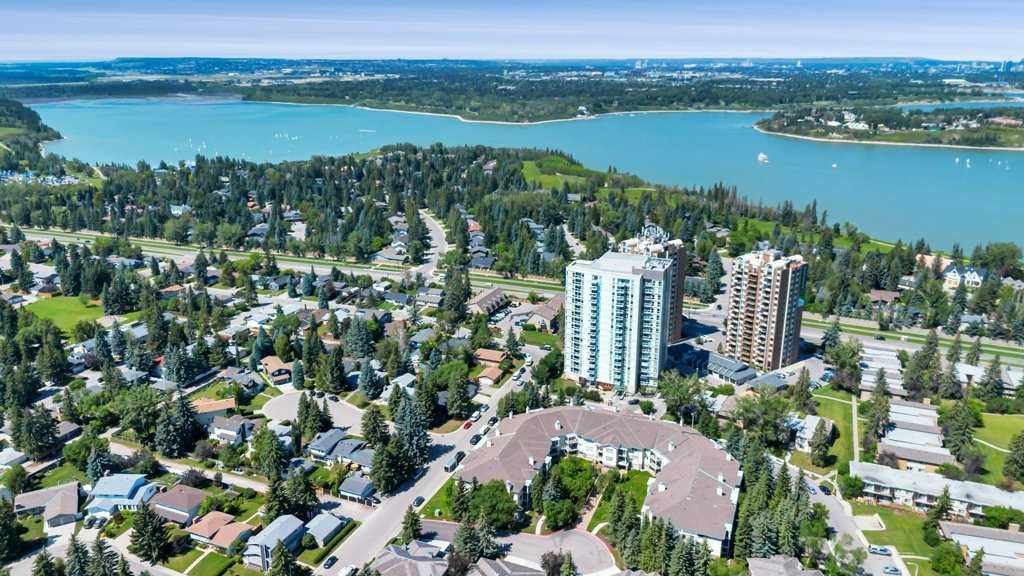
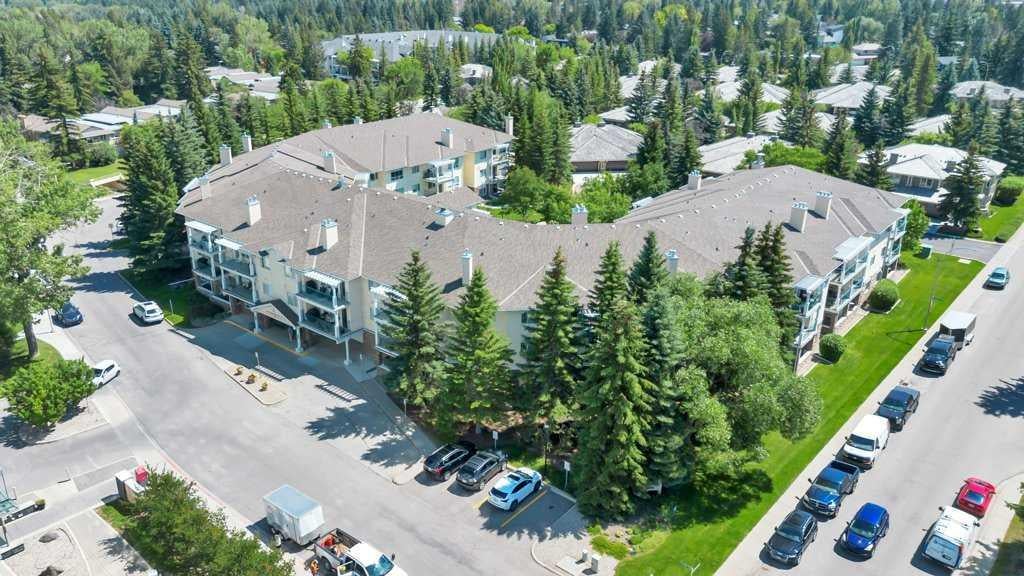
**** OPEN HOUSE SUNDAY SEPTEMBER 13th 1:00-3:00PM **** Come home to comfort, tranquility, and effortless living at Courtyards West Park! This bright and spacious second-floor condo offers a wonderful sense of privacy and warmth, with a wall of windows, inviting fireplace, and a generous balcony with gas hookup perfect for morning coffee or relaxing with friends. The open kitchen with a breakfast bar and pantry flows seamlessly into the dining and living areas. The spacious primary retreat features a walk-in closet and a 4-piece ensuite, while the second bedroom and full bath provide a comfortable space for guests or hobbies. Life is easy with 2 titled heated underground parking stalls, secure storage and in-suite laundry. Enjoy the beautifully landscaped courtyard, gathering room with full kitchen, library and sunroom-all within a quiet, well managed adult community. And the location is hard to beat! Enjoy nearby South Glenmore Park, walking/biking paths, Glenmore Landing’s shops and cafes, Rockyview Hospital. A peaceful place to settle in, enjoy life and leave the maintenance behind. Welcome home!

Save
Ask
Tour
Hide
Share
Listing Snapshot
Price 
$489,000
Days On Site 
7 Days
Bedrooms 
2
Inside Area (SqFt) 
1,105.47 sqft
Total Baths 
2
Full Baths 
2
Partial Baths 
N/A
Lot Size 
N/A
Year Built 
1995
MLS® Number 
A2329360
Status 
Active
Property Tax 
$2,739
Maintenance Fees 
$770.96 monthly
Sq Ft Source 
N/A
Friends & Family
Recent Activity
a week agoListing first seen on site
a week agoListing updated with changes from the MLS®
General Features
Levels 
One
Number Of Stories 
3
Parking 
Guest
Parking Spaces 
2
Pets 
Cats OKBreed Restrictions
Property Sub Type 
Apartment
Security 
Secured Garage/Parking
SqFt Above 
1105.47
Style 
Apartment-Single Level Unit
Zoning 
M-C1
Interior Features
Appliances 
DishwasherRefrigeratorWasher/DryerElectric Range
Fireplace 
Yes
Fireplace Features 
GasLiving Room
Fireplaces 
1
Flooring 
CarpetLaminate
Heating 
Hot WaterNatural Gas
Interior 
Open FloorplanPantryWalk-In Closet(s)
Laundry Features 
In UnitLaundry Room
Window Features 
Window Coverings
4pc Bathroom 
Dimensions - 8`0" x 7`4"Level - Main
4pc Ensuite bath 
Dimensions - 10`0" x 8`9"Level - Main
Bedroom 
Dimensions - 12`7" x 9`6"Level - Main
Bedroom - Primary 
Dimensions - 23`11" x 11`8"Level - Main
Dining Room 
Dimensions - 11`2" x 8`6"Level - Main
Foyer 
Dimensions - 10`2" x 5`2"Level - Main
Kitchen 
Dimensions - 12`0" x 9`1"Level - Main
Laundry 
Dimensions - 8`2" x 5`5"Level - Main
Living Room 
Dimensions - 17`10" x 13`10"Level - Main
Walk-In Closet 
Dimensions - 6`11" x 6`6"Level - Main
Save
Ask
Tour
Hide
Share
Exterior Features
Construction Details 
StoneStuccoFrame
Exterior 
BalconyCourtyard
Windows/Doors 
Window Coverings
Community Features
Association Amenities 
Elevator(s)ParkingParty RoomStorageTrash
Maintenance Fee 
$770.96
Maintenance Fee Frequency 
Monthly
Community Features 
ParkSidewalksStreet LightsTennis Court(s)
Listing courtesy of LaRae Krebs of RE/MAX Landan Real Estate

Listing information is provided by Participants of the Alberta One Realty Listing Services (Pillar 9). IDX information is provided exclusively for personal, non-commercial use, and may not be used for any purpose other than to identify prospective properties consumers may be interested in purchasing. Information is deemed reliable but not guaranteed. Copyright 2026, Alberta One Realty Listing Services (Pillar 9)
Last checked 2026-09-09 07:16 PM UTC

Neighborhood & Commute
Source: Walkscore
Save
Ask
Tour
Hide
Share