Save
Ask
Tour
Hide
Share
$670,000
12 Days On Site

228 Maple Court Crescent SE
Calgary, AB T2J 1W2

Single Family Residence|Pending
4
Beds
3
Total Baths
2
Full Baths
1
Partial Bath
1,141
SqFt
$587
/SqFt
1966
Built
Subdivision:
Maple Ridge
County:
Calgary

Due to the health concerns created by Coronavirus we are offering personal 1-1 online video walkthough tours where possible.
Call Now: 403-775-6950
Is this the listing for you? We can help make it yours.
403-775-6950
228 Maple Court Crescent SE228 Maple Court Crescent SE228 Maple Court Crescent SE228 Maple Court Crescent SE
Save
Ask
Tour
Hide
Share

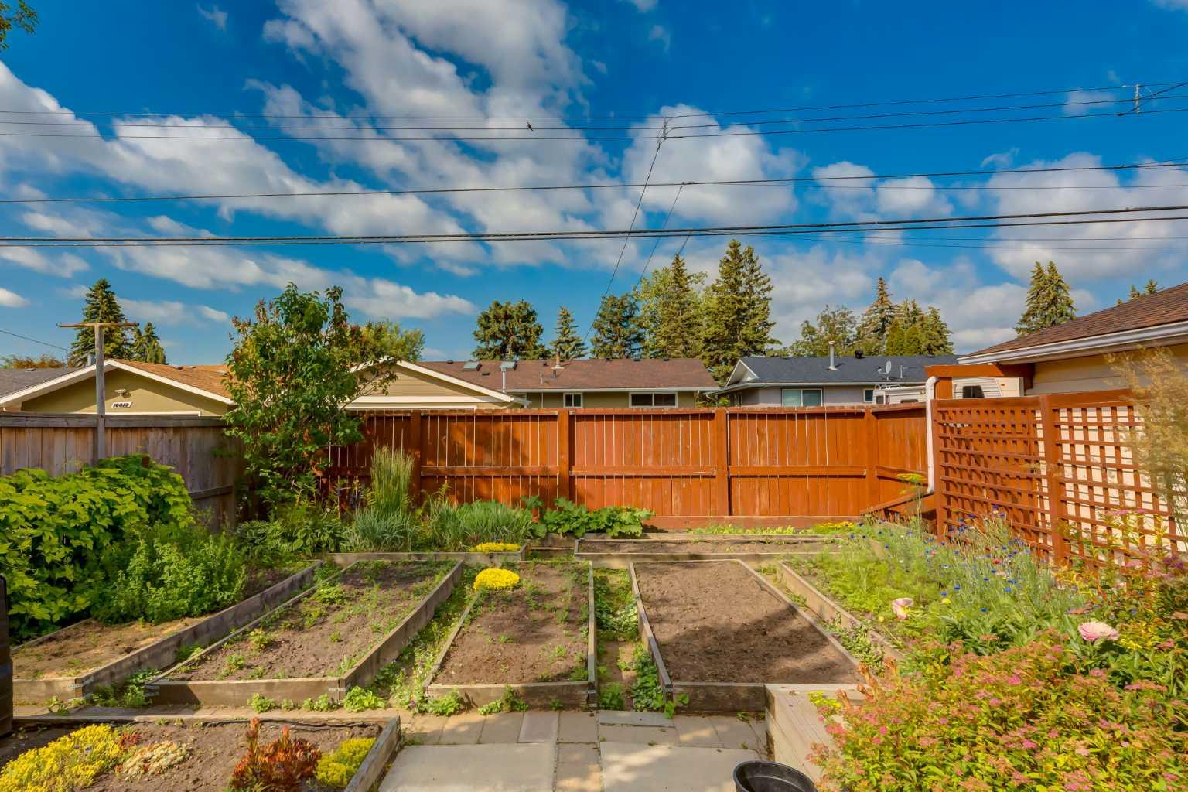
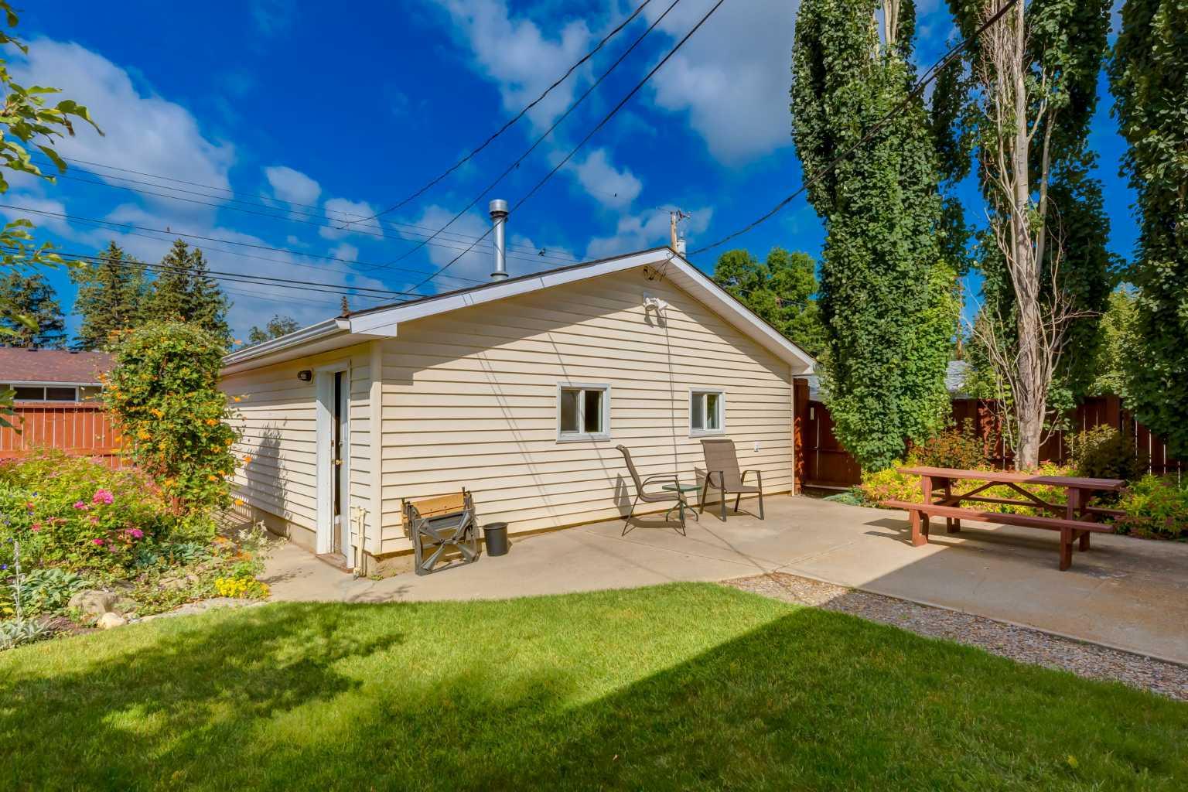
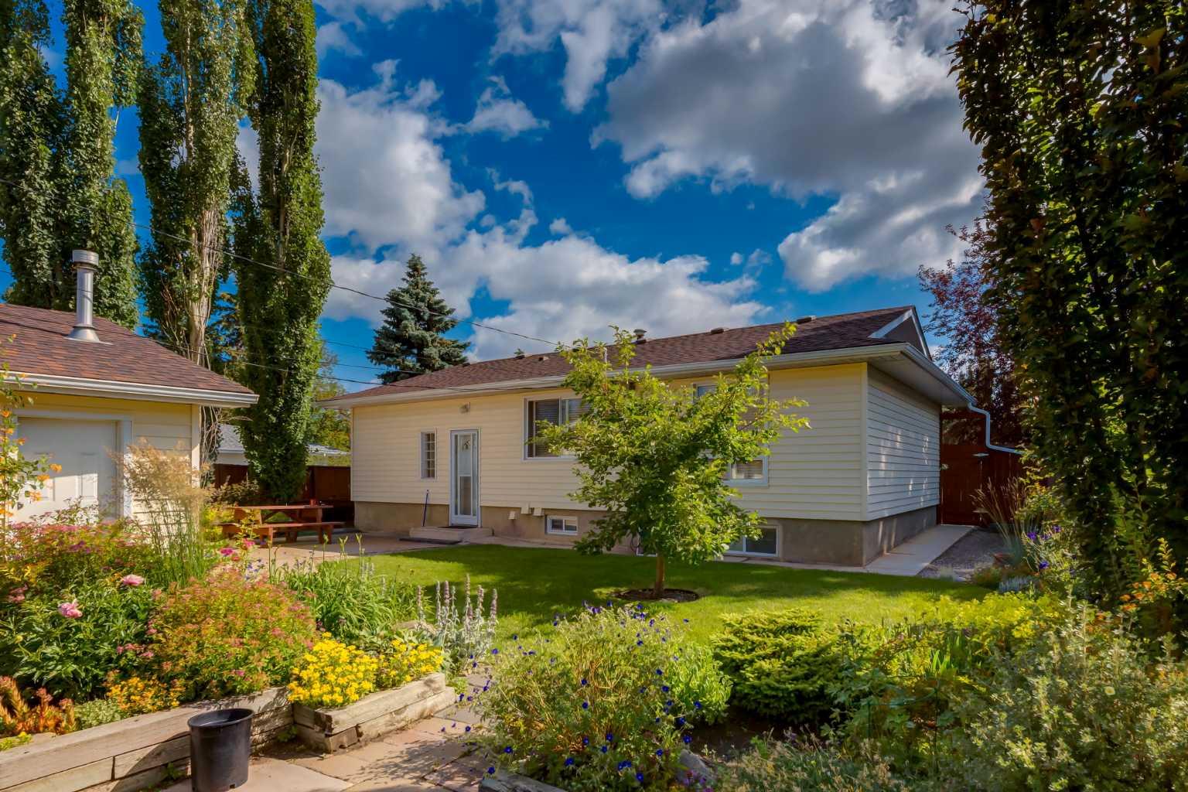
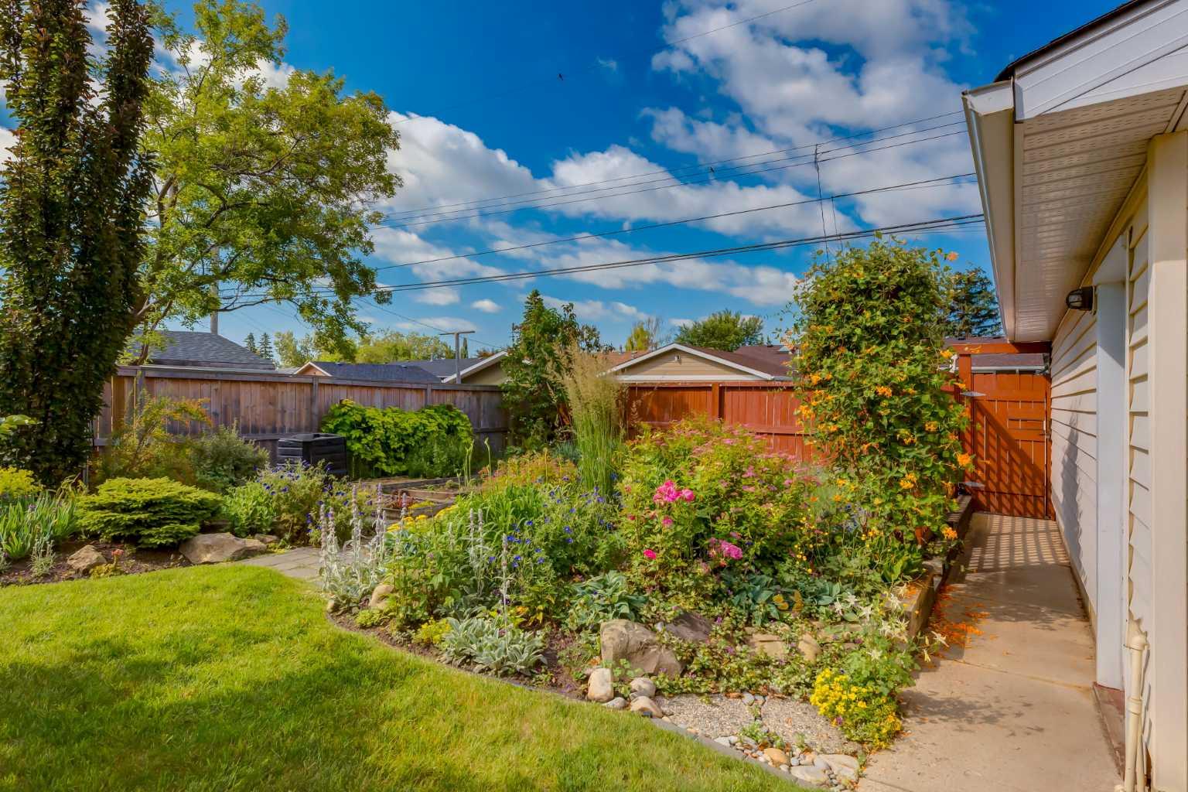
Large lot with gorgeous, mature landscaping, sunny SW backyard exposure and a RARE over-sized detached garage (24'x24'). Awaiting your personal touch, this charming bungalow offers approximately 2,002 SF of space to create your dream home! With 3+1 bedrooms, 2.5 bathrooms situated in the heart of Maple Ridge, this bungalow has the bones to offer endless potential for those who want to bring their renovation ideas to life. Outside you will love the private backyard with expansive patio (22'x13') and garden boxes making a perfect space for hosting and gardening. Easy access to major routes such as Deerfoot Trail and Southland Drive ensures a smooth commute, while golf enthusiasts will appreciate the proximity to the Maple Ridge Golf Course. Shopping and dining options abound at nearby Southcenter Mall, several restaurants and coffee shops within walking distance and an abundance of amenities. Surrounded by top-rated schools, scenic parks, and numerous amenities...an incredible opportunity to create your dream home today! A must see to appreciate!

Save
Ask
Tour
Hide
Share
Listing Snapshot
Price 
$670,000
Days On Site 
12 Days
Bedrooms 
4
Inside Area (SqFt) 
1,141 sqft
Total Baths 
3
Full Baths 
2
Partial Baths 
1
Lot Size 
0.15 Acres
Year Built 
1966
MLS® Number 
A2329339
Status 
Pending
Property Tax 
$4,625
Maintenance Fees 
N/A
Sq Ft Source 
N/A
Friends & Family
Recent Activity
6 days agoStatus changed to Pending
6 days agoListing updated with changes from the MLS®
2 weeks agoListing first seen on site
General Features
Acres 
0.15
Available on 
2026-09-30
Garage 
Yes
Garage Spaces 
2
Levels 
One
Parking 
Garage Door OpenerGarage
Parking Spaces 
2
Property Sub Type 
Single Family Residence
SqFt Above 
1141
SqFt Below 
1061
Style 
Bungalow
Zoning 
R-CG
Interior Features
Appliances 
DishwasherDryerRefrigeratorWasherElectric Range
Basement 
FullFinished
Fireplace 
Yes
Fireplace Features 
Wood Burning
Fireplaces 
1
Flooring 
CarpetLinoleumTile
Heating 
Forced AirNatural Gas
Interior 
Storage
Laundry Features 
In Basement
Window Features 
Window Coverings
2pc Ensuite bath 
Dimensions - 0`0" x 0`0"Level - Main
3pc Bathroom 
Dimensions - 0`0" x 0`0"Level - Basement
4pc Bathroom 
Dimensions - 0`0" x 0`0"Level - Main
Bedroom 
Dimensions - 11`8" x 10`8"Level - Main
Bedroom - Primary 
Dimensions - 12`11" x 10`8"Level - Main
Breakfast Nook 
Dimensions - 7`7" x 9`8"Level - Main
Dining Room 
Dimensions - 8`4" x 13`0"Level - Main
Game Room 
Dimensions - 19`9" x 30`2"Level - Basement
Kitchen 
Dimensions - 9`4" x 9`8"Level - Main
Laundry 
Dimensions - 12`2" x 11`8"Level - Basement
Living Room 
Dimensions - 15`1" x 13`0"Level - Main
Save
Ask
Tour
Hide
Share
Exterior Features
Construction Details 
Vinyl SidingFrame
Exterior 
Private Entrance
Fencing 
Fenced
Frontage 
18.32M 60`1"
Lot Features 
Back YardLandscapedRectangular LotWooded
Patio And Porch 
Patio
Roof 
ShingleAsphalt
Windows/Doors 
Window Coverings
Community Features
Community Features 
GolfParkPlayground
Listing courtesy of Shirley Mikolajow of RE/MAX First

Listing information is provided by Participants of the Alberta One Realty Listing Services (Pillar 9). IDX information is provided exclusively for personal, non-commercial use, and may not be used for any purpose other than to identify prospective properties consumers may be interested in purchasing. Information is deemed reliable but not guaranteed. Copyright 2026, Alberta One Realty Listing Services (Pillar 9)
Last checked 2026-07-27 09:53 AM UTC

Neighborhood & Commute
Source: Walkscore
Save
Ask
Tour
Hide
Share