


10413 Hamptons Boulevard NWCalgary, AB T3A 6A3
Due to the health concerns created by Coronavirus we are offering personal 1-1 online video walkthough tours where possible.
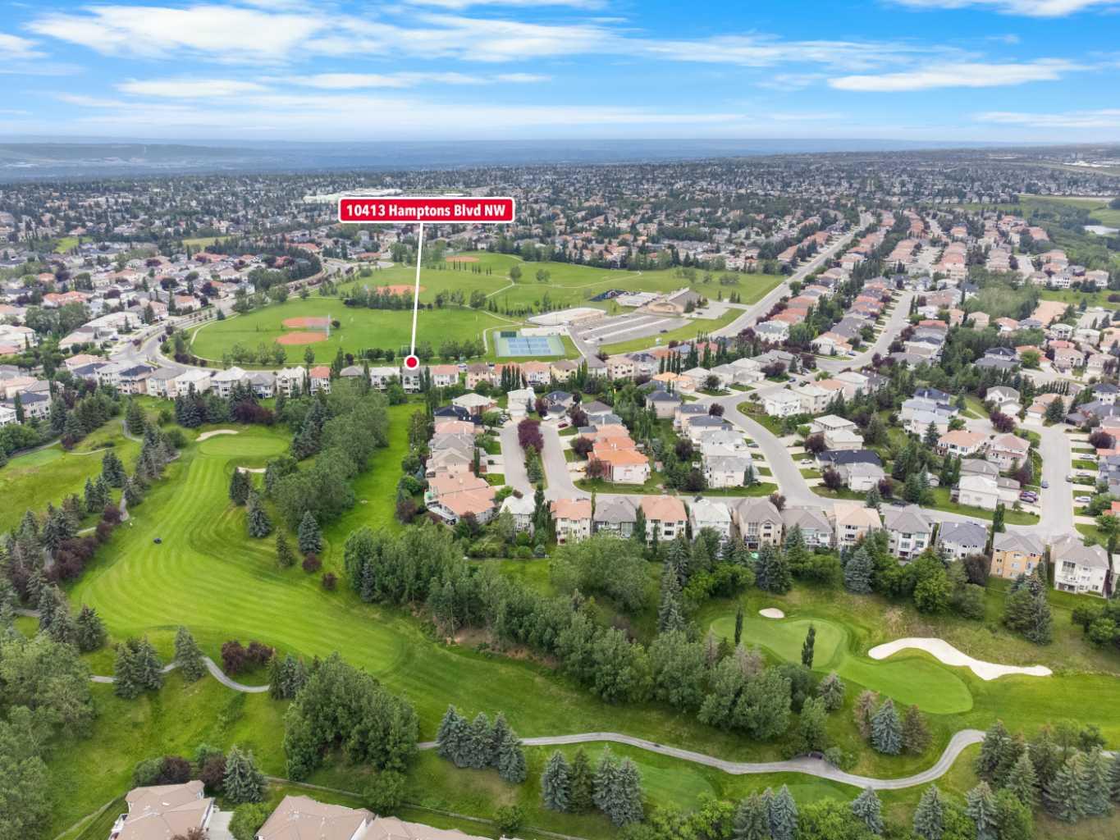
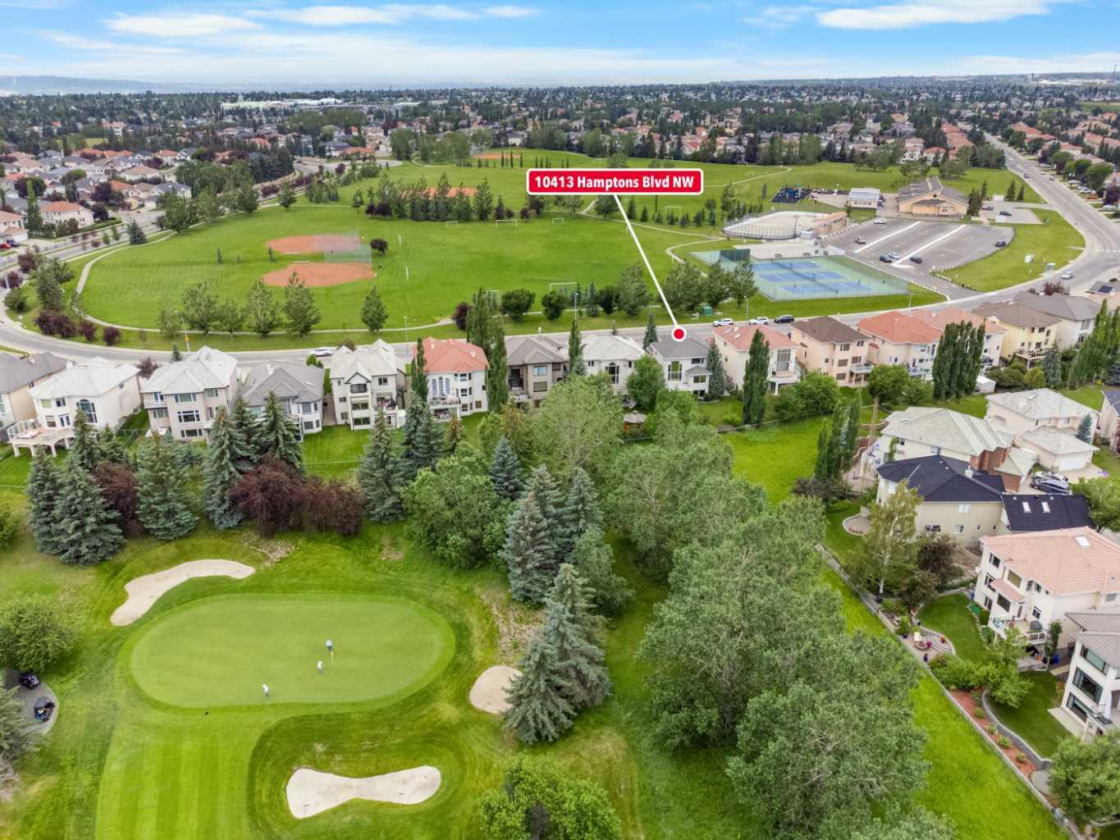
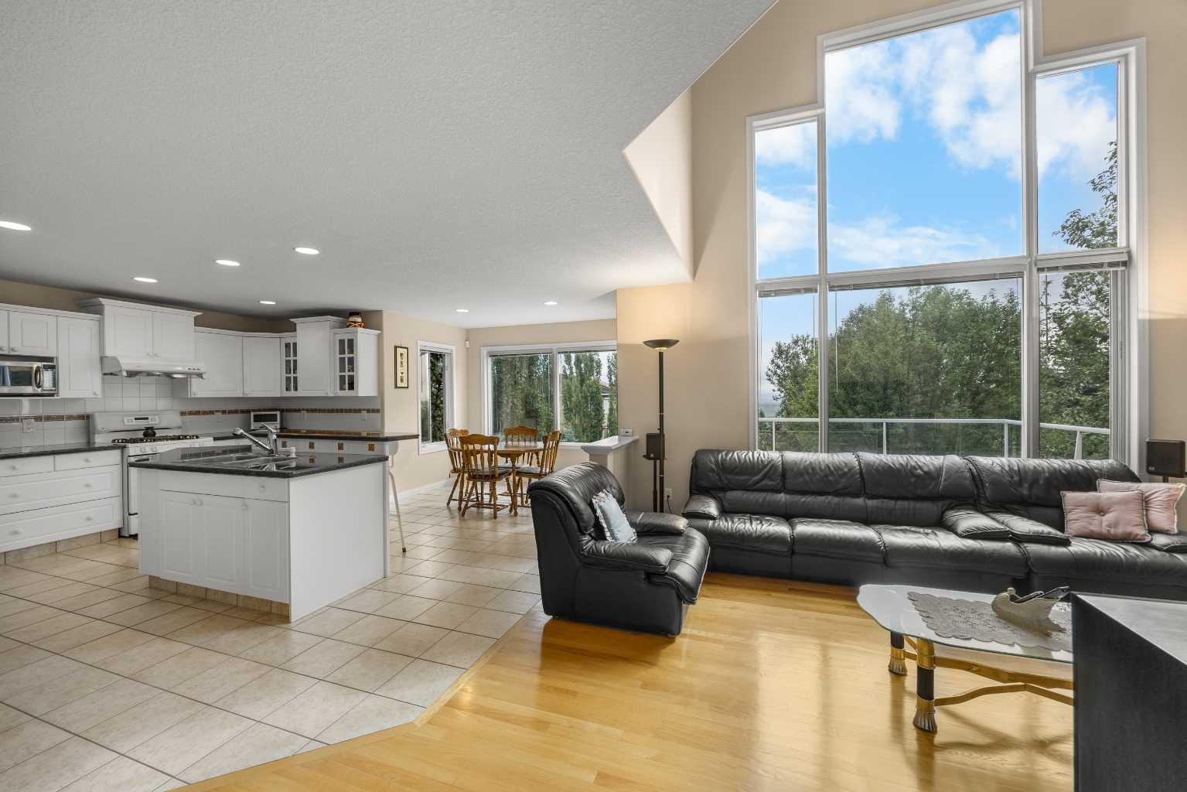
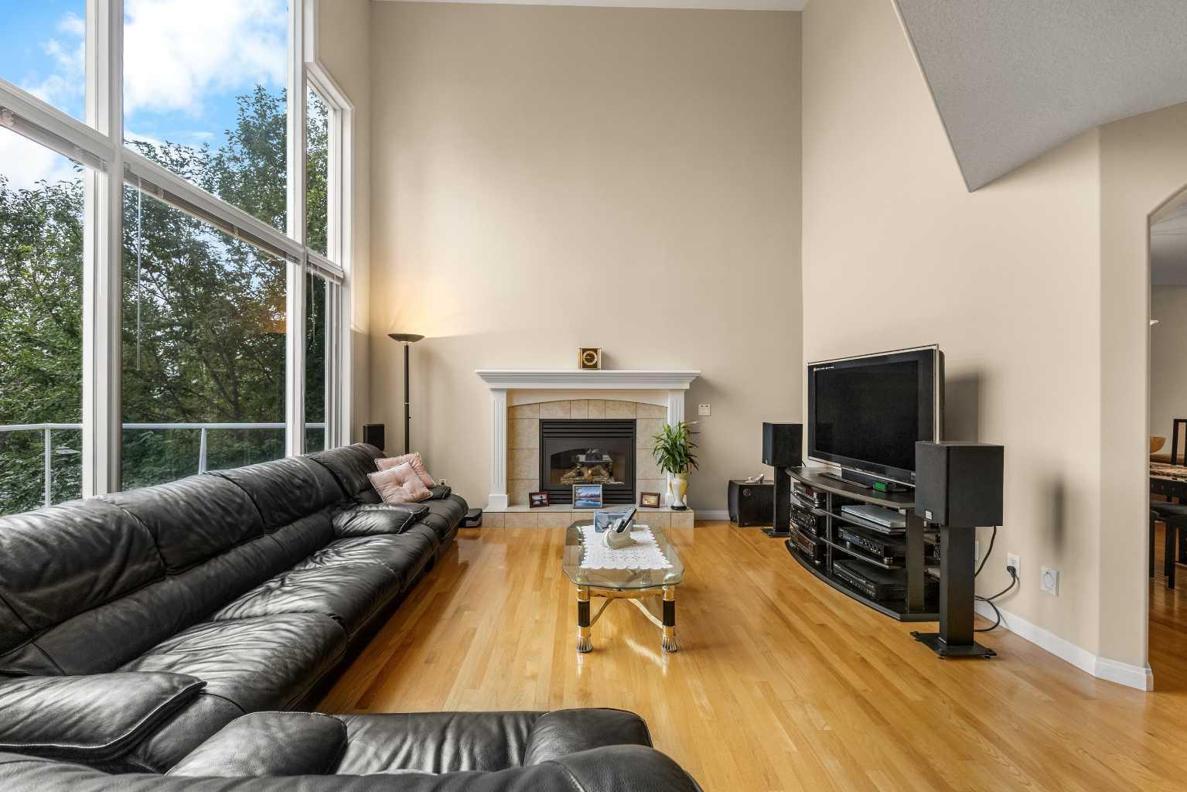
Rarely does a home offer this level of privacy and prestige — backing directly onto the Hamptons Golf Course and facing Hamptons Park, this exceptional walkout home enjoys unobstructed views with no neighbours directly in front or behind. This 3-bed, 2.5-bath, 2,315 sq ft two-storey home combines a premium private setting with beautifully maintained landscaping and a thoughtful layout, making it a standout opportunity in one of NW Calgary's most sought-after golf communities. Step inside to a dramatic 2-storey foyer that sets the tone for the home. To your left, a 13.6 ft Living Room flows into a formal Dining Room, ideal for entertaining. At the heart of the home, the sun-filled, east-facing Family Room soars to 17 ft with two-storey windows framing the greenspace beyond. The well-appointed Kitchen features a centre island, raised eating bar, granite countertops, and a corner pantry, while the adjoining breakfast nook overlooks the peaceful golf course view and leads out to an upper deck with glass railings. A main-floor Den with French doors completes this level — perfect as a home office. On the upper level, the Primary Bedroom shares that same tranquil greenspace view and includes a 4-piece ensuite with a jetted tub and a spacious walk-in closet. Two additional bedrooms, a 4-piece bath, and an open-to-below overlook to the family room complete the level. The unfinished walkout Basement offers endless possibilities for future development, complete with a bathroom rough-in. Step outside to a covered patio and a beautifully landscaped, well-maintained backyard with mature trees and shrubs — an ideal extension of the home's outdoor living. Ideally located in the sought-after community of The Hamptons, this home is within walking distance to The Hamptons School and surrounded by parks, walking paths, and greenspace. Enjoy easy access to nearby shopping, restaurants, recreation, The Hamptons Golf Club, and major roadways including Sarcee Trail and Stoney Trail, making everyday living and commuting effortless. A rare golf-course setting, thoughtful layout, and unbeatable location — this is Hamptons living at its finest. Book your private showing today.
| 24 hours ago | Status changed to Pending | |
| 24 hours ago | Listing updated with changes from the MLS® | |
| 5 days ago | Listing first seen on site |

Listing information is provided by Participants of the Alberta One Realty Listing Services (Pillar 9). IDX information is provided exclusively for personal, non-commercial use, and may not be used for any purpose other than to identify prospective properties consumers may be interested in purchasing. Information is deemed reliable but not guaranteed. Copyright 2026, Alberta One Realty Listing Services (Pillar 9)
Last checked 2026-07-21 03:58 PM UTC