Save
Ask
Tour
Hide
Share
$869,900
14 Days On Site

68 Nolanlake Point NW
Calgary, AB T3R 0W2

For Sale|Single Family Residence|Active
3
Beds
3
Total Baths
2
Full Baths
1
Partial Bath
2,390
SqFt
$364
/SqFt
2016
Built
Subdivision:
Nolan Hill
County:
Calgary

Due to the health concerns created by Coronavirus we are offering personal 1-1 online video walkthough tours where possible.
Call Now: 403-775-6950
Is this the listing for you? We can help make it yours.
403-775-6950
68 Nolanlake Point NW68 Nolanlake Point NW68 Nolanlake Point NW68 Nolanlake Point NW
Save
Ask
Tour
Hide
Share

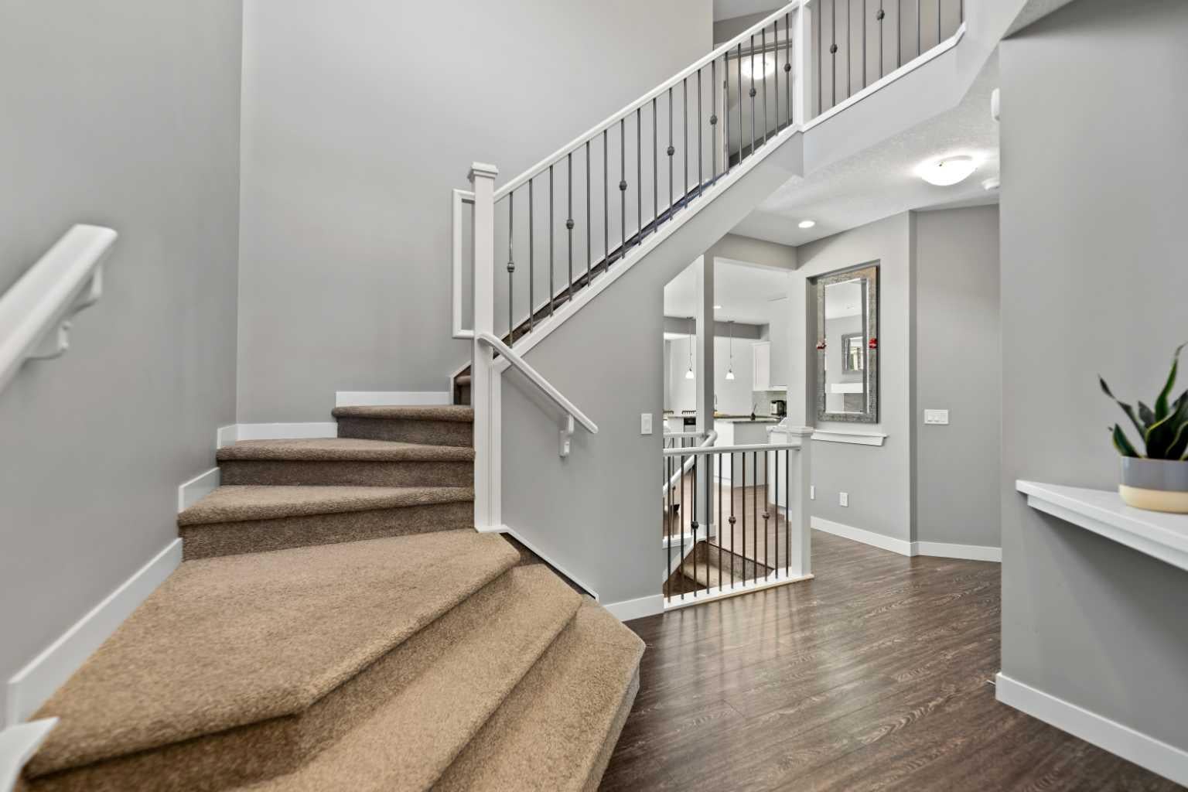
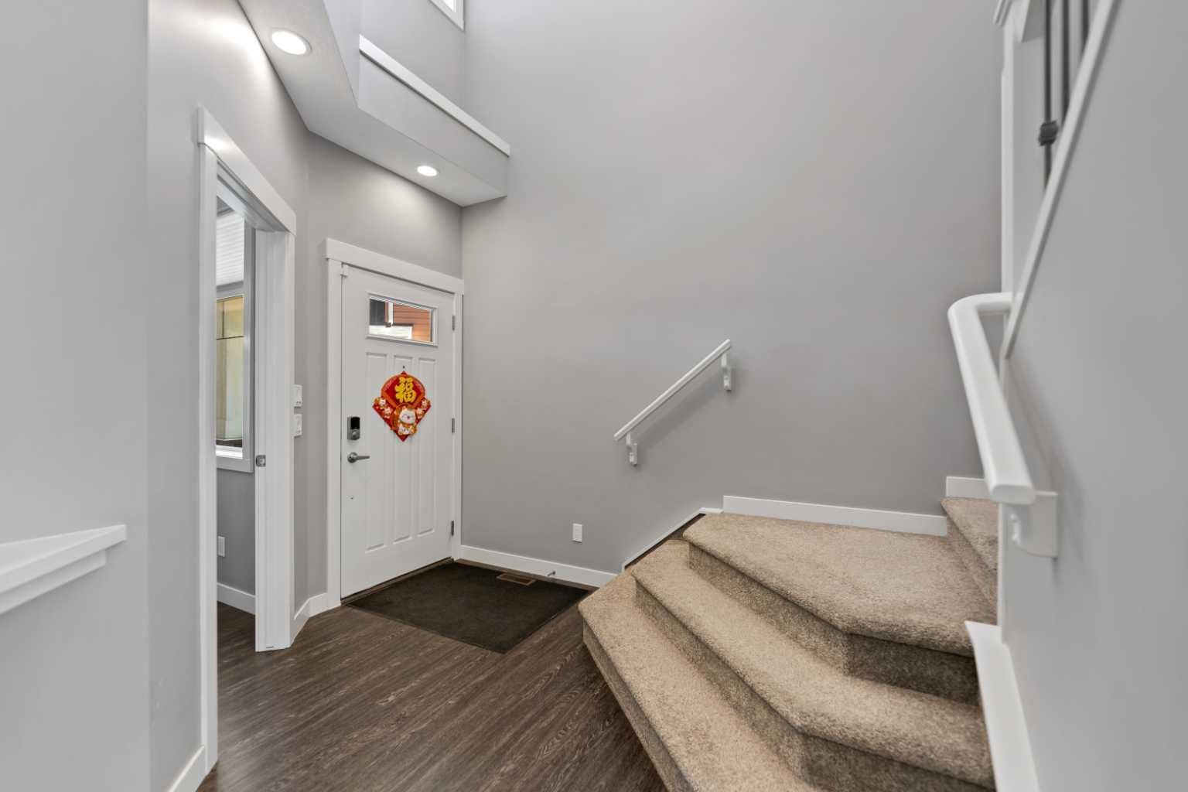
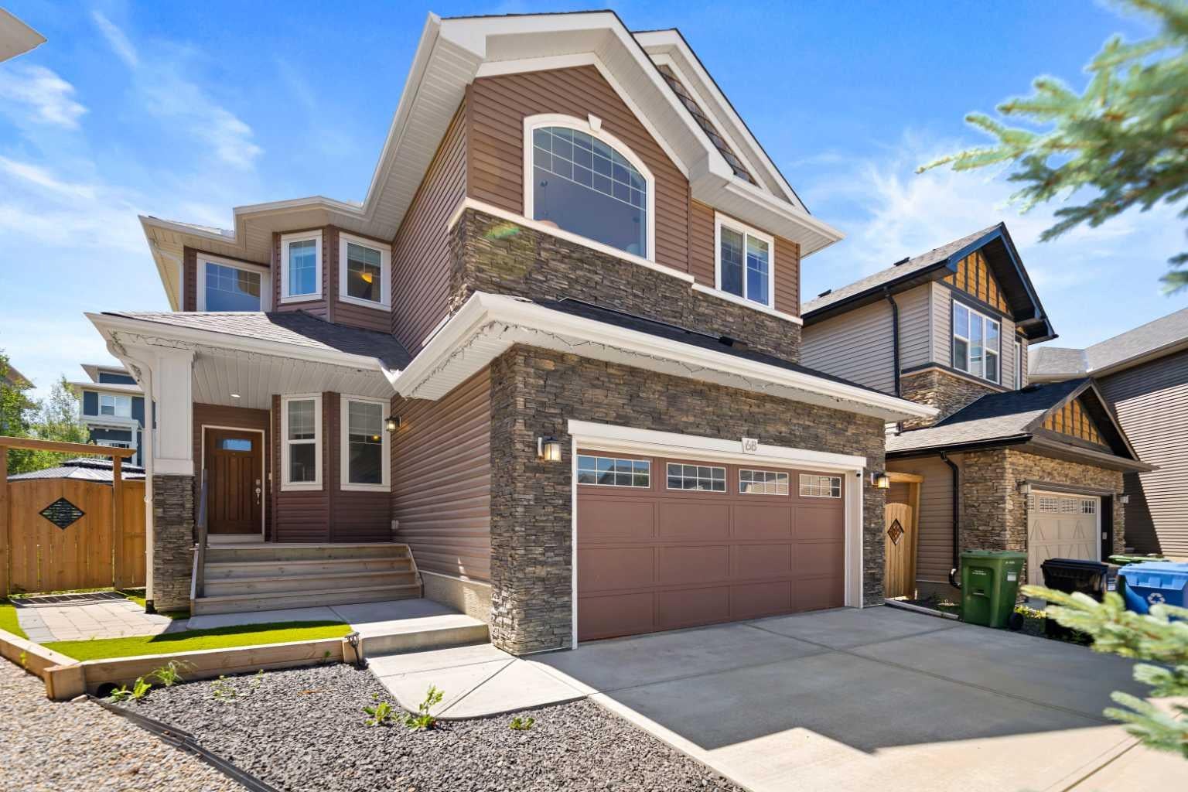
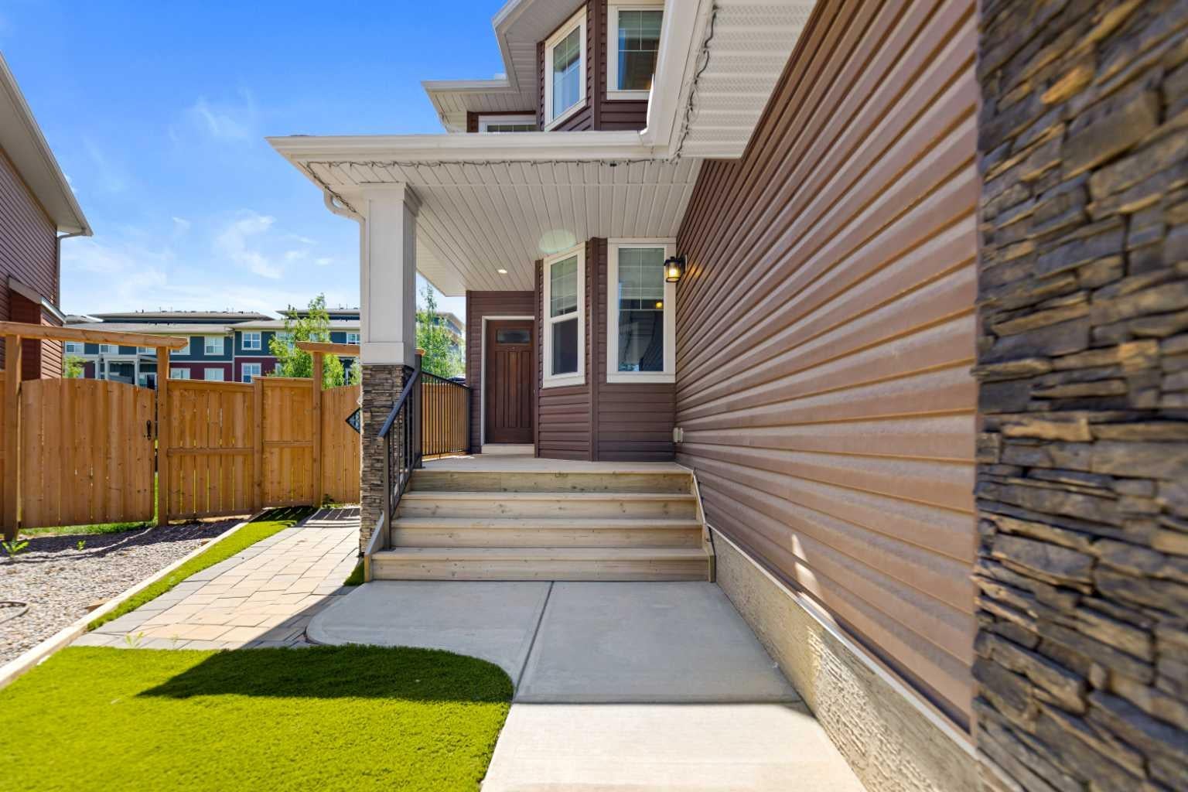
Welcome to 68 Nolanlake Point NW, where thoughtful upgrades, generous living space, and a peaceful cul-de-sac location come together in the heart of Nolan Hill. Offering approximately 2,390 sq. ft., this beautifully maintained three-bedroom, 2.5-bathroom home backs onto a walking path and is just steps from green spaces, playgrounds, ponds, and scenic community pathways. The bright and functional main floor features luxury vinyl plank flooring, a cozy gas fireplace, and a front office with built-in shelving. At the heart of the home is a spacious kitchen with crisp white cabinetry, granite countertops, a subway tile backsplash, stainless steel appliances, ample storage, a convenient walk-through pantry connecting to the mudroom, and included window coverings throughout the home. Central air conditioning is also included, providing year-round comfort. Upstairs, you will find three generously sized bedrooms, a large bonus room with built-in shelving, and an upgraded laundry room complete with a utility sink. The primary bedroom offers a relaxing retreat, highlighted by an impressive boutique-style walk-in closet with exceptional storage and organization. Step outside to a professionally designed, low-maintenance backyard created for relaxing and entertaining. Features include composite decking, premium synthetic lawn, a patio tile walkway, decorative stone, a gazebo, storage shed, and an included gas BBQ. Conveniently located near the Italian Centre Shop, parks, playgrounds, ponds, and community amenities, this exceptional Nolan Hill home is ready to welcome its next owners.

Save
Ask
Tour
Hide
Share
Listing Snapshot
Price 
$869,900
Days On Site 
14 Days
Bedrooms 
3
Inside Area (SqFt) 
2,390 sqft
Total Baths 
3
Full Baths 
2
Partial Baths 
1
Lot Size 
0.12 Acres
Year Built 
2016
MLS® Number 
A2329097
Status 
Active
Property Tax 
$5,698.96
Maintenance Fees 
N/A
Sq Ft Source 
N/A
Friends & Family
Recent Activity
2 weeks agoListing first seen on site
2 weeks agoListing updated with changes from the MLS®
General Features
Acres 
0.12
Attached Garage 
Yes
Garage 
Yes
Garage Spaces 
2
Levels 
Two
Parking 
AttachedGarage
Parking Spaces 
4
Property Sub Type 
Single Family Residence
SqFt Above 
2390
Style 
2 Storey
Zoning 
R-G
Interior Features
Appliances 
DishwasherMicrowaveRange HoodRefrigeratorWasher/DryerCooktop
Basement 
FullUnfinished
Cooling 
Central Air
Fireplace 
Yes
Fireplace Features 
GasLiving Room
Fireplaces 
1
Flooring 
CarpetCeramic TileVinyl
Heating 
Fireplace(s)Forced AirNatural Gas
Interior 
Granite CountersPantry
Laundry Features 
Laundry RoomSink
Window Features 
Window Coverings
2pc Bathroom 
Dimensions - 4`11" x 4`9"Level - Main
4pc Bathroom 
Dimensions - 8`4" x 4`11"Level - Second
4pc Ensuite bath 
Dimensions - 13`9" x 6`11"Level - Second
Bedroom 
Dimensions - 10`11" x 10`2"Level - Second
Bedroom - Primary 
Dimensions - 12`11" x 12`11"Level - Second
Bonus Room 
Dimensions - 18`11" x 12`3"Level - Second
Dining Room 
Dimensions - 12`11" x 9`9"Level - Main
Kitchen 
Dimensions - 13`11" x 12`11"Level - Main
Laundry 
Dimensions - 11`1" x 6`6"Level - Main
Living Room 
Dimensions - 14`0" x 12`11"Level - Main
Office 
Dimensions - 9`11" x 9`9"Level - Main
Walk-In Closet 
Dimensions - 18`0" x 6`4"Level - Second
Save
Ask
Tour
Hide
Share
Exterior Features
Construction Details 
StoneVinyl SidingFrame
Exterior 
Barbecue
Fencing 
Fenced
Frontage 
6.51M 21`4"
Lot Features 
Cul-De-SacPie Shaped Lot
Patio And Porch 
Deck
Roof 
ShingleAsphalt
Windows/Doors 
Window Coverings
Community Features
Association Amenities 
None
Community Features 
ParkPlayground
Maintenance Fee 
105
Maintenance Fee Frequency 
Annually
Listing courtesy of Jeff Lu of TREC The Real Estate Company

Listing information is provided by Participants of the Alberta One Realty Listing Services (Pillar 9). IDX information is provided exclusively for personal, non-commercial use, and may not be used for any purpose other than to identify prospective properties consumers may be interested in purchasing. Information is deemed reliable but not guaranteed. Copyright 2026, Alberta One Realty Listing Services (Pillar 9)
Last checked 2026-07-31 03:17 AM UTC

Neighborhood & Commute
Source: Walkscore
Save
Ask
Tour
Hide
Share