Save
Ask
Tour
Hide
Share
$979,900
2 Days On Site

417 37 Avenue NW
Calgary, AB T2K 0C6

For Sale|Single Family Residence|Active
4
Beds
4
Total Baths
3
Full Baths
1
Partial Bath
2,554.27
SqFt
$384
/SqFt
2025
Built
Subdivision:
Highland Park
County:
Calgary

Due to the health concerns created by Coronavirus we are offering personal 1-1 online video walkthough tours where possible.
Call Now: 403-775-6950
Is this the listing for you? We can help make it yours.
403-775-6950
417 37 Avenue NW417 37 Avenue NW417 37 Avenue NW417 37 Avenue NW
Save
Ask
Tour
Hide
Share

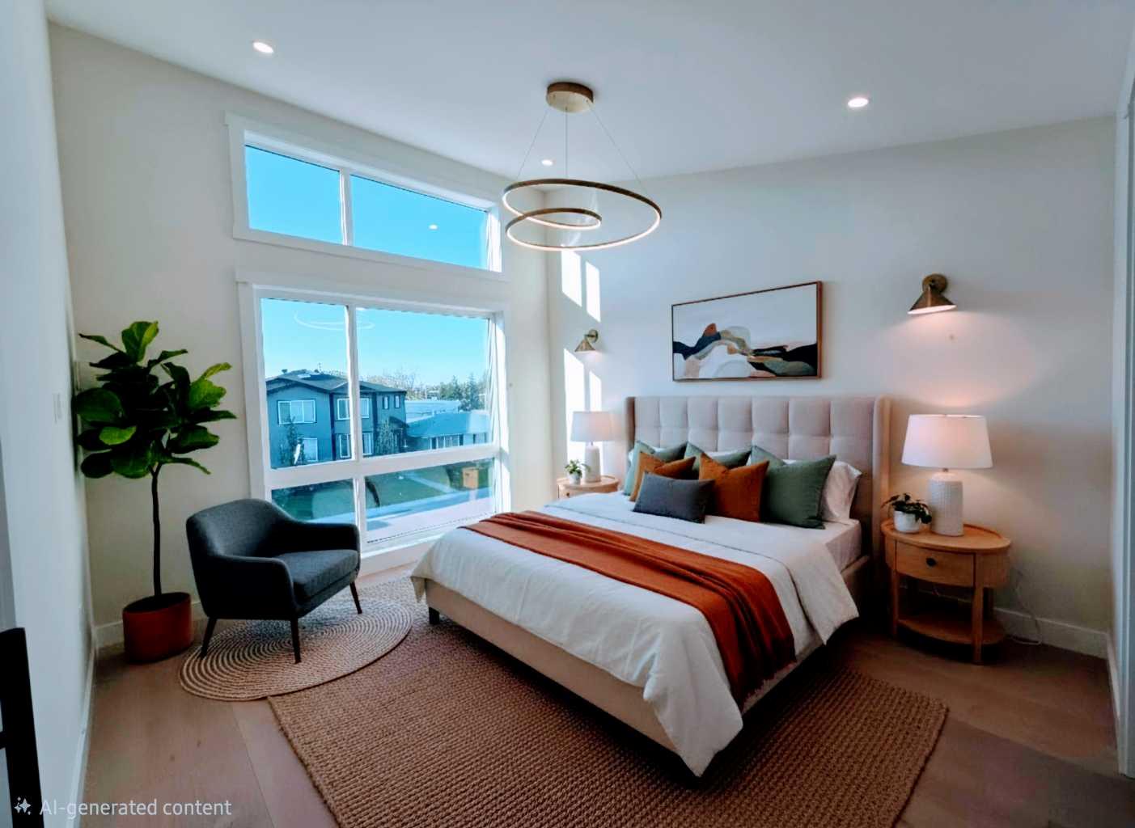
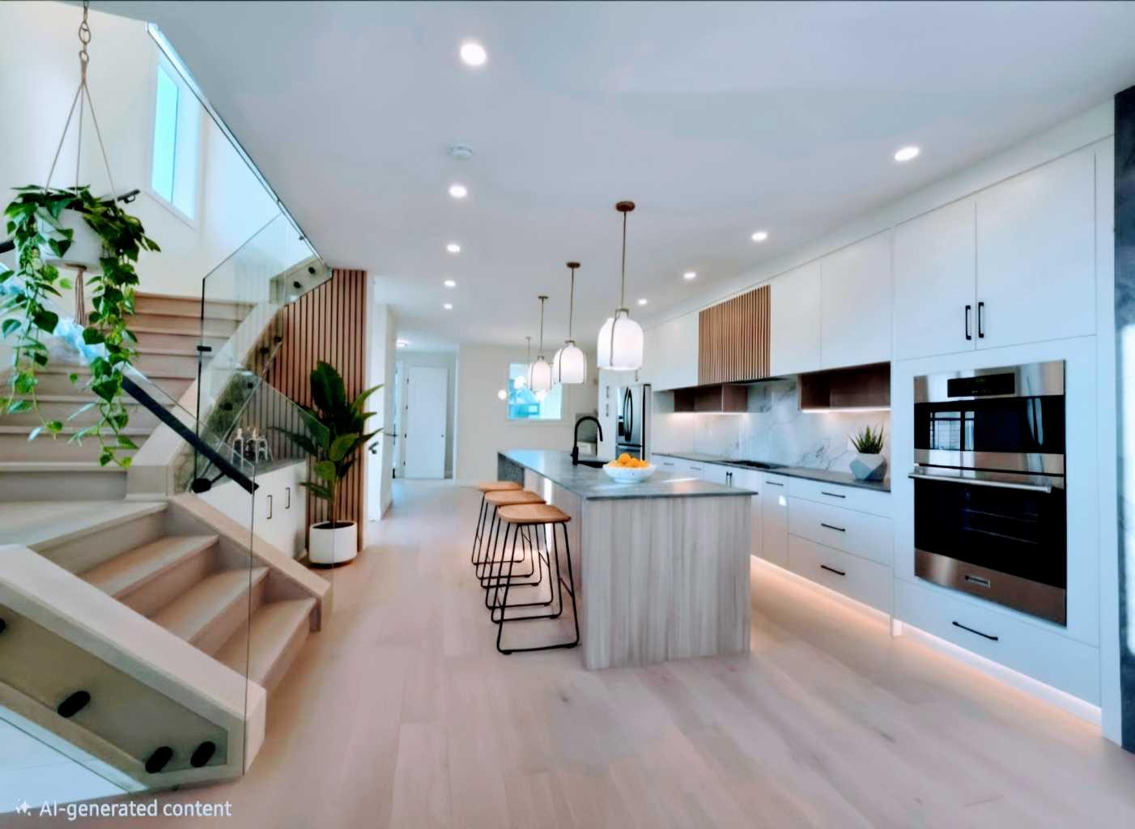
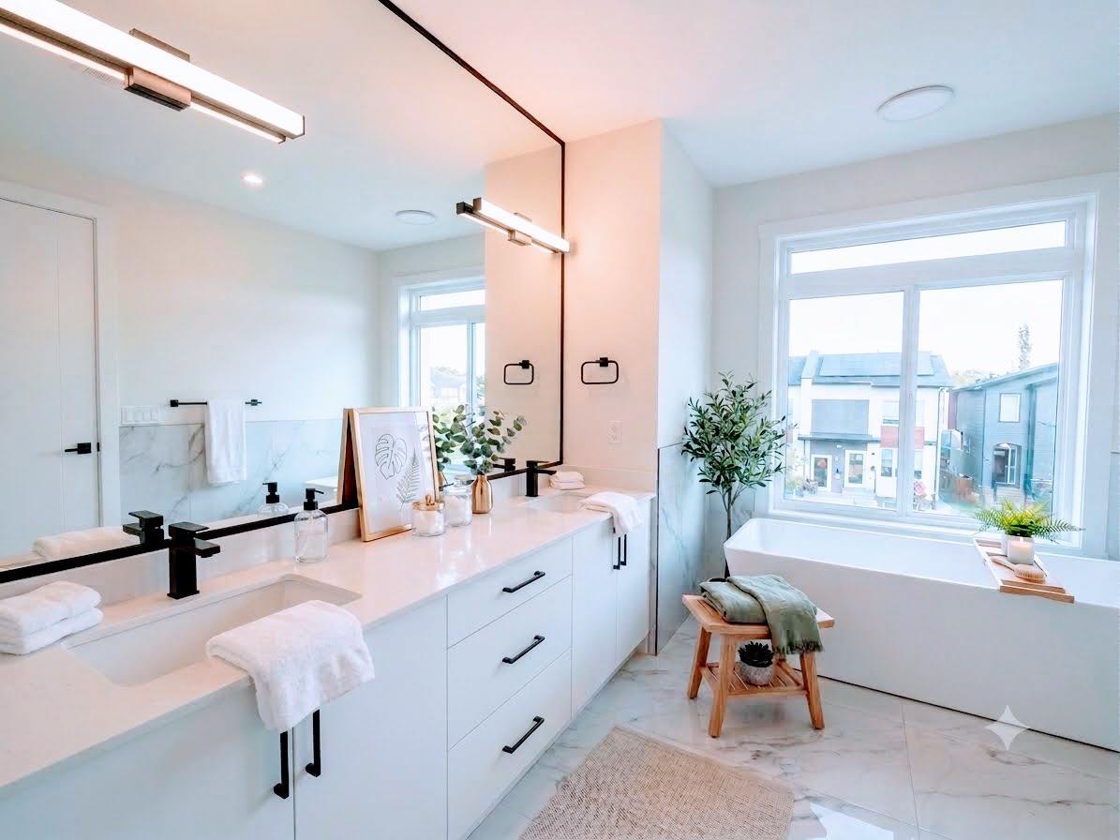
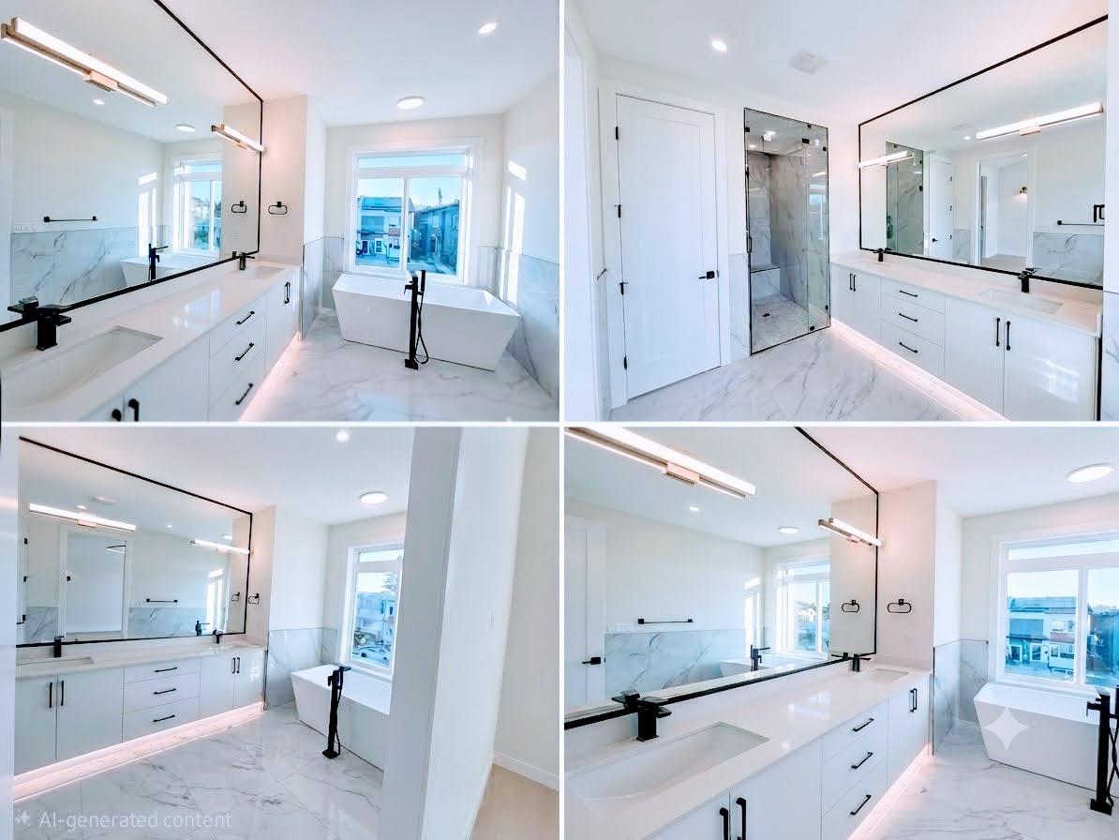
Welcome to 417 — a stunning home in HIGHLAND PARK, one of Calgary's most cared-for communities, where pristine lawns and mature tree-lined streets reflect true pride of ownership. The neighbourhood is anchored by one of the city's finest community centres, buzzing year-round with family events, while inside, the bright living area opens directly onto a private backyard oasis that is perfect for summer BBQs or unwinding in the shade. This home is thoughtfully designed for modern living, boasting a RARE ATTACHED GARAGE — a premium convenience in this community — along with a central A/C rough-in and generous storage featuring LARGE WALK-IN CLOSETS in every bedroom. Upstairs, the primary retreat is truly special — wake up to clear views of NOSE HILL PARK right from your bed and indulge in a beautiful spa-inspired ensuite featuring a STEAM ROOM ROUGH-IN. With Confederation Park's pathways nearby, schools and playgrounds within easy reach, and quick access to Centre Street and major arterial routes for a simple commute downtown or to the airport, this home offers the perfect blend of lively community living and everyday convenience.

Save
Ask
Tour
Hide
Share
Listing Snapshot
Price 
$979,900
Days On Site 
2 Days
Bedrooms 
4
Inside Area (SqFt) 
2,554.27 sqft
Total Baths 
4
Full Baths 
3
Partial Baths 
1
Lot Size 
0.07 Acres
Year Built 
2025
MLS® Number 
A2329084
Status 
Active
Property Tax 
N/A
Maintenance Fees 
N/A
Sq Ft Source 
N/A
Friends & Family
Recent Activity
3 days agoListing first seen on site
3 days agoListing updated with changes from the MLS®
General Features
Acres 
0.07
Attached Garage 
Yes
Garage 
Yes
Garage Spaces 
2
Levels 
Two
Parking 
AttachedGarageDrivewayGarage Door Opener
Parking Spaces 
3
Property Condition 
New Construction
Property Sub Type 
Single Family Residence
SqFt Above 
2254.27
SqFt Below 
779.05
Style 
2 StoreyAttached-Side by Side
Zoning 
R-CG
Interior Features
Appliances 
DishwasherGas CooktopGas Water HeaterMicrowaveRange HoodRefrigeratorWasher/DryerOven
Basement 
FullFinishedSump Pump
Fireplace 
Yes
Fireplace Features 
GasLiving Room
Fireplaces 
1
Flooring 
CarpetHardwoodTile
Heating 
Forced AirNatural Gas
Interior 
Built-in FeaturesVaulted Ceiling(s)Wet Bar
Laundry Features 
Upper Level
2pc Bathroom 
Dimensions - 6`2" x 4`9"Level - Main
4pc Bathroom 
Dimensions - 10`6" x 5`0"Level - Second
5pc Ensuite bath 
Dimensions - 17`10" x 9`0"Level - Second
Bedroom 
Dimensions - 13`2" x 11`5"Level - Basement
Bedroom - Primary 
Dimensions - 18`11" x 12`7"Level - Second
Dining Room 
Dimensions - 13`3" x 9`5"Level - Main
Furnace/Utility Room 
Dimensions - 8`1" x 7`5"Level - Basement
Game Room 
Dimensions - 18`11" x 15`3"Level - Basement
Kitchen 
Dimensions - 14`1" x 15`11"Level - Main
Laundry 
Dimensions - 8`11" x 5`5"Level - Second
Living Room 
Dimensions - 19`11" x 18`3"Level - Main
Office 
Dimensions - 12`7" x 9`4"Level - Main
Walk-In Closet 
Dimensions - 8`11" x 8`7"Level - Second
Save
Ask
Tour
Hide
Share
Exterior Features
Construction Details 
StoneStuccoFrame
Frontage 
7.62M 25`0"
Lot Features 
Back YardCul-De-Sac
Patio And Porch 
Deck
Roof 
ShingleAsphaltMembrane
Community Features
Community Features 
None
Listing courtesy of Harman Goraya of Town Residential

Listing information is provided by Participants of the Alberta One Realty Listing Services (Pillar 9). IDX information is provided exclusively for personal, non-commercial use, and may not be used for any purpose other than to identify prospective properties consumers may be interested in purchasing. Information is deemed reliable but not guaranteed. Copyright 2026, Alberta One Realty Listing Services (Pillar 9)
Last checked 2026-07-16 09:34 PM UTC

Neighborhood & Commute
Source: Walkscore
Save
Ask
Tour
Hide
Share