


15 Sunset Square 2305Cochrane, AB T4C 0E7
Due to the health concerns created by Coronavirus we are offering personal 1-1 online video walkthough tours where possible.
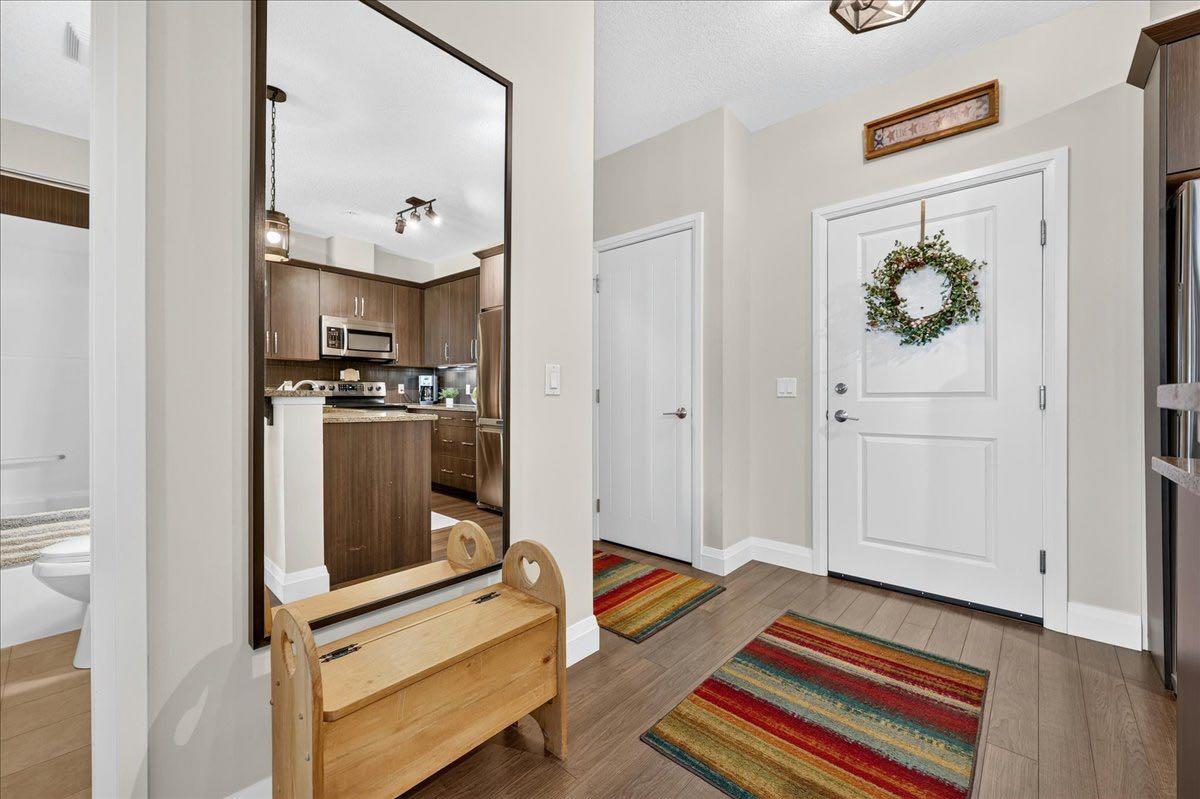
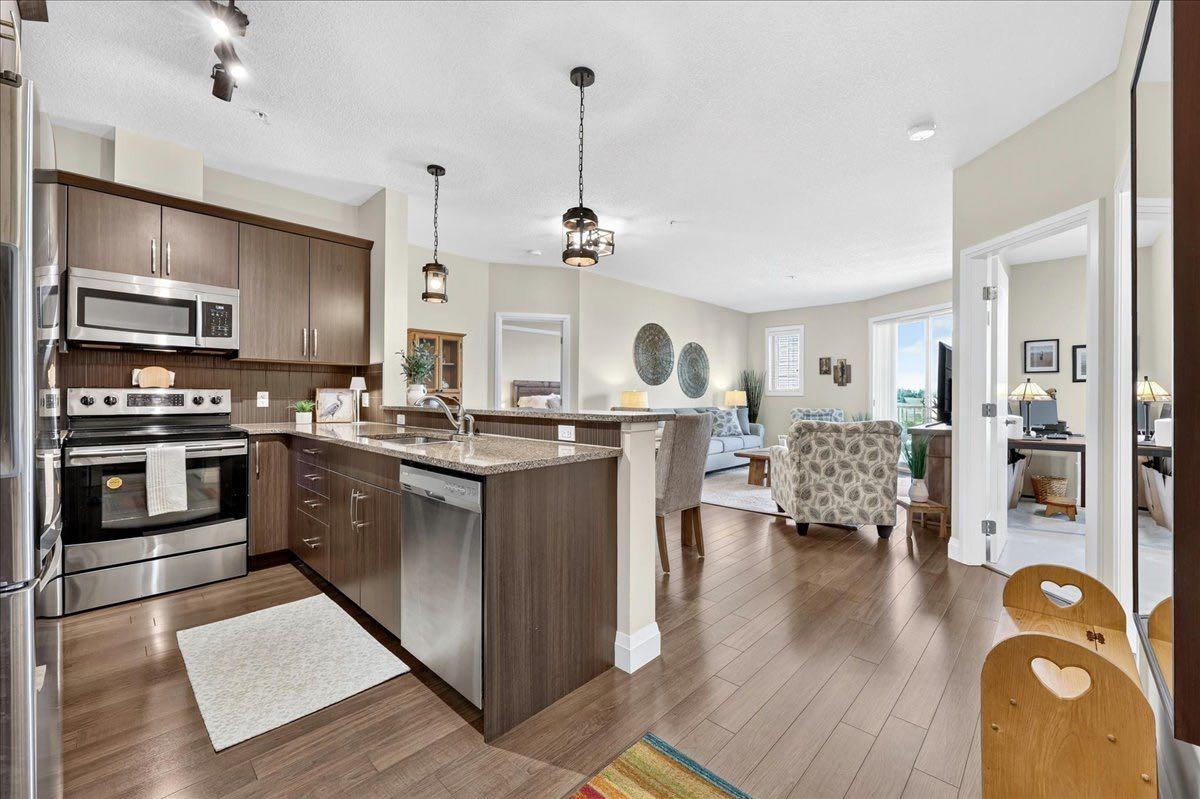
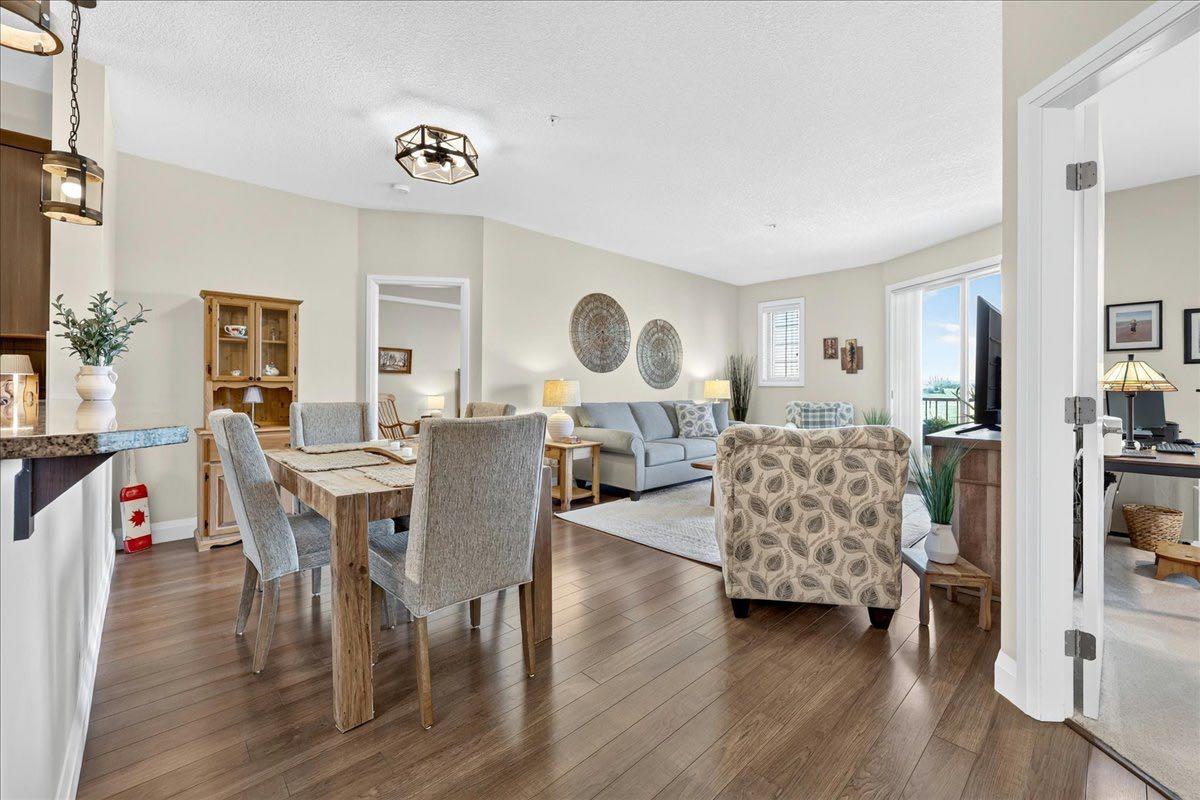
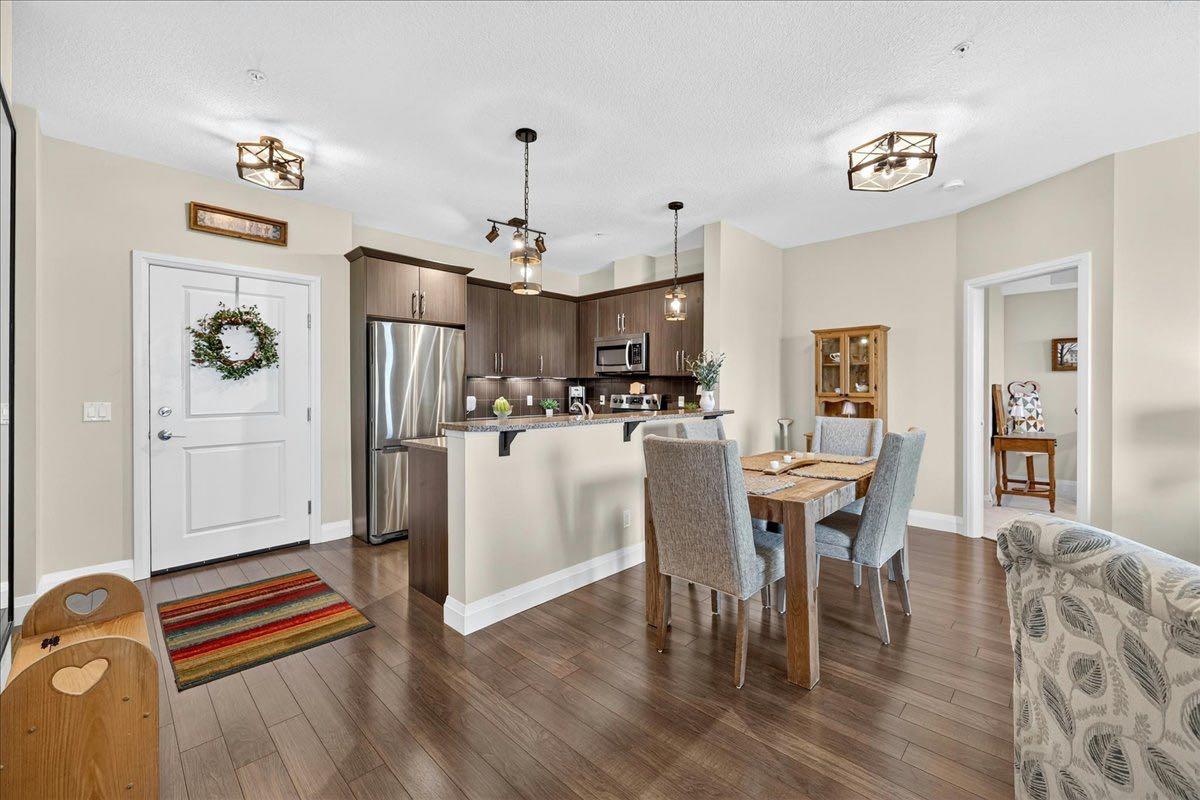
Experience elevated living in this stunning condo, where breathtaking views of the foothills and Rocky Mountains create an unforgettable backdrop to a home offering the perfect blend of style, comfort, and convenience. Situated in Homestead Village at Sunset Heights in the desirable community of Sunset Ridge, this beautifully updated 2 bedroom, 2 bathroom home offers a bright open concept design, thoughtful upgrades, and exceptional value. This beautifully maintained condo features a bright OPEN CONCEPT layout with 9' ceilings, expansive windows, and stunning west facing views that fill the home with natural light. Designed with entertaining in mind, the spacious kitchen showcases STAINLESS STEEL appliances, a large breakfast bar, double stainless steel sink, and rich cabinetry with plenty of storage. The adjoining dining area and inviting living room seamlessly flow onto the oversized covered balcony with a BBQ gas line, the perfect place to unwind. Freshly updated with new carpet, modern light fixtures, ceiling fans, laminate flooring, and contemporary earth tone paint, this move-in ready home offers a warm and inviting atmosphere throughout. The spacious primary retreat features a large walk-in closet and a private ENSUITE complete with a walk-in shower. The versatile second bedroom include a large window to take the beautiful view and is ideally situated beside the full main bathroom, making it perfect for guests, family, or a home office. A separate in-suite laundry provides additional STORAGE and everyday convenience. This well maintained building offers garbage chute facilities on every floor, ample visitor parking, and the rare bonus of 2 TITLED PARKING STALLS, that includes 1 HEATED UNDERGROUND stall with an assigned storage locker and 1 OUTDOOR stall. Surrounded by scenic walking and biking trails, ponds, parks, and abundant natural beauty, you'll love being just minutes from restaurants, shopping, schools, and everyday amenities. With the new interchange providing quick access to downtown Cochrane, Calgary, Banff, and the Rocky Mountains, commuting and weekend adventures have never been easier. Offering spectacular views, thoughtful upgrades, and an unbeatable location, this move in ready home is an absolute pleasure to view and a wonderful place to call home.
| 5 days ago | Listing first seen on site | |
| 5 days ago | Listing updated with changes from the MLS® |

Listing information is provided by Participants of the Alberta One Realty Listing Services (Pillar 9). IDX information is provided exclusively for personal, non-commercial use, and may not be used for any purpose other than to identify prospective properties consumers may be interested in purchasing. Information is deemed reliable but not guaranteed. Copyright 2026, Alberta One Realty Listing Services (Pillar 9)
Last checked 2026-07-21 11:59 AM UTC