


14736 Deerfield Drive SE 40Calgary, AB T2J 5Y1
Due to the health concerns created by Coronavirus we are offering personal 1-1 online video walkthough tours where possible.
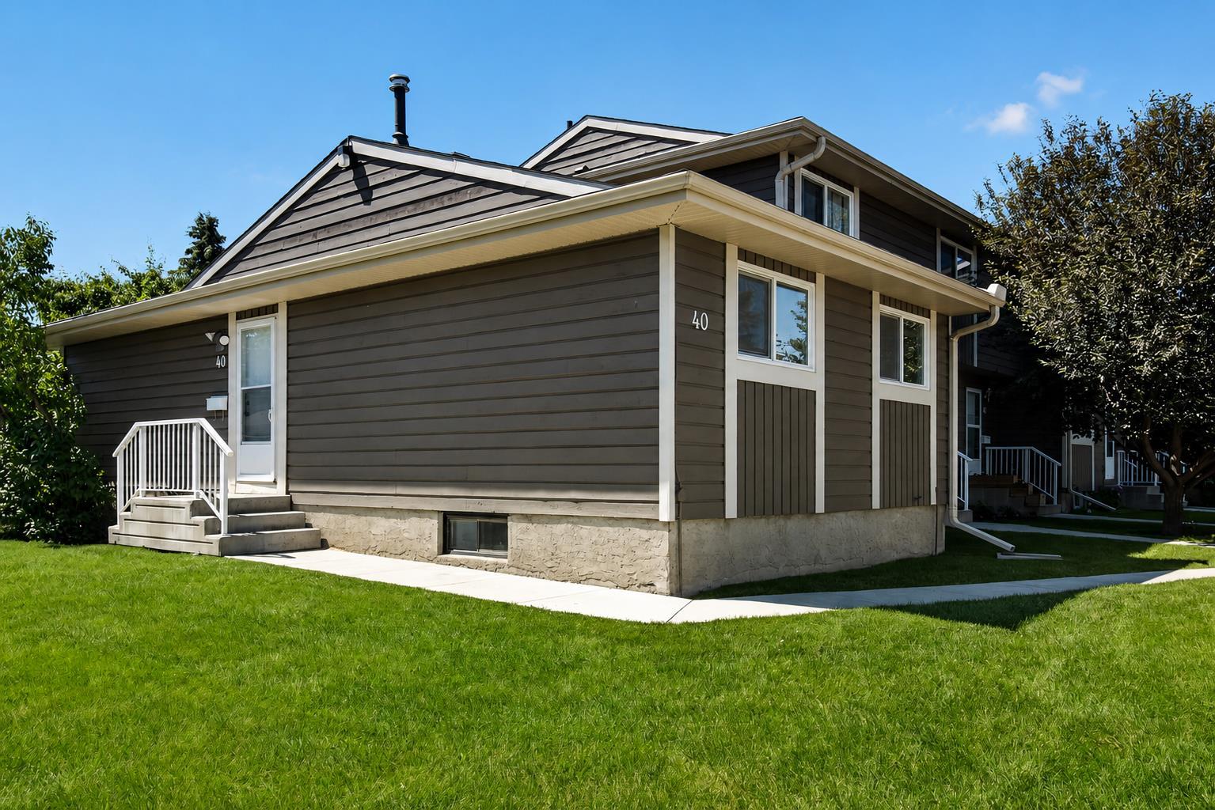
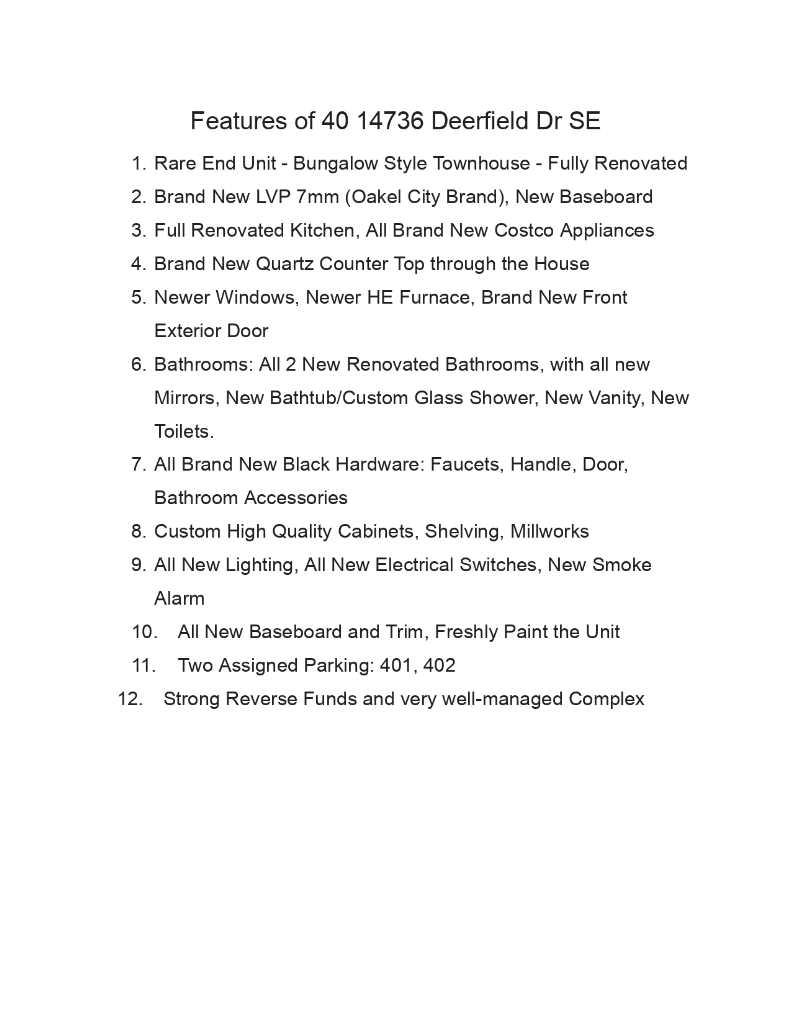
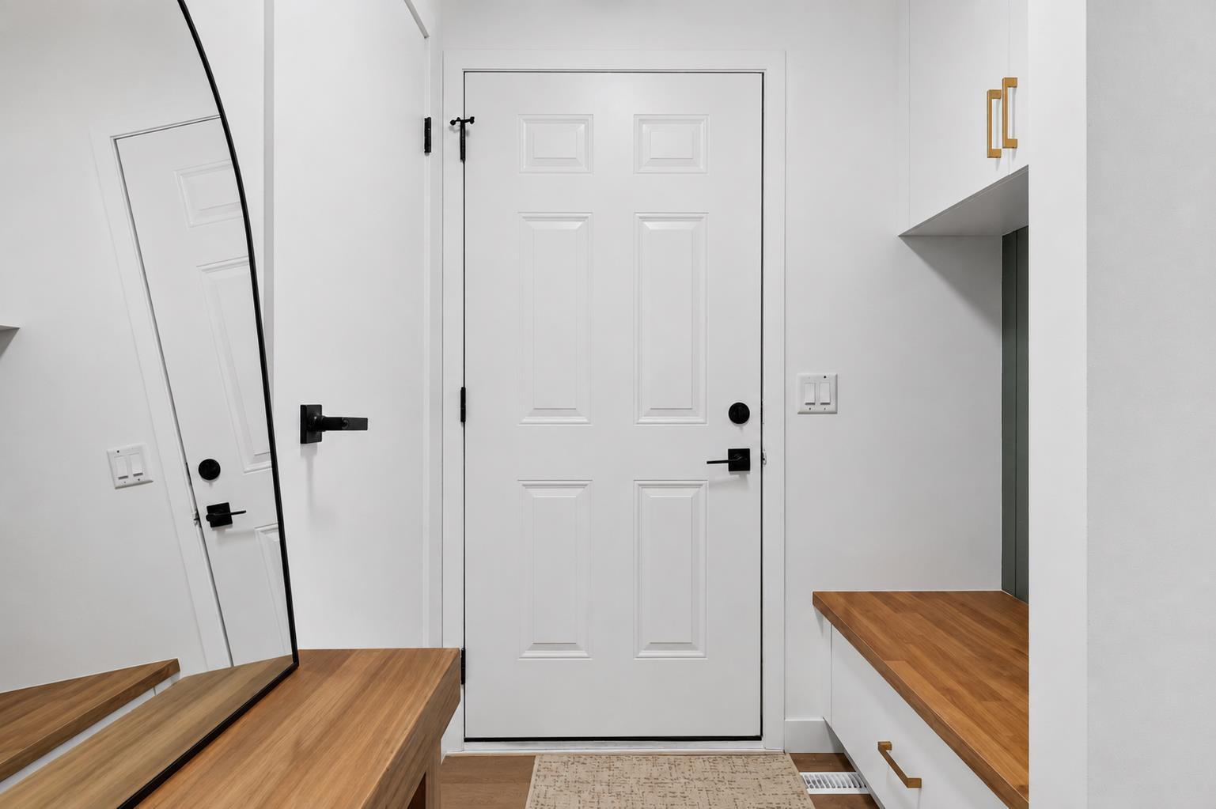
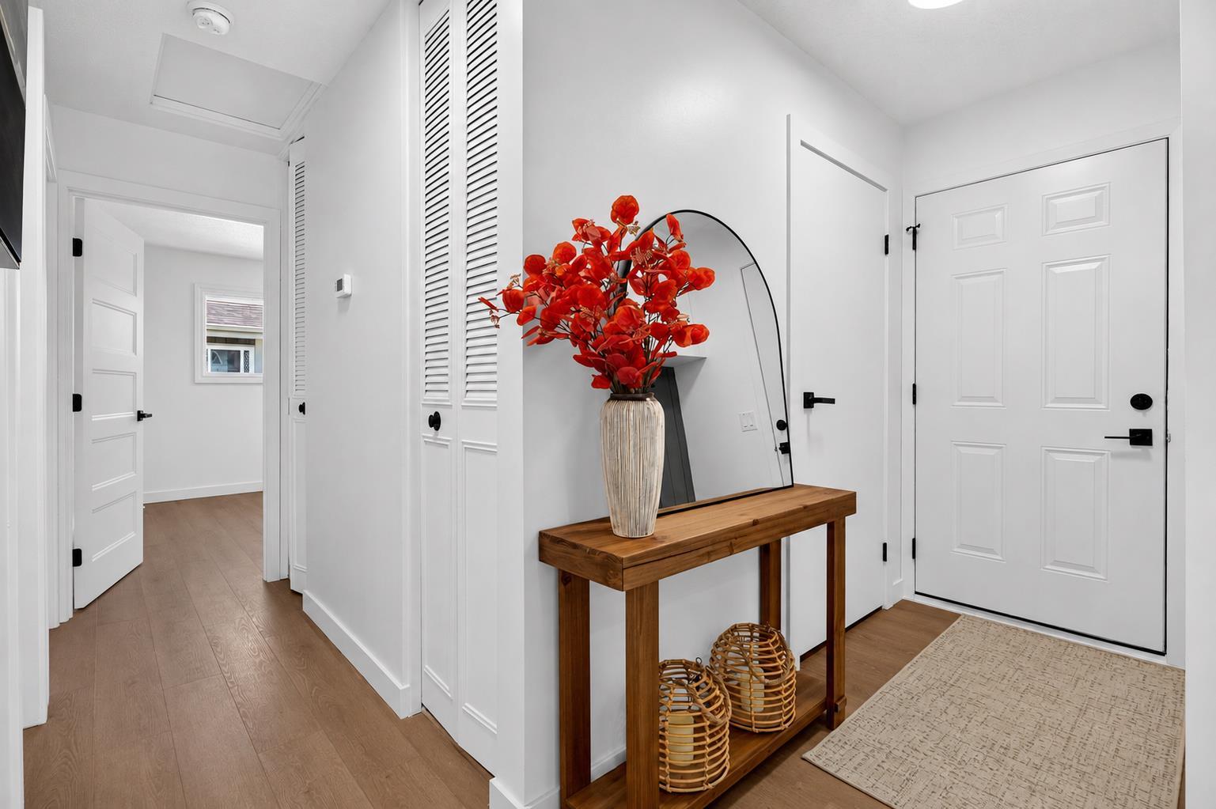
Beautifully renovated bungalow with 3 beds, 2 baths | End Unit | Facing Green Space with Privacy | Brand New LVP 7mm (Oakel City Brand), New Baseboard | Full Renovated Kitchen, All Brand New Costco Appliances | Brand New Quartz Countertop through the House | Bathrooms: All 2 New Renovated Bathrooms, with all new Mirrors, New Bathtub/Custom Glass Shower, New Vanity, New Toilets | Newer Windows, Newer HE Furnace | All Brand New Black Hardware: Faucets, Handle, Door, Bathroom Accessories | Custom High Quality Cabinets, Millworks | All New Lighting, All New Electrical Switches | All New Baseboard and Trim, Freshly Paint the Unit | Brand New Front Exterior Door | New Smoked Alarm | Strong Reverse Funds and very well-managed Complex | Two Assigned Parking: 401, 402. Pets are allowed with board approval required. The complex is situated in a peaceful, family-friendly setting surrounded by mature trees and green space. Located just steps from Fish Creek Provincial Park, this home provides easy access to walking and biking trails, playgrounds, and natural beauty. Schools, shopping, restaurants, and major roadways are all close by, making this an ideal location for both relaxation and everyday convenience. Don’t miss your chance to own this beautifully home in one of Calgary’s most desirable communities. Move quickly—reach out now to make this home yours.
| yesterday | Listing first seen on site | |
| yesterday | Listing updated with changes from the MLS® |

Listing information is provided by Participants of the Alberta One Realty Listing Services (Pillar 9). IDX information is provided exclusively for personal, non-commercial use, and may not be used for any purpose other than to identify prospective properties consumers may be interested in purchasing. Information is deemed reliable but not guaranteed. Copyright 2026, Alberta One Realty Listing Services (Pillar 9)
Last checked 2026-07-15 09:12 PM UTC