Save
Ask
Tour
Hide
Share
$725,000
5 Days On Site

13 Somerset Park SW
Calgary, AB T2Y 3H3

Single Family Residence|Pending
4
Beds
4
Total Baths
3
Full Baths
1
Partial Bath
1,815.5
SqFt
$399
/SqFt
1995
Built
Subdivision:
Somerset
County:
Calgary

Due to the health concerns created by Coronavirus we are offering personal 1-1 online video walkthough tours where possible.
Call Now: 403-775-6950
Is this the listing for you? We can help make it yours.
403-775-6950
13 Somerset Park SW13 Somerset Park SW13 Somerset Park SW13 Somerset Park SW
Save
Ask
Tour
Hide
Share

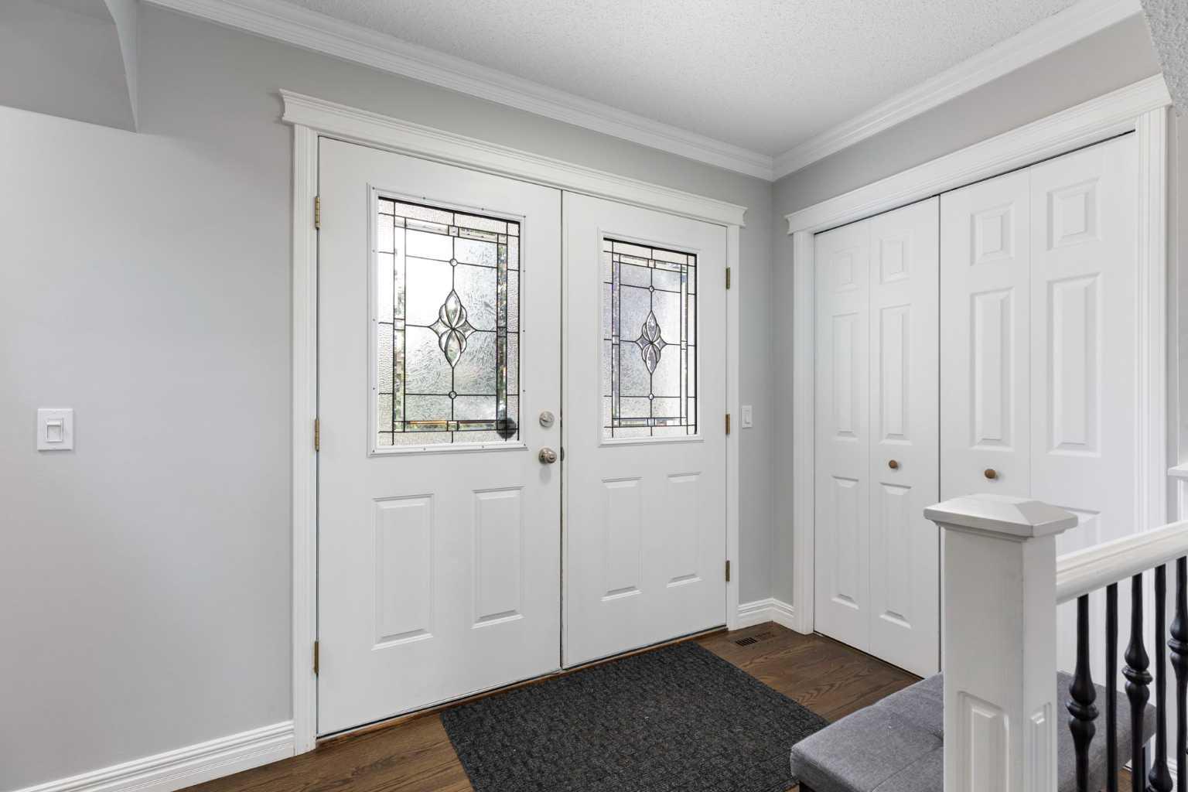
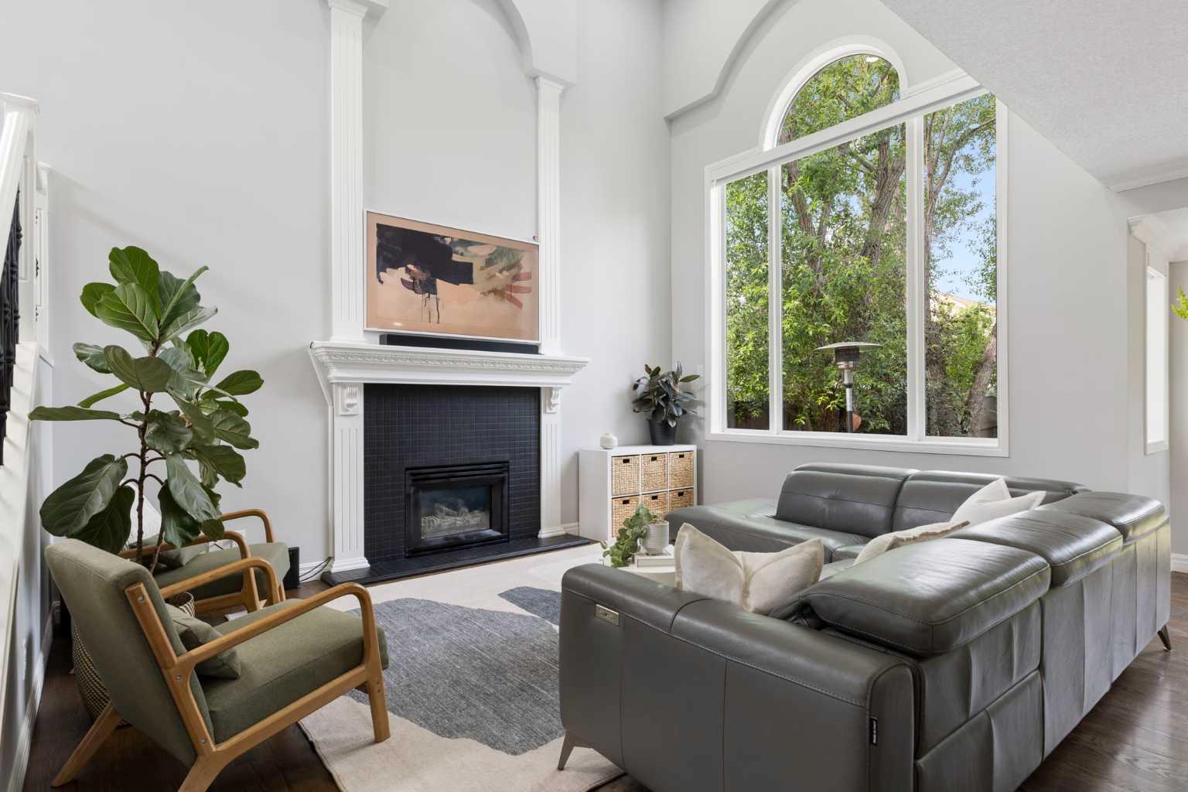
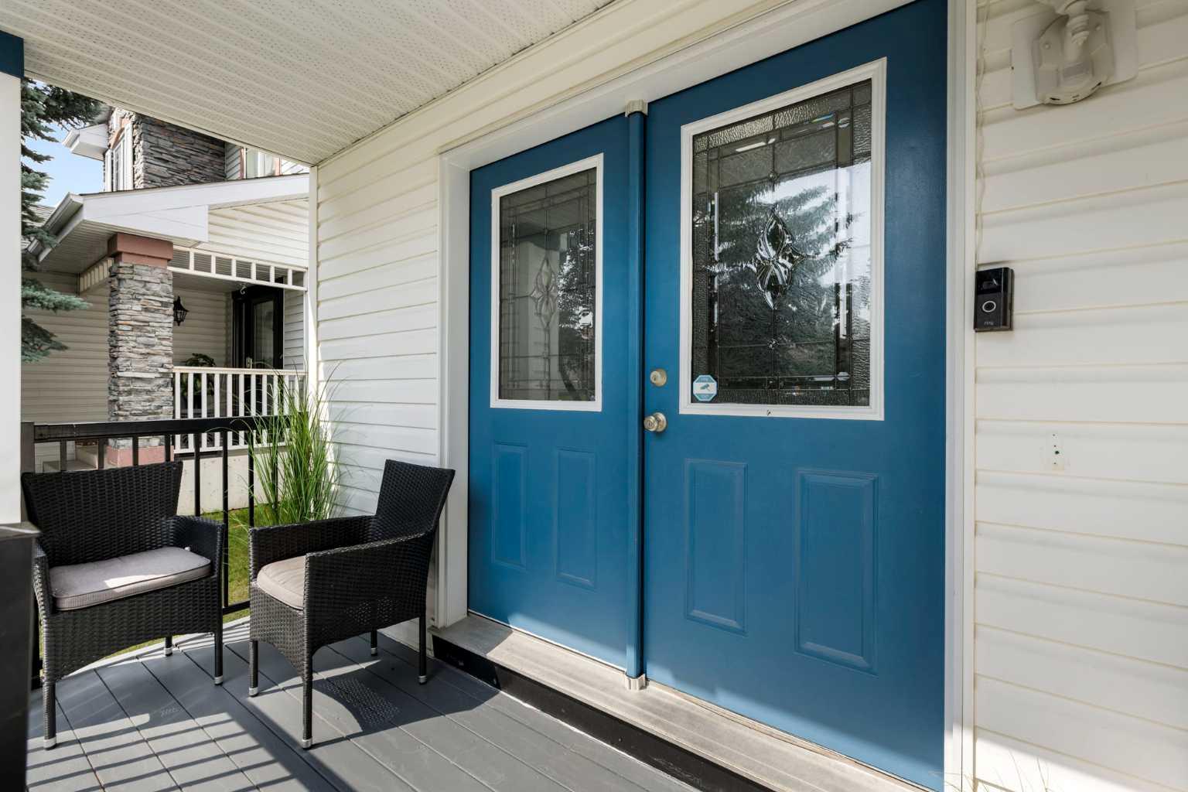
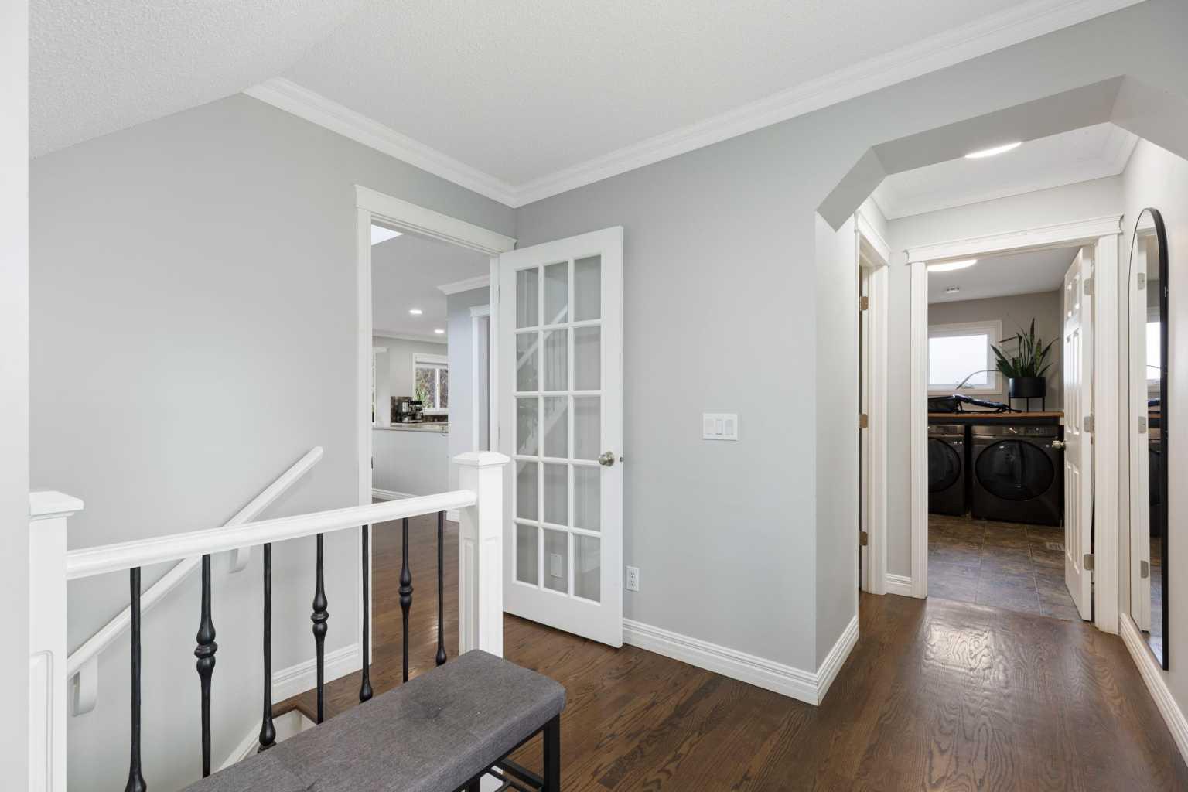
Welcome to 13 Somerset Park SW, a spacious and thoughtfully improved family home in one of Somerset’s most established, family-friendly pockets. With over 1,800 sq. ft. above grade, four bedrooms, a fully finished basement and a double attached garage, this home offers the space growing families need without sacrificing warmth or character. The main floor feels bright and open, with soaring vaulted ceilings, large windows, hardwood flooring and a cozy gas fireplace. The kitchen offers white cabinetry, a pantry and newer appliances, including a top-of-the-line Dacor gas range, while the adjoining dining and living areas make everyday family life and entertaining feel easy. Upstairs, the generous primary bedroom includes a walk-in closet and a beautifully renovated ensuite, along with two additional bedrooms, another full bathroom and a flexible loft space. The finished basement adds even more room to spread out, with a fourth bedroom, family room, games area and a newly added full bathroom. Outside, the new deck and refreshed landscaping create a private, functional backyard for kids, pets and summer evenings. Located close to schools, playgrounds, pathways, shopping and Somerset’s popular spray park, this is a move-in-ready home designed for the next stage of family life.

Save
Ask
Tour
Hide
Share
Listing Snapshot
Price 
$725,000
Days On Site 
5 Days
Bedrooms 
4
Inside Area (SqFt) 
1,815.5 sqft
Total Baths 
4
Full Baths 
3
Partial Baths 
1
Lot Size 
0.12 Acres
Year Built 
1995
MLS® Number 
A2329066
Status 
Pending
Property Tax 
$4,279
Maintenance Fees 
N/A
Sq Ft Source 
N/A
Friends & Family
Recent Activity
2 days agoStatus changed to Pending
2 days agoListing updated with changes from the MLS®
5 days agoListing first seen on site
General Features
Acres 
0.12
Attached Garage 
Yes
Available on 
2026-09-18
Garage 
Yes
Garage Spaces 
2
Levels 
Two
Parking 
AttachedGarage
Parking Spaces 
4
Property Sub Type 
Single Family Residence
SqFt Above 
1815.5
SqFt Below 
865.86
Style 
2 Storey
Zoning 
R-CG
Interior Features
Appliances 
DishwasherGas OvenMicrowaveRefrigeratorWasher/Dryer
Basement 
FullFinished
Cooling 
Central Air
Fireplace 
Yes
Fireplace Features 
BasementFamily RoomGas
Fireplaces 
2
Flooring 
CarpetCeramic TileHardwoodVinyl
Heating 
Forced AirNatural Gas
Interior 
Vaulted Ceiling(s)
Laundry Features 
Main Level
2pc Bathroom 
Dimensions - 4`11" x 5`1"Level - Main
3pc Bathroom 
Dimensions - 4`11" x 8`0"Level - Second
4pc Ensuite bath 
Dimensions - 8`10" x 10`9"Level - Second
Bedroom 
Dimensions - 13`8" x 11`8"Level - Basement
Bedroom - Primary 
Dimensions - 14`11" x 15`8"Level - Second
Den 
Dimensions - 11`2" x 5`9"Level - Second
Dining Room 
Dimensions - 15`4" x 9`8"Level - Main
Foyer 
Dimensions - 13`11" x 9`0"Level - Main
Furnace/Utility Room 
Dimensions - 14`4" x 8`5"Level - Basement
Game Room 
Dimensions - 28`2" x 18`11"Level - Basement
Kitchen 
Dimensions - 14`2" x 11`11"Level - Main
Laundry 
Dimensions - 12`7" x 6`0"Level - Main
Living Room 
Dimensions - 15`4" x 19`1"Level - Main
Save
Ask
Tour
Hide
Share
Exterior Features
Construction Details 
Vinyl SidingFrame
Exterior 
Private Yard
Fencing 
Fenced
Frontage 
13.49M 44`3"
Lot Features 
Back YardFront YardPrivateWooded
Patio And Porch 
Deck
Roof 
ShingleAsphalt
Community Features
Association Amenities 
None
Community Features 
ParkPlaygroundSidewalks
Maintenance Fee 
73.5
Maintenance Fee Frequency 
Annually
Listing courtesy of Fraser Riglin of Real Broker

Listing information is provided by Participants of the Alberta One Realty Listing Services (Pillar 9). IDX information is provided exclusively for personal, non-commercial use, and may not be used for any purpose other than to identify prospective properties consumers may be interested in purchasing. Information is deemed reliable but not guaranteed. Copyright 2026, Alberta One Realty Listing Services (Pillar 9)
Last checked 2026-07-22 11:01 AM UTC

Neighborhood & Commute
Source: Walkscore
Save
Ask
Tour
Hide
Share