Save
Ask
Tour
Hide
Share
$1,325,000
5 Days On Site

88 Cheyenne Crescent NW
Calgary, AB T2L 0Z2

For Sale|Single Family Residence|Active
4
Beds
3
Total Baths
3
Full Baths
1,323.65
SqFt
$1,001
/SqFt
1959
Built
Subdivision:
Charleswood
County:
Calgary

Due to the health concerns created by Coronavirus we are offering personal 1-1 online video walkthough tours where possible.
Call Now: 403-775-6950
Is this the listing for you? We can help make it yours.
403-775-6950
88 Cheyenne Crescent NW88 Cheyenne Crescent NW88 Cheyenne Crescent NW88 Cheyenne Crescent NW
Save
Ask
Tour
Hide
Share

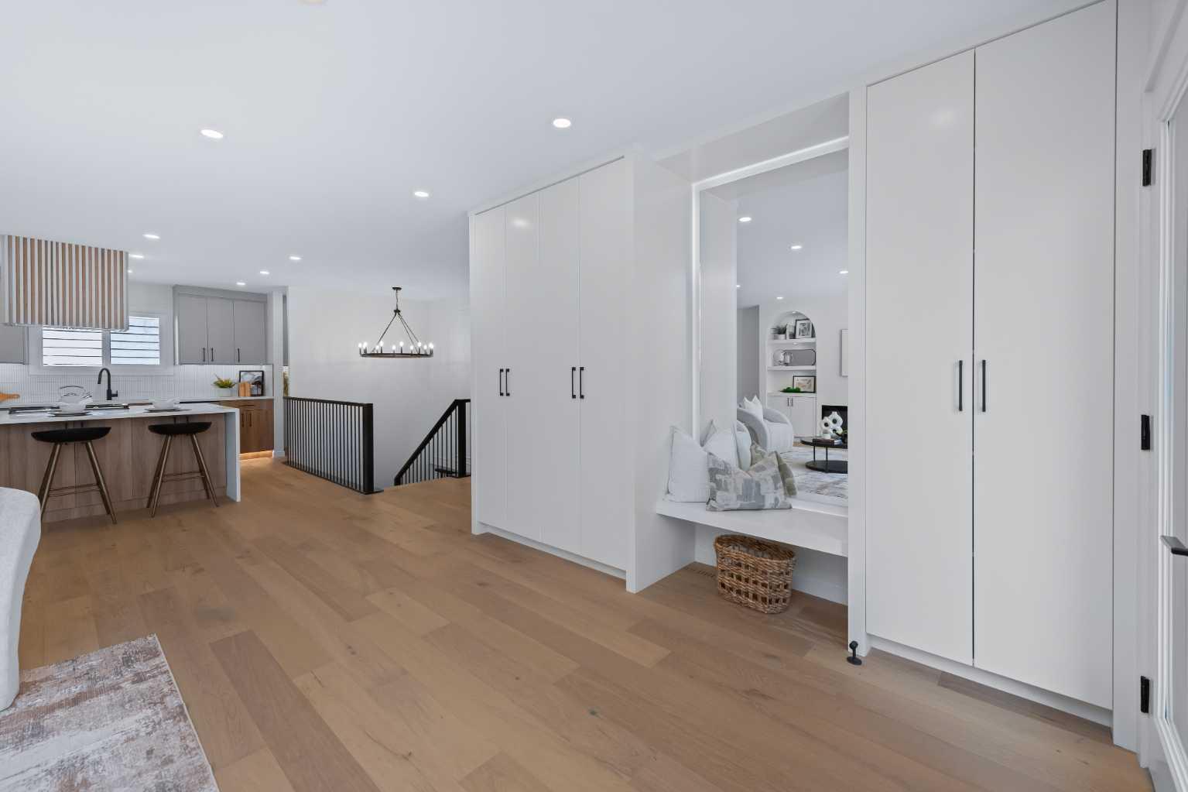
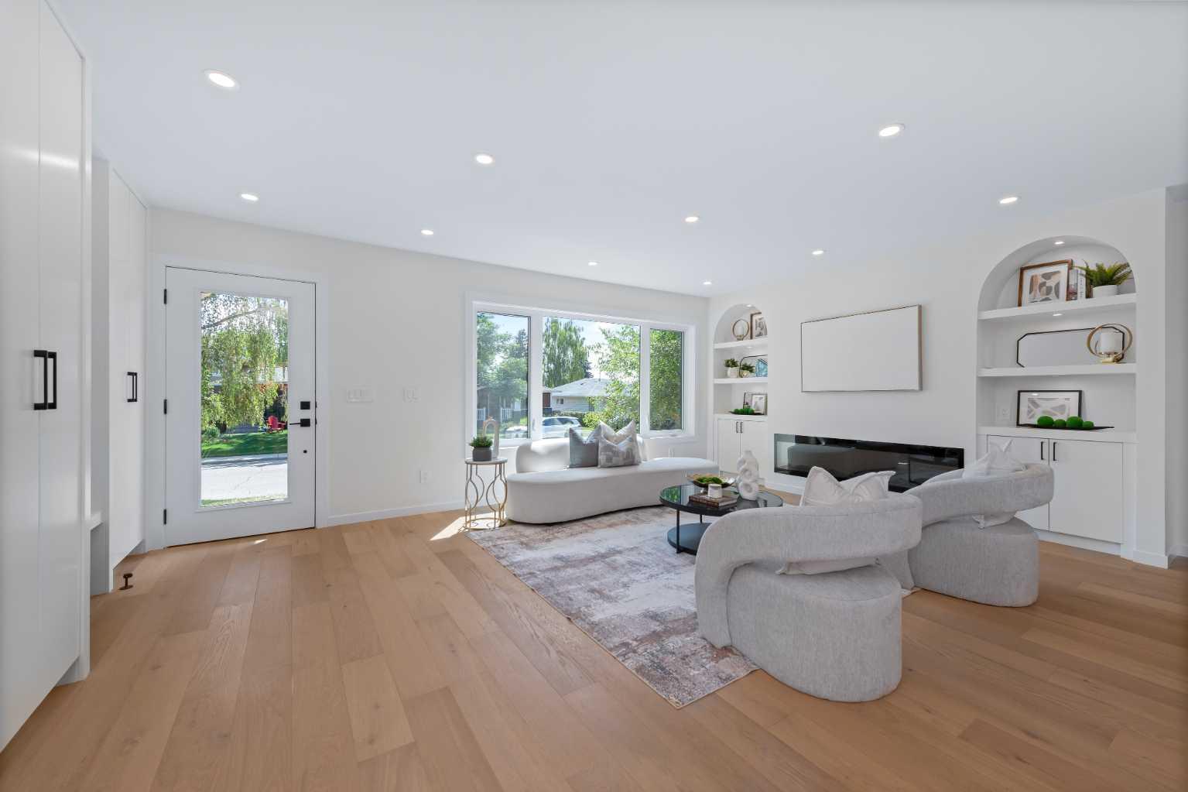
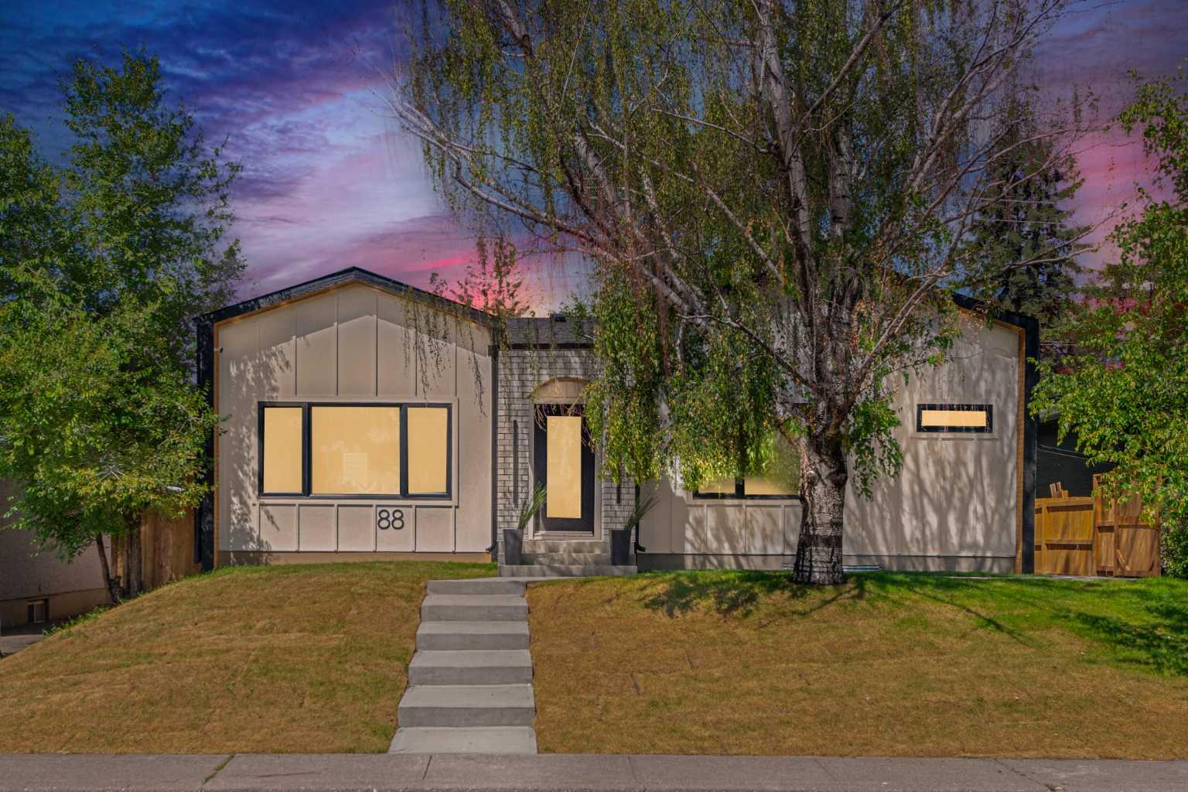
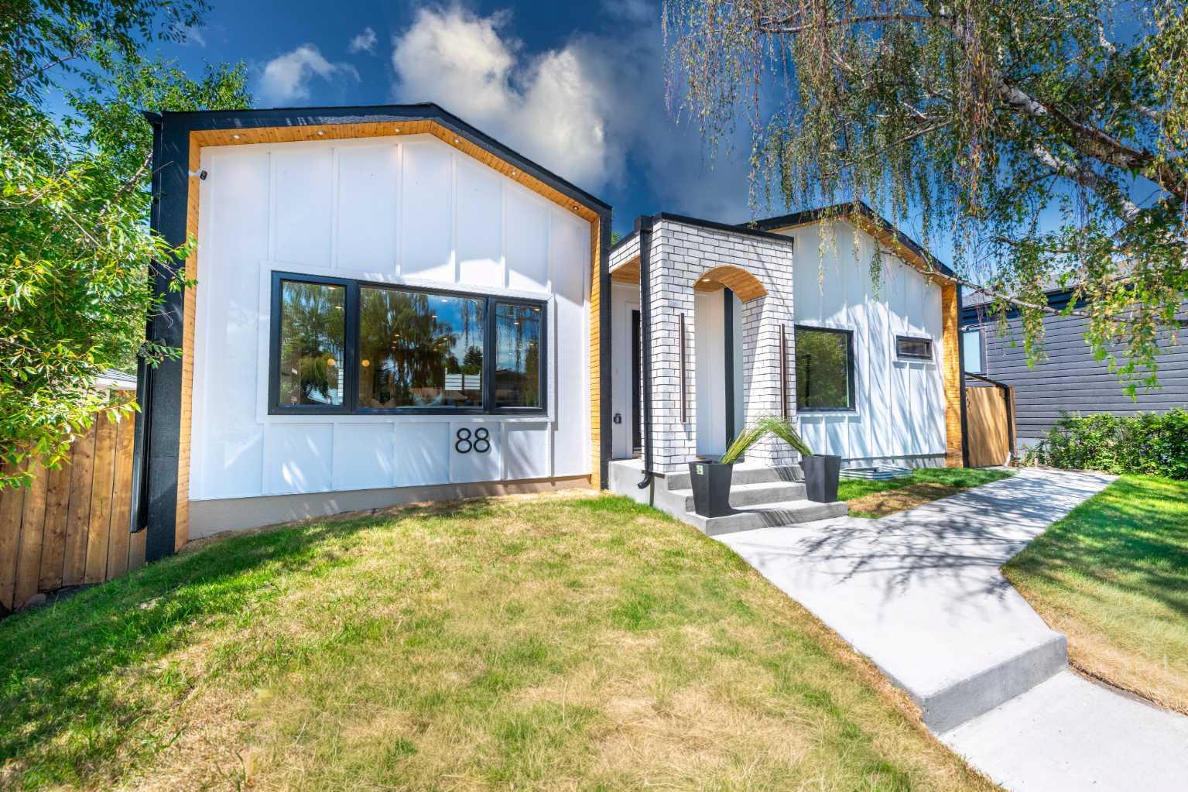
Welcome to this beautifully renovated home in the highly sought-after community of Charleswood, where timeless charm meets modern comfort. Thoughtfully updated from top to bottom, this move in ready property offers 4 spacious bedrooms, including 2 on the main level and 2 in the fully developed basement, providing flexible living space for families, guests, or a home office. This brand new, fully completed bungalow offer 1,324.94 sq. ft. of beautifully finished living space above grade, plus a fully developed basement designed for comfort, functionality, and flexibility. The bright, open concept main floor features a spacious living and dining area, a modern kitchen with a pantry, convenient mudroom access, a generous primary bedroom with a private ensuite, a second bedroom, and an additional full bathroom, making it ideal for families or anyone seeking the convenience of main floor living. Outside, enjoy a landscaped yard, a private backyard perfect for summer gatherings and a detached double garage. Ideally located on a quiet , tree line -street just minutes from University of Calgary, Foothills Medical Centre, Alberta Children's Hospital, Nose hill Park, schools, Northland mall, transit and downtown. This exceptional home offers the perfect combination of style, comfort and convenience.

Save
Ask
Tour
Hide
Share
Listing Snapshot
Price 
$1,325,000
Days On Site 
5 Days
Bedrooms 
4
Inside Area (SqFt) 
1,323.65 sqft
Total Baths 
3
Full Baths 
3
Partial Baths 
N/A
Lot Size 
0.12 Acres
Year Built 
1959
MLS® Number 
A2329061
Status 
Active
Property Tax 
$4,498
Maintenance Fees 
N/A
Sq Ft Source 
N/A
Friends & Family
Recent Activity
6 days agoListing first seen on site
6 days agoListing updated with changes from the MLS®
General Features
Acres 
0.12
Garage 
Yes
Garage Spaces 
2
Levels 
One
Parking 
Off StreetGarage
Parking Spaces 
2
Property Sub Type 
Single Family Residence
SqFt Above 
1323.65
SqFt Below 
1094.5
Style 
Bungalow
Zoning 
R-CG
Interior Features
Appliances 
Bar FridgeDishwasherDryerElectric RangeMicrowaveRange HoodRefrigeratorWasherWasher/Dryer
Basement 
FullFinished
Fireplace 
Yes
Fireplace Features 
BasementElectricEPA Qualified FireplaceLiving Room
Fireplaces 
2
Flooring 
CarpetHardwoodTile
Heating 
Forced AirNatural Gas
Interior 
Double VanityGranite CountersKitchen IslandOpen FloorplanPantryRecessed LightingStorageWalk-In Closet(s)Wet Bar
Laundry Features 
In BasementLaundry RoomSink
4pc Bathroom 
Dimensions - 9`3" x 5`0"Level - Main
5pc Ensuite bath 
Dimensions - 13`6" x 5`11"Level - Main
Bedroom 
Dimensions - 10`4" x 13`4"Level - Basement
Bedroom - Primary 
Dimensions - 12`6" x 13`5"Level - Main
Dining Room 
Dimensions - 12`9" x 8`4"Level - Main
Foyer 
Dimensions - 12`9" x 5`1"Level - Main
Furnace/Utility Room 
Dimensions - 5`3" x 13`10"Level - Basement
Game Room 
Dimensions - 17`5" x 24`5"Level - Basement
Kitchen 
Dimensions - 17`4" x 14`3"Level - Main
Laundry 
Dimensions - 8`3" x 7`2"Level - Basement
Living Room 
Dimensions - 12`9" x 15`11"Level - Main
Storage 
Dimensions - 2`9" x 6`10"Level - Basement
Save
Ask
Tour
Hide
Share
Exterior Features
Construction Details 
BrickConcreteFrame
Exterior 
LightingOtherPrivate YardRain Gutters
Fencing 
Fenced
Frontage 
16.18M 53`1"
Lot Features 
Landscaped
Patio And Porch 
Patio
Roof 
ShingleAsphalt
Community Features
Community Features 
ParkPlaygroundSidewalksStreet Lights
Listing courtesy of Taranpreet Kaur of Ko Realty Ltd.

Listing information is provided by Participants of the Alberta One Realty Listing Services (Pillar 9). IDX information is provided exclusively for personal, non-commercial use, and may not be used for any purpose other than to identify prospective properties consumers may be interested in purchasing. Information is deemed reliable but not guaranteed. Copyright 2026, Alberta One Realty Listing Services (Pillar 9)
Last checked 2026-07-21 05:11 PM UTC

Neighborhood & Commute
Source: Walkscore
Save
Ask
Tour
Hide
Share