Save
Ask
Tour
Hide
Share
$664,900
10 Days On Site

5 Citadel Hills Circle NW
Calgary, AB T3G 3V4

For Sale|Single Family Residence|Active
5
Beds
3
Total Baths
3
Full Baths
1,204
SqFt
$552
/SqFt
1992
Built
Subdivision:
Citadel
County:
Calgary

Due to the health concerns created by Coronavirus we are offering personal 1-1 online video walkthough tours where possible.
Call Now: 403-775-6950
Is this the listing for you? We can help make it yours.
403-775-6950
5 Citadel Hills Circle NW5 Citadel Hills Circle NW5 Citadel Hills Circle NW5 Citadel Hills Circle NW
Save
Ask
Tour
Hide
Share

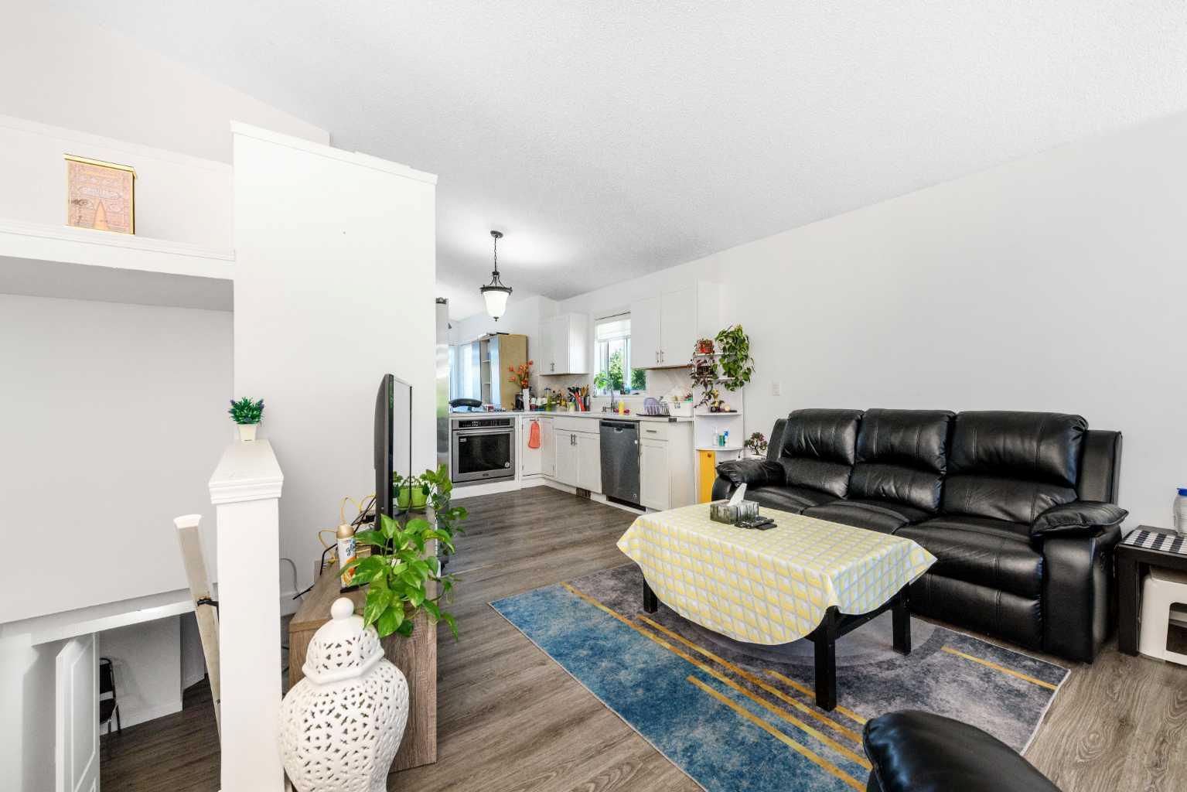
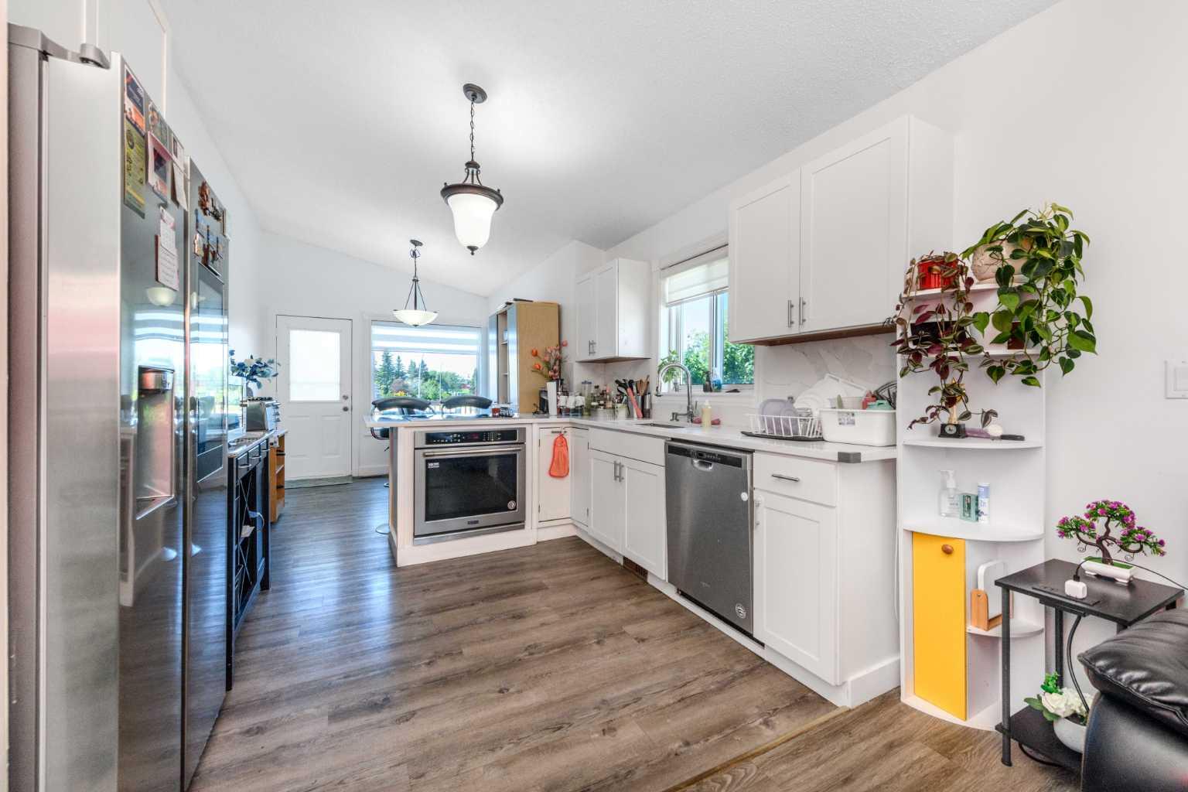
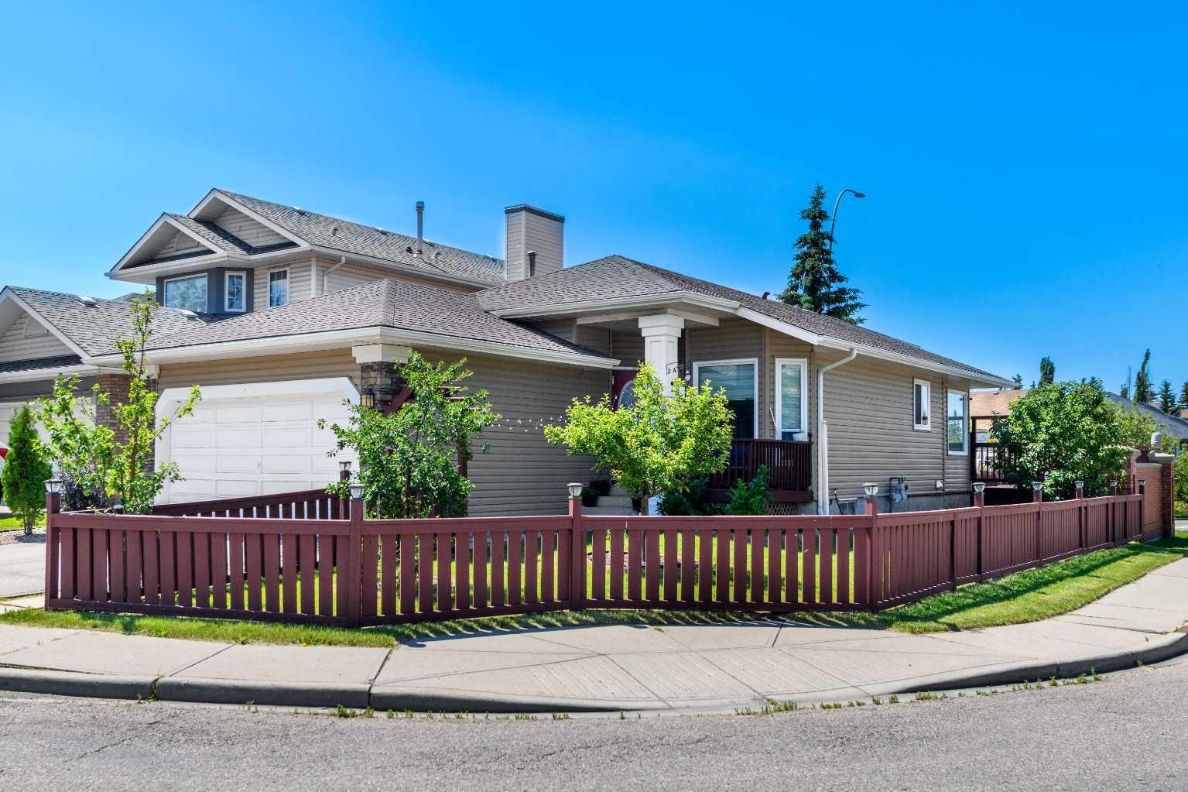
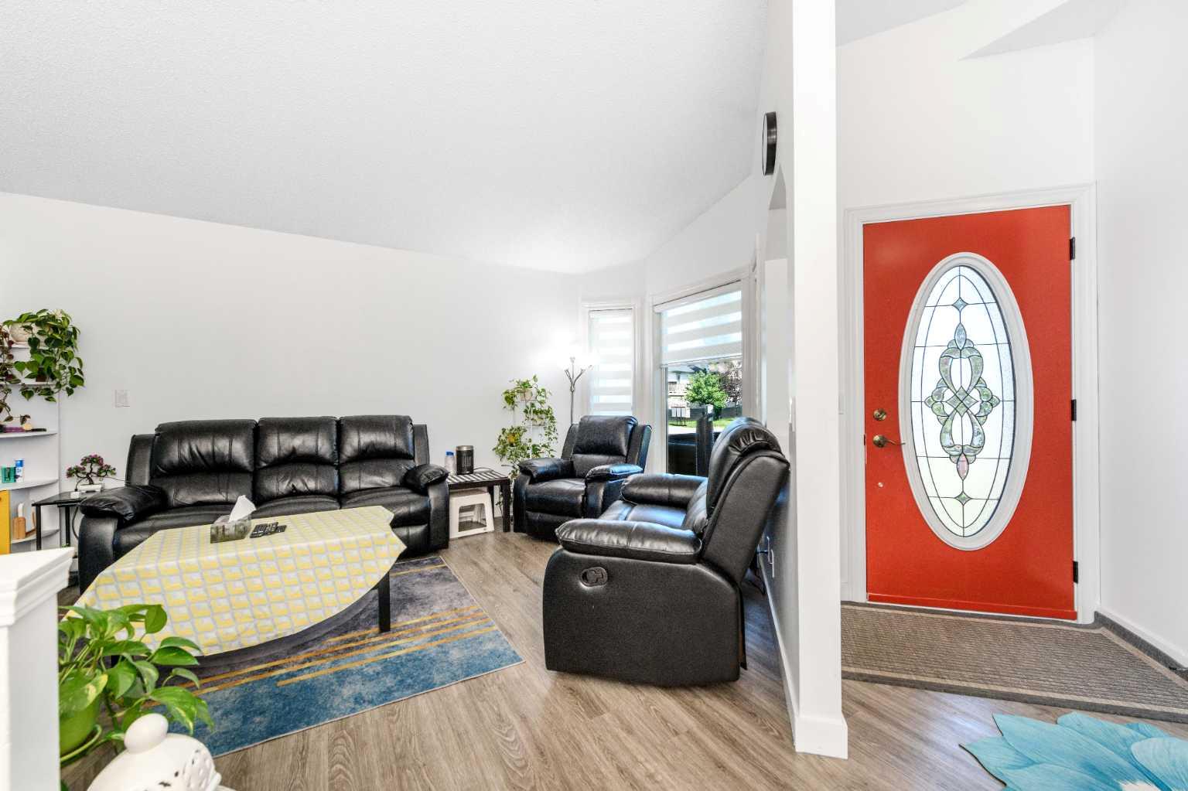
VAULTED CEILINGS | BUNGALOW | AIR CONDITIONING | 5 BEDS | UPGRADED | CORNER LOT | 3 BATHS. Welcome to this beautifully updated BUNGALOW in the highly sought-after community of Citadel. Offering 5 bedrooms plus a den and 3 FULL bathrooms, this home combines modern upgrades with functional family living. The recently renovated kitchen features elegant quartz countertops, updated stainless steel appliances, and ample workspace. Additional upgrades include NEWER triple-pane vinyl windows, stylish vinyl plank flooring, zebra blinds, a NEWER hot water tank, freshly painted deck and fence, and an upgraded front entry door. The fully developed basement provides additional living space with extra bedrooms, a den, and a full bathroom, making it ideal for growing families, guests, or a home office. Perfectly situated NEAR PARKS, SCHOOLS, SHOPPINH, and everyday amenities, this home also offers quick access to Stoney Trail for an easy commute throughout Calgary. This is an exceptional opportunity to own a move-in-ready home in one of Northwest Calgary's most desirable communities.

Save
Ask
Tour
Hide
Share
Listing Snapshot
Price 
$664,900
Days On Site 
10 Days
Bedrooms 
5
Inside Area (SqFt) 
1,204 sqft
Total Baths 
3
Full Baths 
3
Partial Baths 
N/A
Lot Size 
0.11 Acres
Year Built 
1992
MLS® Number 
A2329054
Status 
Active
Property Tax 
$4,295
Maintenance Fees 
N/A
Sq Ft Source 
N/A
Friends & Family
Recent Activity
2 weeks agoListing first seen on site
2 weeks agoListing updated with changes from the MLS®
General Features
Acres 
0.11
Attached Garage 
Yes
Garage 
Yes
Garage Spaces 
2
Levels 
One
Parking 
AttachedGarage
Parking Spaces 
4
Property Sub Type 
Single Family Residence
SqFt Above 
1204
SqFt Below 
1034
Style 
Bungalow
Zoning 
R-CG
Interior Features
Appliances 
Electric OvenRefrigeratorWasher/DryerElectric Range
Basement 
FullFinished
Cooling 
Central Air
Flooring 
Vinyl
Heating 
Forced Air
Interior 
See Remarks
Laundry Features 
Main Level
Window Features 
Window Coverings
3pc Bathroom 
Level - Basement
4pc Bathroom 
Level - Main
4pc Ensuite bath 
Level - Main
Bedroom 
Dimensions - 14`5" x 10`10"Level - Basement
Bedroom - Primary 
Dimensions - 13`3" x 13`5"Level - Main
Den 
Dimensions - 9`6" x 7`7"Level - Basement
Dining Room 
Dimensions - 9`0" x 7`10"Level - Main
Foyer 
Dimensions - 13`8" x 8`3"Level - Main
Kitchen 
Dimensions - 11`4" x 11`5"Level - Main
Laundry 
Level - Main
Living Room 
Dimensions - 11`4" x 15`3"Level - Main
Save
Ask
Tour
Hide
Share
Exterior Features
Construction Details 
Vinyl SidingFrame
Exterior 
GardenOther
Fencing 
Fenced
Frontage 
12.19M 40`0"
Lot Features 
Back YardClearedCorner LotCul-De-SacLandscaped
Patio And Porch 
DeckRear Porch
Roof 
ShingleAsphalt
Windows/Doors 
Window Coverings
Community Features
Community Features 
ParkPlaygroundSidewalksStreet Lights
Listing courtesy of Hussain Vasanwala of Diamond Realty & Associates Ltd

Listing information is provided by Participants of the Alberta One Realty Listing Services (Pillar 9). IDX information is provided exclusively for personal, non-commercial use, and may not be used for any purpose other than to identify prospective properties consumers may be interested in purchasing. Information is deemed reliable but not guaranteed. Copyright 2026, Alberta One Realty Listing Services (Pillar 9)
Last checked 2026-07-26 08:56 AM UTC

Neighborhood & Commute
Source: Walkscore
Save
Ask
Tour
Hide
Share