Save
Ask
Tour
Hide
Share
$274,900
1 Day On Site

2781 Chinook Winds Drive 4206
Airdrie, AB T4B 3S5

For Sale|Townhouse|Active
2
Beds
1
Total Bath
1
Full Bath
891.97
SqFt
$308
/SqFt
2012
Built
Subdivision:
Prairie Springs
County:
Airdrie

Due to the health concerns created by Coronavirus we are offering personal 1-1 online video walkthough tours where possible.
Call Now: 403-775-6950
Is this the listing for you? We can help make it yours.
403-775-6950
2781 Chinook Winds Drive 42062781 Chinook Winds Drive 42062781 Chinook Winds Drive 42062781 Chinook Winds Drive 4206
Save
Ask
Tour
Hide
Share

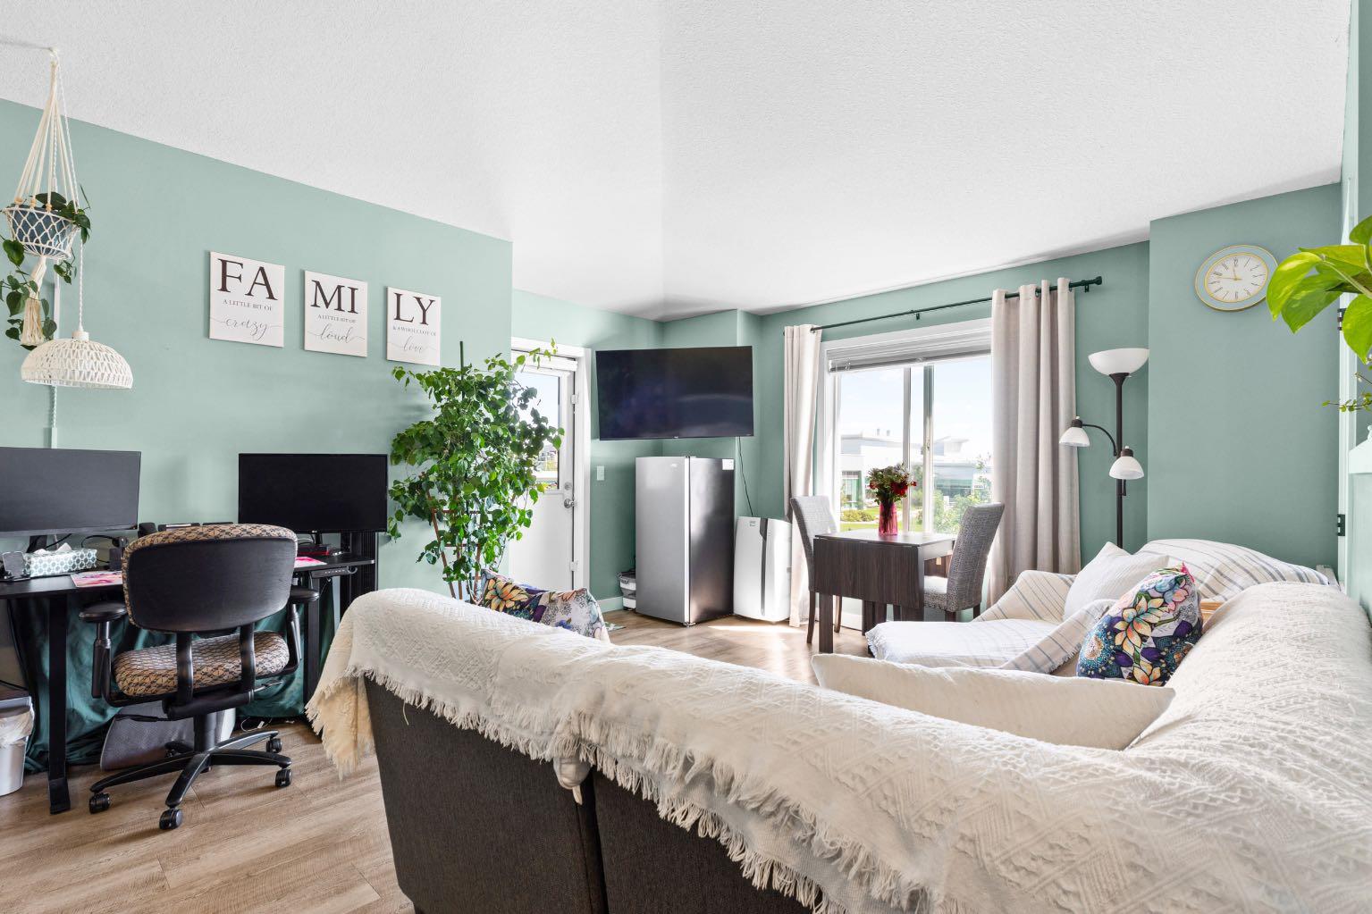
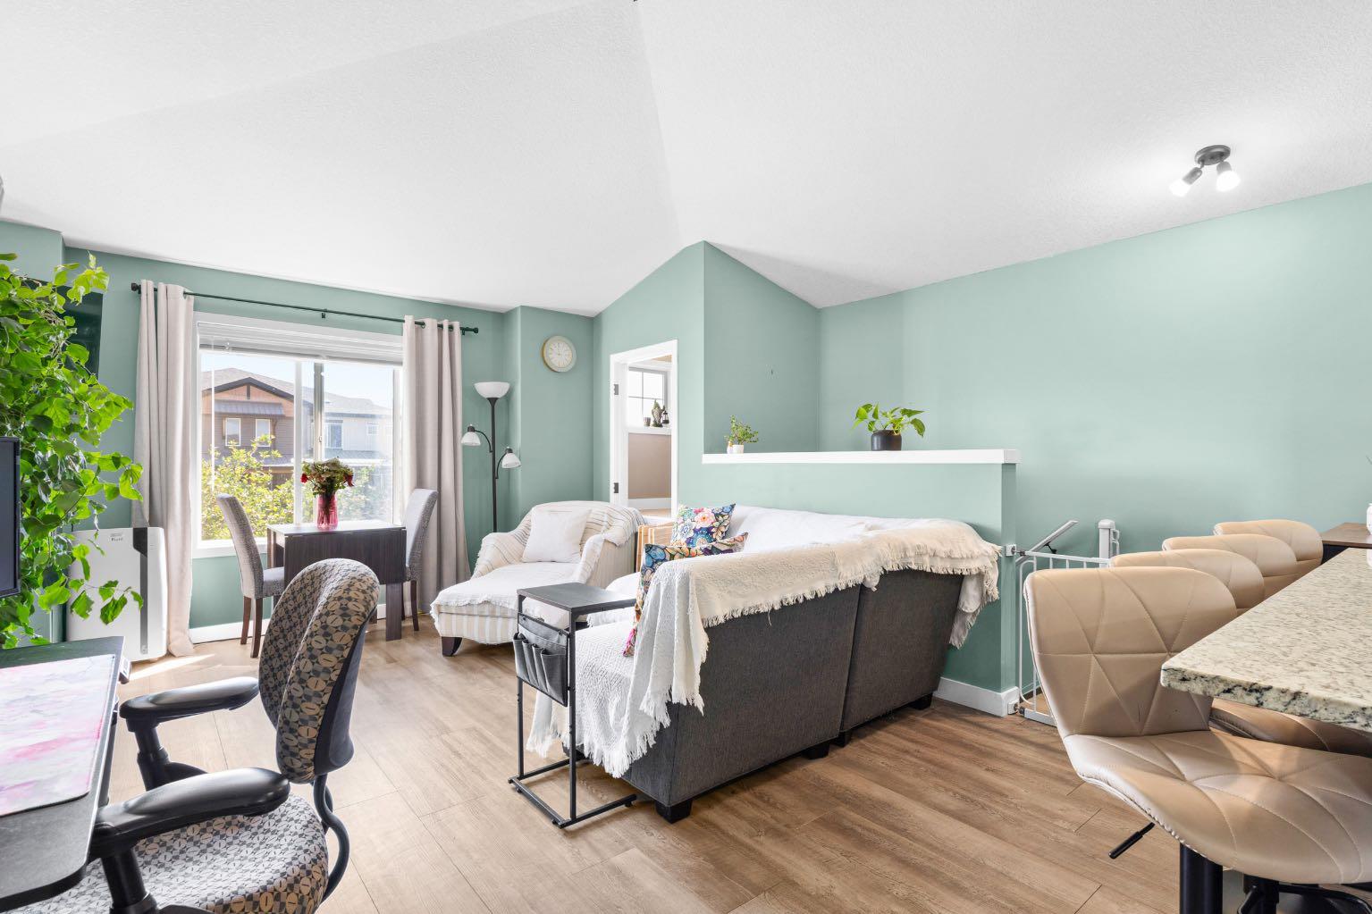
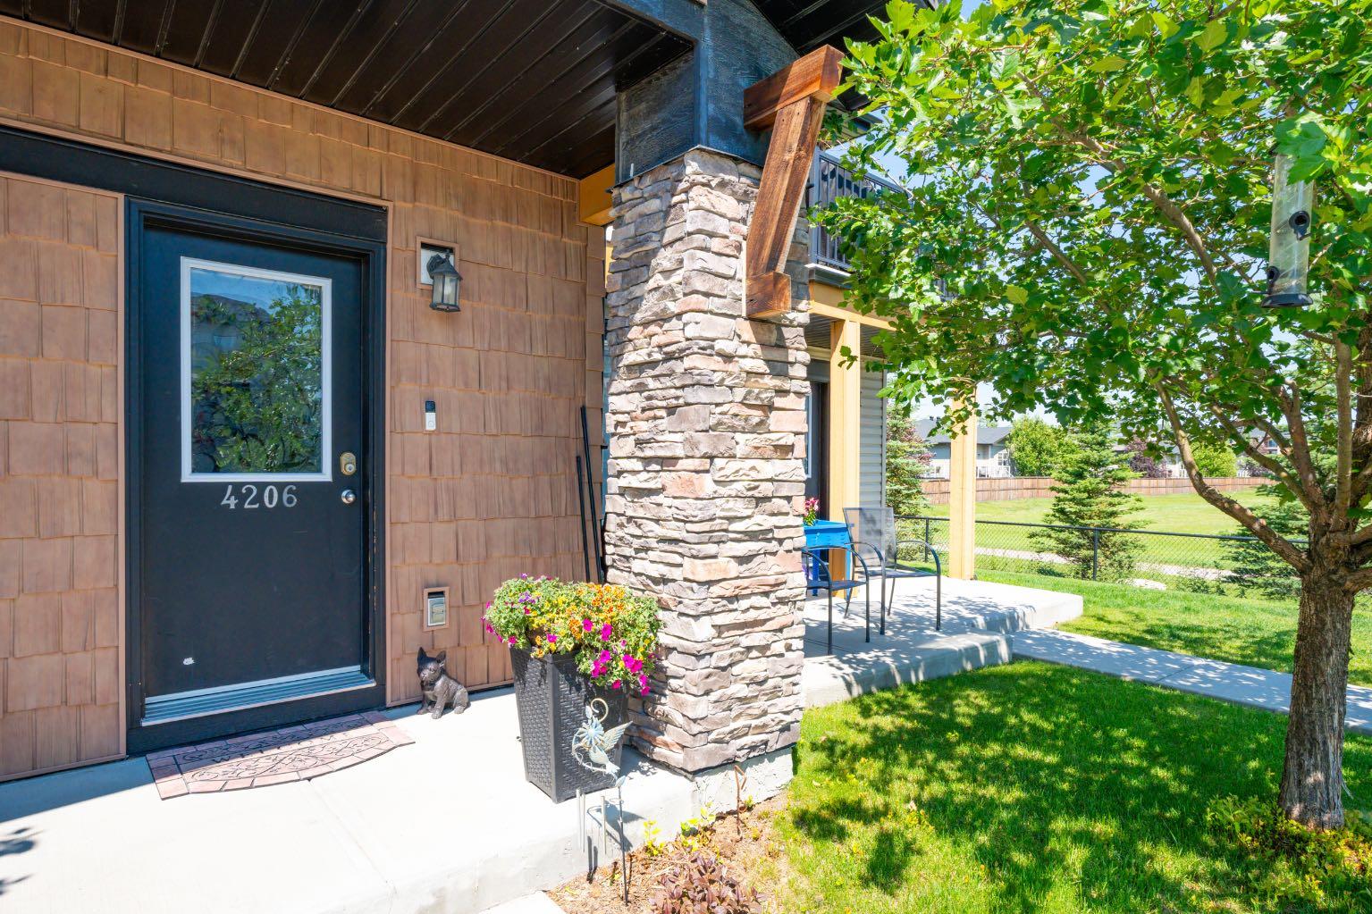
Welcome home to this beautifully upgraded 2-bedroom, 1-bathroom condo in one of Airdrie’s vibrant and sought-after communities. Filled with an abundance of natural sunlight, this bright and inviting home offers an open-concept layout that’s perfect for comfortable everyday living and entertaining. The stylish kitchen features elegant stone countertops, modern finishes, and thoughtful upgrades throughout, creating a space that’s as functional as it is beautiful. Step outside to your private patio—an ideal spot to enjoy your morning coffee or unwind at the end of the day. Whether you’re a first-time buyer, downsizer, or investor, this move-in-ready condo offers the perfect combination of style, comfort, and convenience. Don’t miss your opportunity to own this exceptional home—it’s a must-see!

Save
Ask
Tour
Hide
Share
Listing Snapshot
Price 
$274,900
Days On Site 
1 Day
Bedrooms 
2
Inside Area (SqFt) 
891.97 sqft
Total Baths 
1
Full Baths 
1
Partial Baths 
N/A
Lot Size 
N/A
Year Built 
2012
MLS® Number 
A2329053
Status 
Active
Property Tax 
$1,826.95
Maintenance Fees 
$460.95 monthly
Sq Ft Source 
N/A
Friends & Family
Recent Activity
yesterdayListing first seen on site
yesterdayListing updated with changes from the MLS®
General Features
Foundation 
Slab
Levels 
One
Number Of Stories 
2
Parking 
AssignedGuest
Parking Spaces 
1
Pets 
Breed Restrictions
Property Sub Type 
Townhouse
Style 
Bungalow
Zoning 
R4
Interior Features
Appliances 
DishwasherRefrigeratorWasher/Dryer StackedCooktop
Basement 
None
Flooring 
CarpetTileVinyl
Interior 
Kitchen IslandOpen FloorplanPantryStone CountersStorageVaulted Ceiling(s)
Laundry Features 
In Unit
Window Features 
Window Coverings
4pc Bathroom 
Level - Main
Bedroom 
Dimensions - 9`6" x 12`1"Level - Main
Bedroom - Primary 
Dimensions - 10`4" x 12`6"Level - Main
Kitchen 
Dimensions - 16`7" x 13`0"Level - Main
Living Room 
Dimensions - 14`1" x 12`10"Level - Main
Save
Ask
Tour
Hide
Share
Exterior Features
Construction Details 
Vinyl SidingWood Siding
Exterior 
Other
Lot Features 
Views
Roof 
ShingleAsphalt
Windows/Doors 
Window Coverings
Community Features
Community Features 
ParkPlaygroundSidewalksStreet Lights
Maintenance Fee 
460.95
Maintenance Fee Frequency 
Monthly
Listing courtesy of A.J. Barkman of REMAX ACA Realty

Listing information is provided by Participants of the Alberta One Realty Listing Services (Pillar 9). IDX information is provided exclusively for personal, non-commercial use, and may not be used for any purpose other than to identify prospective properties consumers may be interested in purchasing. Information is deemed reliable but not guaranteed. Copyright 2026, Alberta One Realty Listing Services (Pillar 9)
Last checked 2026-07-15 09:12 PM UTC

Neighborhood & Commute
Source: Walkscore
Save
Ask
Tour
Hide
Share