Save
Ask
Tour
Hide
Share
$564,900
16 Days On Site

192 Riverbend Drive SE
Calgary, AB T2C 3X8

Single Family Residence|Pending
4
Beds
3
Total Baths
2
Full Baths
1
Partial Bath
1,607
SqFt
$352
/SqFt
1989
Built
Subdivision:
Riverbend
County:
Calgary

Due to the health concerns created by Coronavirus we are offering personal 1-1 online video walkthough tours where possible.
Call Now: 403-775-6950
Is this the listing for you? We can help make it yours.
403-775-6950
192 Riverbend Drive SE192 Riverbend Drive SE192 Riverbend Drive SE192 Riverbend Drive SE
Save
Ask
Tour
Hide
Share

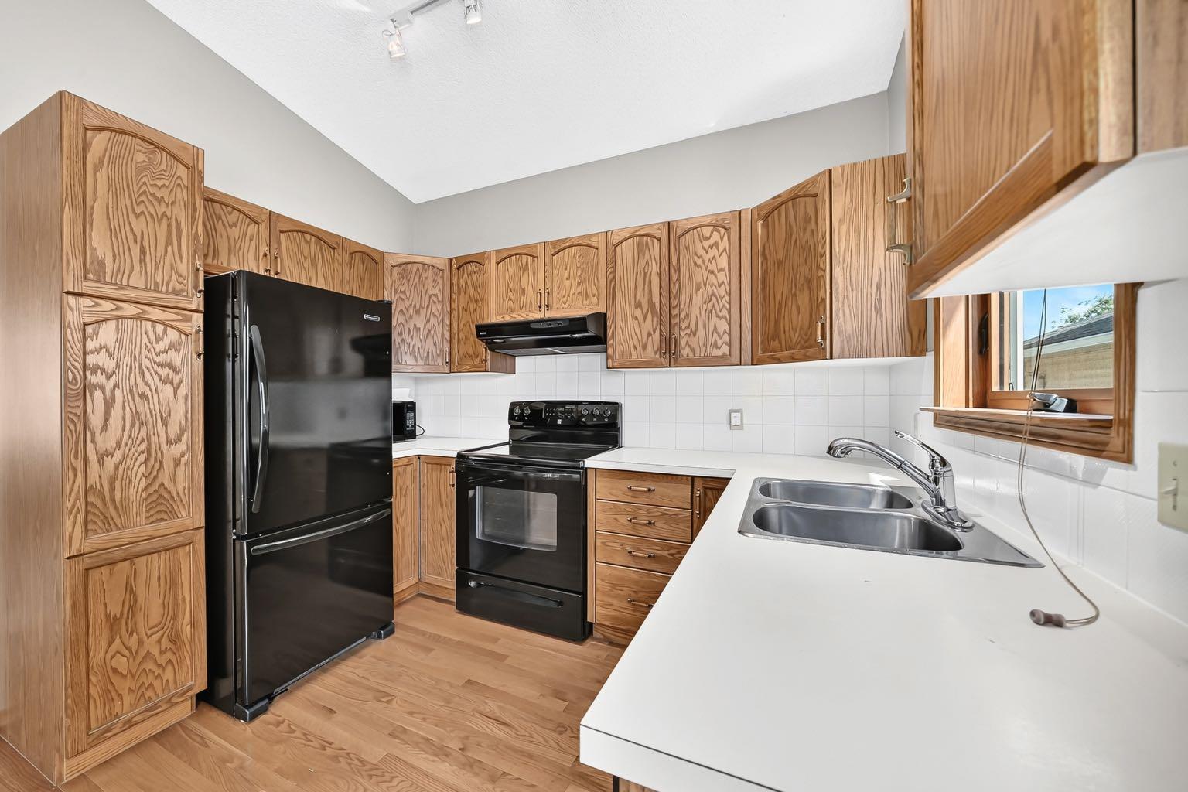
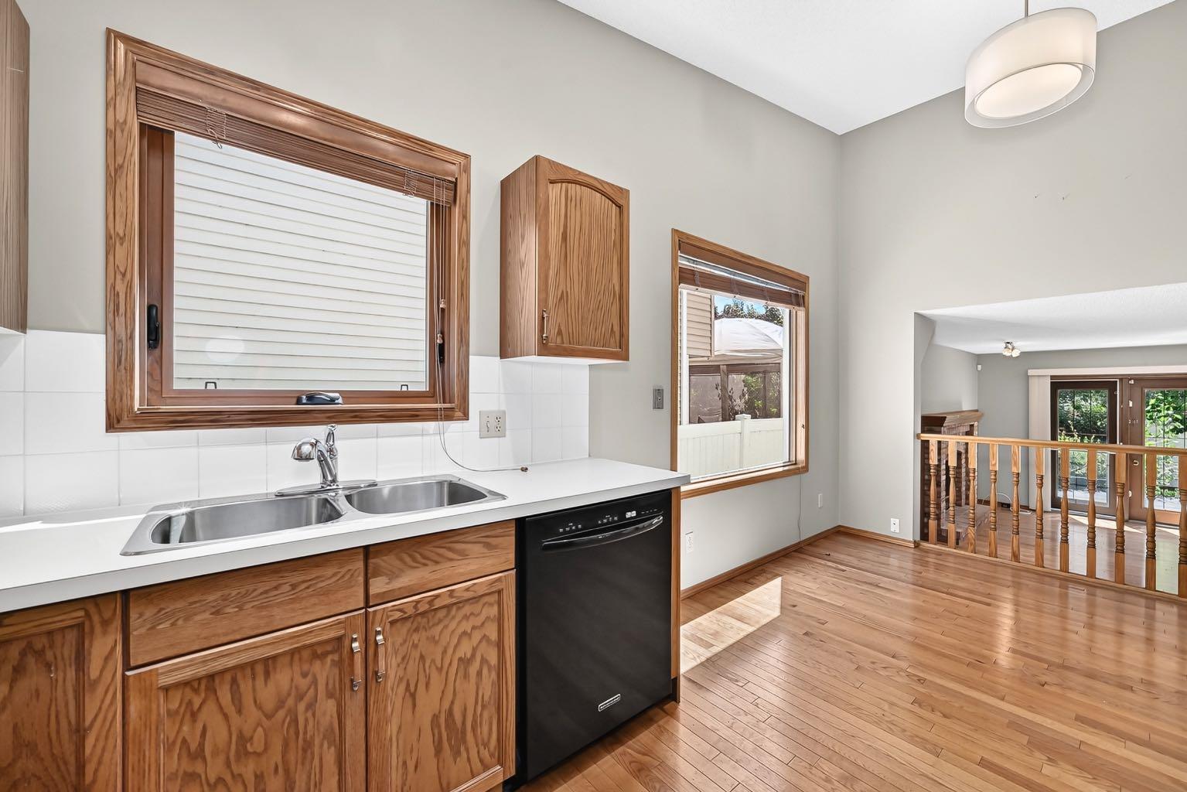
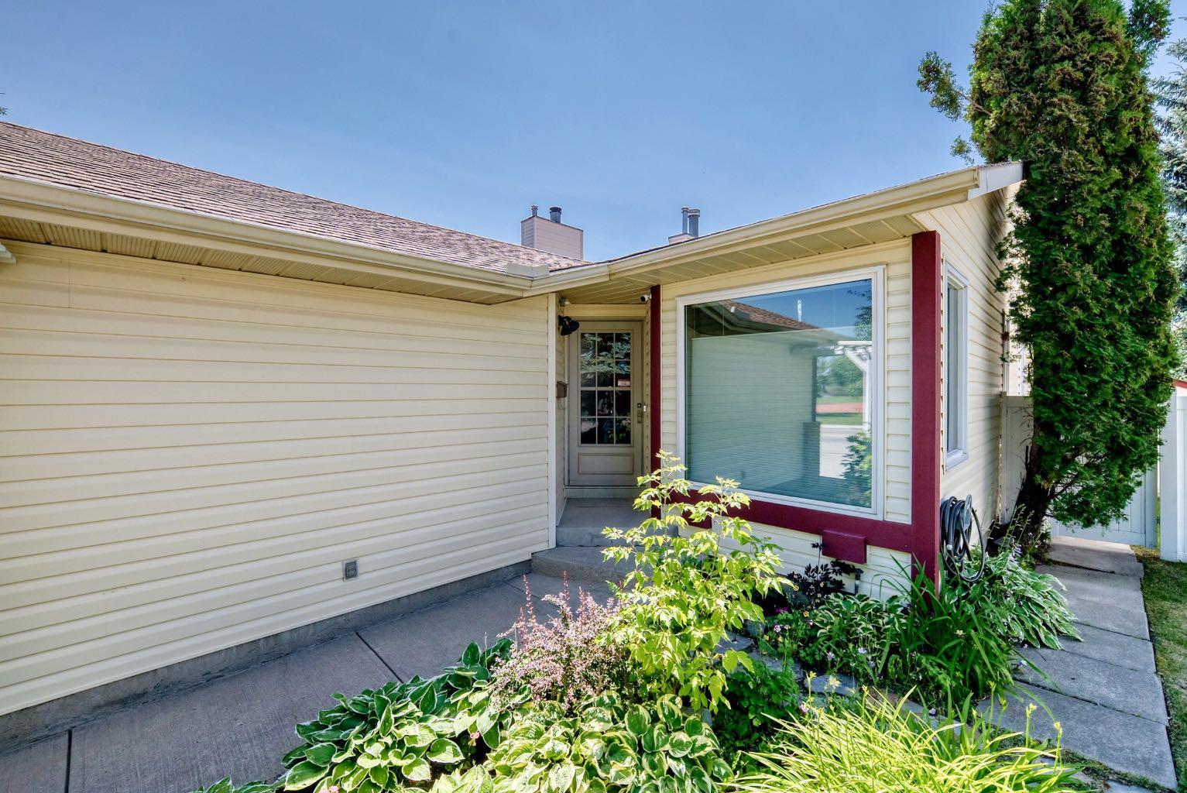
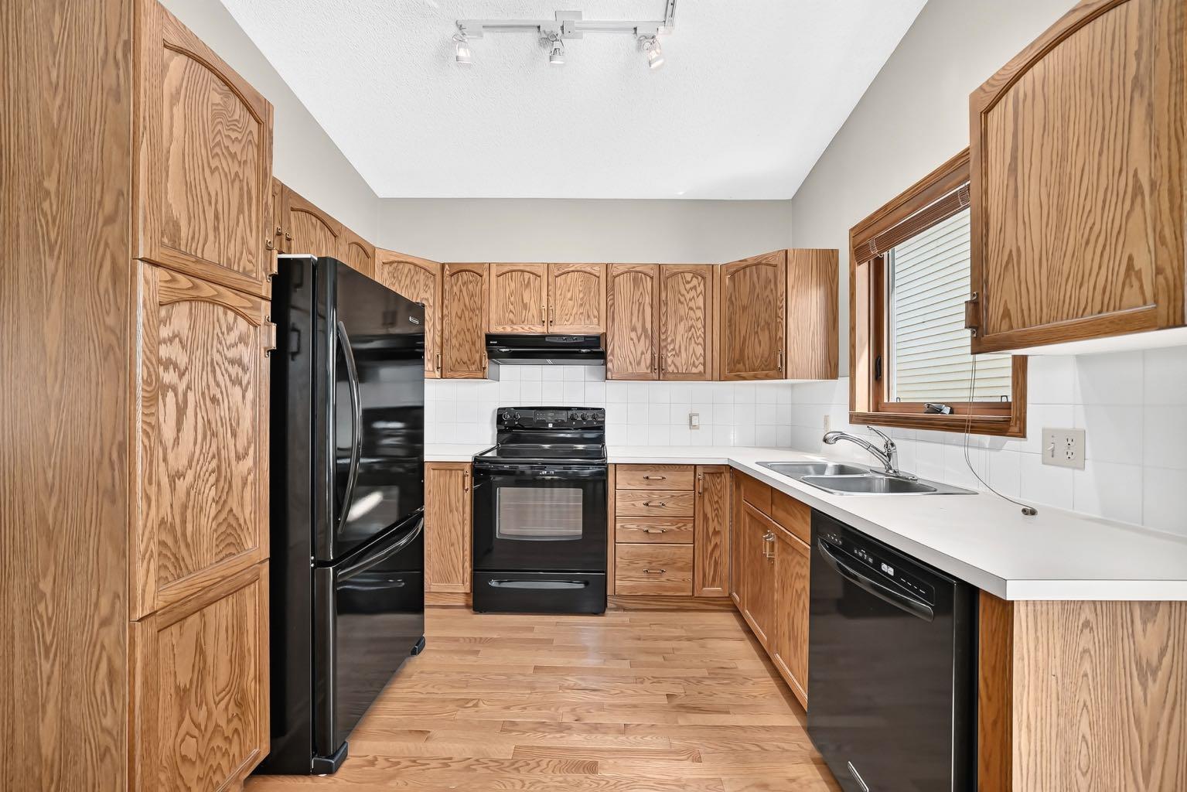
Great location directly across the street from a park, green space and walking paths, with an easy walk to the Bow River, Carburn Park and the local elementary school. This well-maintained four-level split is in excellent condition and offers bright, open living spaces throughout. The main level features a spacious living room with large windows, a generous dining area, a functional kitchen and a bright breakfast nook. Upstairs are three bedrooms and a four-piece main bathroom. The large primary bedroom includes a private three-piece ensuite. The walkout third level features a bright family room with a wood-burning fireplace and garden doors opening onto the deck and the well-treed, south-facing backyard. This level also includes a fourth bedroom and an additional bathroom. The insulated and drywalled double attached garage provides added comfort and storage. There is also plenty of additional storage in the crawl-space area. The backyard offers back-lane access. The home is vacant, allowing for easy showings and flexible possession. A bright, well-cared-for home in an excellent Riverbend location, offering generous living space, a walkout level and a private south-facing fenced yard. Call your real estate agent to view this home while it's still available.

Save
Ask
Tour
Hide
Share
Listing Snapshot
Price 
$564,900
Days On Site 
16 Days
Bedrooms 
4
Inside Area (SqFt) 
1,607 sqft
Total Baths 
3
Full Baths 
2
Partial Baths 
1
Lot Size 
0.11 Acres
Year Built 
1989
MLS® Number 
A2329034
Status 
Pending
Property Tax 
$4,036
Maintenance Fees 
N/A
Sq Ft Source 
N/A
Friends & Family
Recent Activity
a week agoStatus changed to Pending
a week agoListing updated with changes from the MLS®
2 weeks agoListing first seen on site
General Features
Acres 
0.11
Attached Garage 
Yes
Available on 
2026-08-20
Garage 
Yes
Garage Spaces 
2
Parking 
AttachedGarageGarage Door Opener
Parking Spaces 
4
Property Sub Type 
Single Family Residence
SqFt Above 
1607
SqFt Below 
495.14
Style 
4 Level Split
Zoning 
R-CG
Interior Features
Appliances 
DishwasherRefrigeratorWasher/DryerElectric Range
Basement 
FullFinished
Fireplace 
Yes
Fireplace Features 
GasInsert
Fireplaces 
1
Flooring 
CarpetHardwoodLinoleum
Heating 
Forced AirNatural Gas
Interior 
See Remarks
Laundry Features 
See Remarks
Window Features 
Window Coverings
2pc Bathroom 
Level - Lower
3pc Ensuite bath 
Level - Upper
4pc Bathroom 
Level - Upper
Bedroom 
Dimensions - 9`8" x 9`7"Level - Upper
Bedroom - Primary 
Dimensions - 12`2" x 11`7"Level - Upper
Dining Room 
Dimensions - 11`8" x 9`3"Level - Main
Family Room 
Dimensions - 18`7" x 15`6"Level - Lower
Game Room 
Dimensions - 18`7" x 15`6"Level - Lower
Kitchen 
Dimensions - 10`0" x 7`7"Level - Main
Living Room 
Dimensions - 21`5" x 14`3"Level - Main
Save
Ask
Tour
Hide
Share
Exterior Features
Construction Details 
Vinyl SidingFrame
Exterior 
Private Yard
Frontage 
12.60M 41`4"
Lot Features 
LandscapedViews
Patio And Porch 
Deck
Roof 
ShingleAsphalt
Windows/Doors 
Window Coverings
Community Features
Community Features 
Playground
Listing courtesy of Doug Baxter of Baxter & Associates Real Estate Services

Listing information is provided by Participants of the Alberta One Realty Listing Services (Pillar 9). IDX information is provided exclusively for personal, non-commercial use, and may not be used for any purpose other than to identify prospective properties consumers may be interested in purchasing. Information is deemed reliable but not guaranteed. Copyright 2026, Alberta One Realty Listing Services (Pillar 9)
Last checked 2026-07-31 07:13 AM UTC

Neighborhood & Commute
Source: Walkscore
Save
Ask
Tour
Hide
Share