Save
Ask
Tour
Hide
Share
$629,900
New Listing

39 West Terrace Crescent
Cochrane, AB T4C 1R7

For Sale|Single Family Residence|Active
4
Beds
3
Total Baths
3
Full Baths
1,076.42
SqFt
$585
/SqFt
1998
Built
Subdivision:
West Valley
County:
Rocky View County

Due to the health concerns created by Coronavirus we are offering personal 1-1 online video walkthough tours where possible.
Call Now: 403-775-6950
Is this the listing for you? We can help make it yours.
403-775-6950
Upcoming Open Houses
Due to COVID-19, we recommend you verify Open Houses before attending.
Sun, Jul 19, 12:00 PM - 2:00 PM
39 West Terrace Crescent39 West Terrace Crescent39 West Terrace Crescent39 West Terrace Crescent
Save
Ask
Tour
Hide
Share

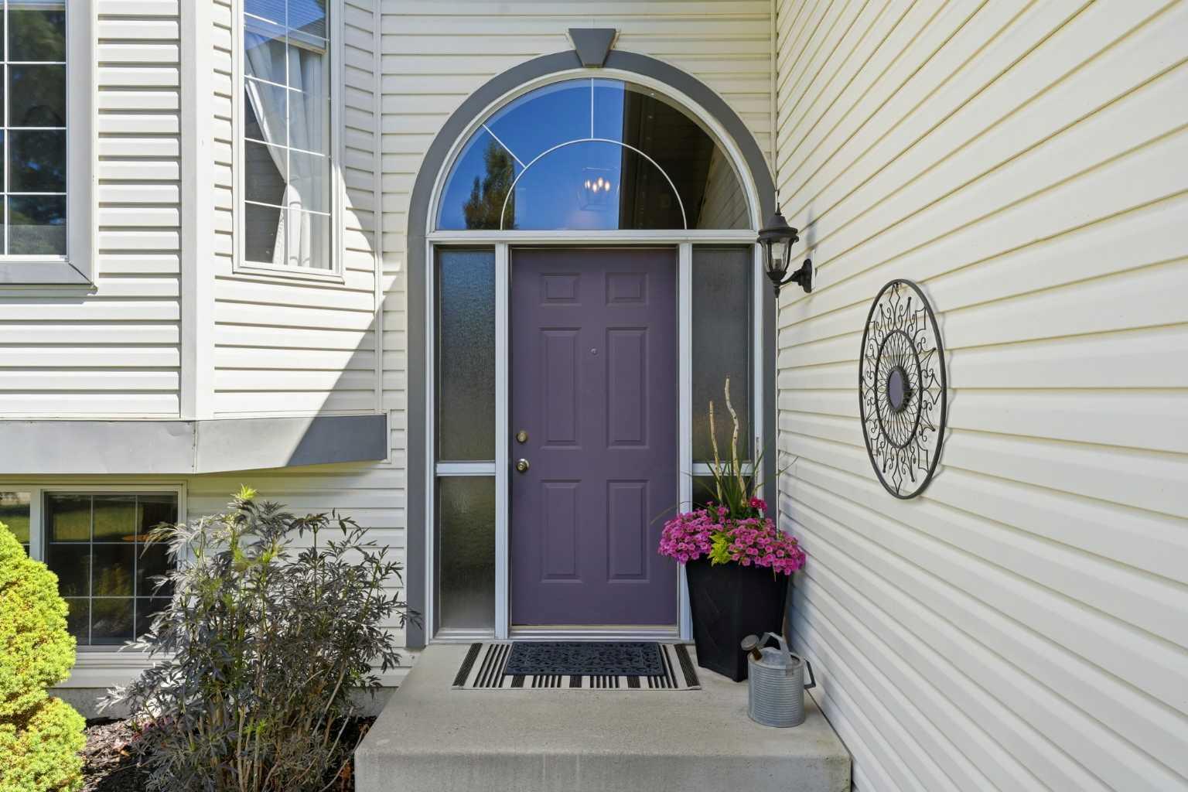
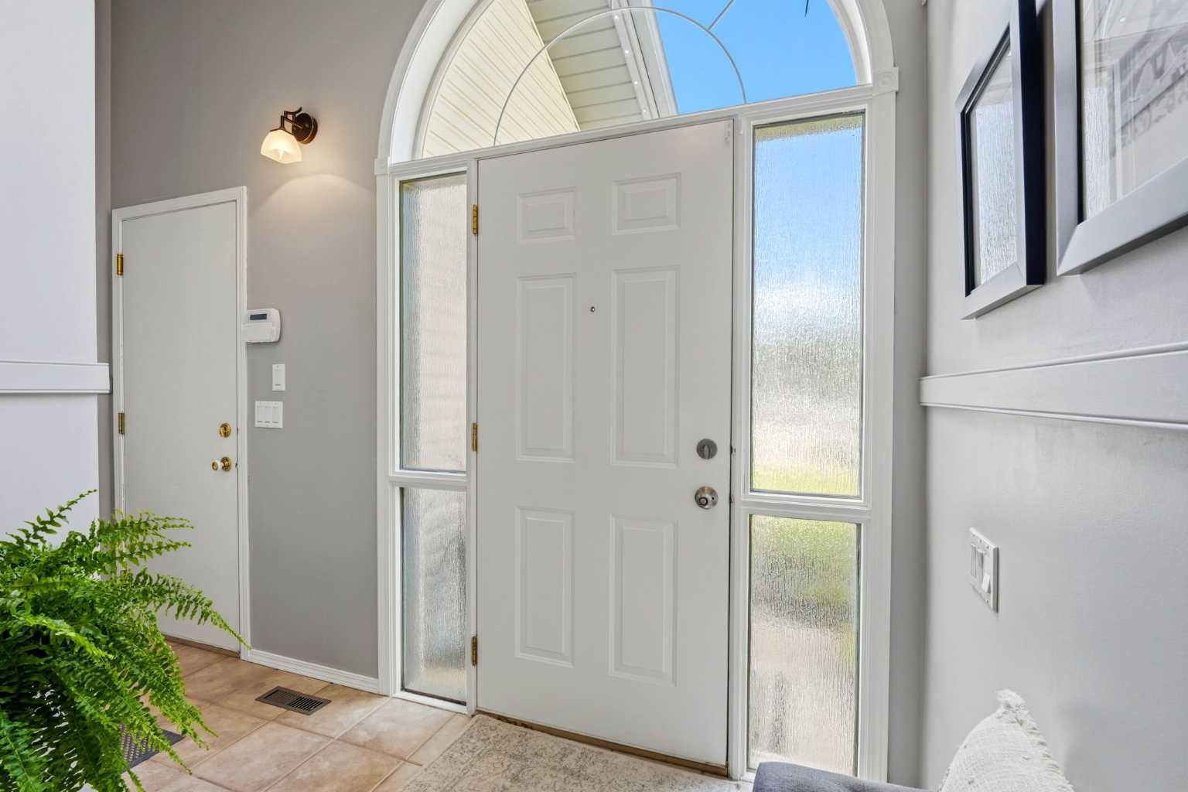
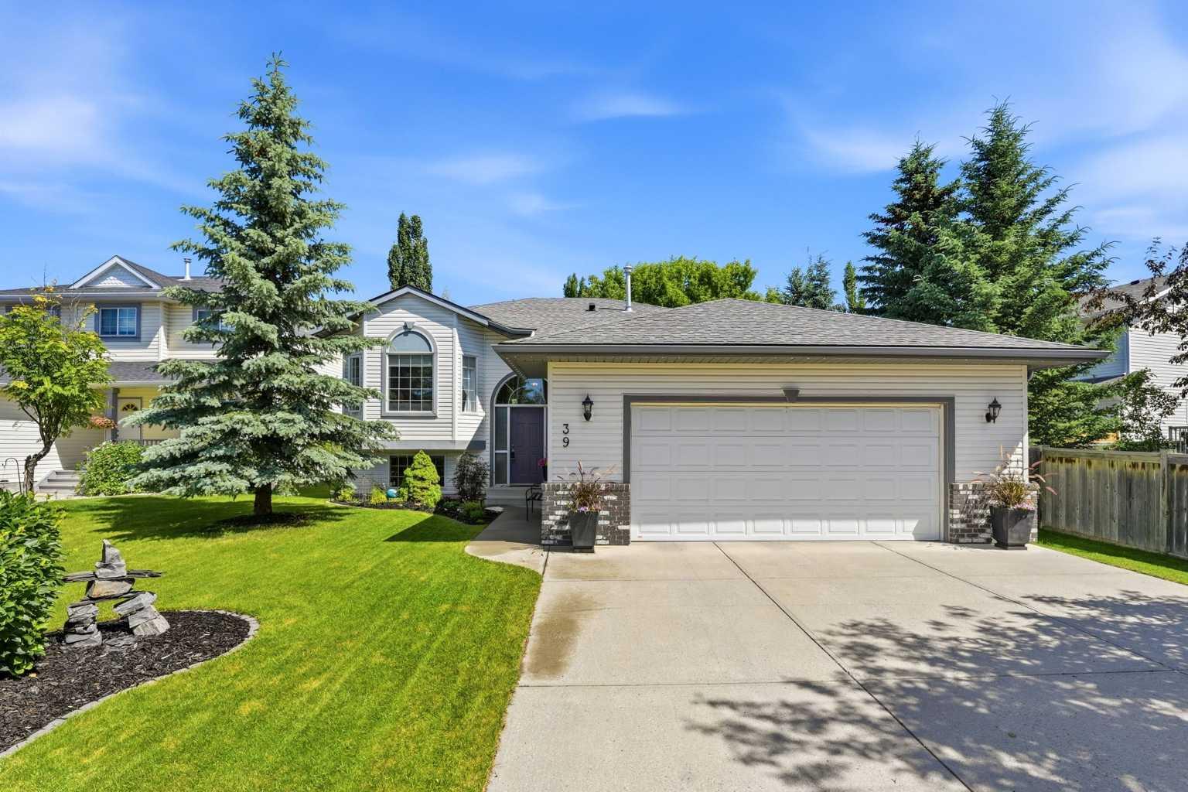
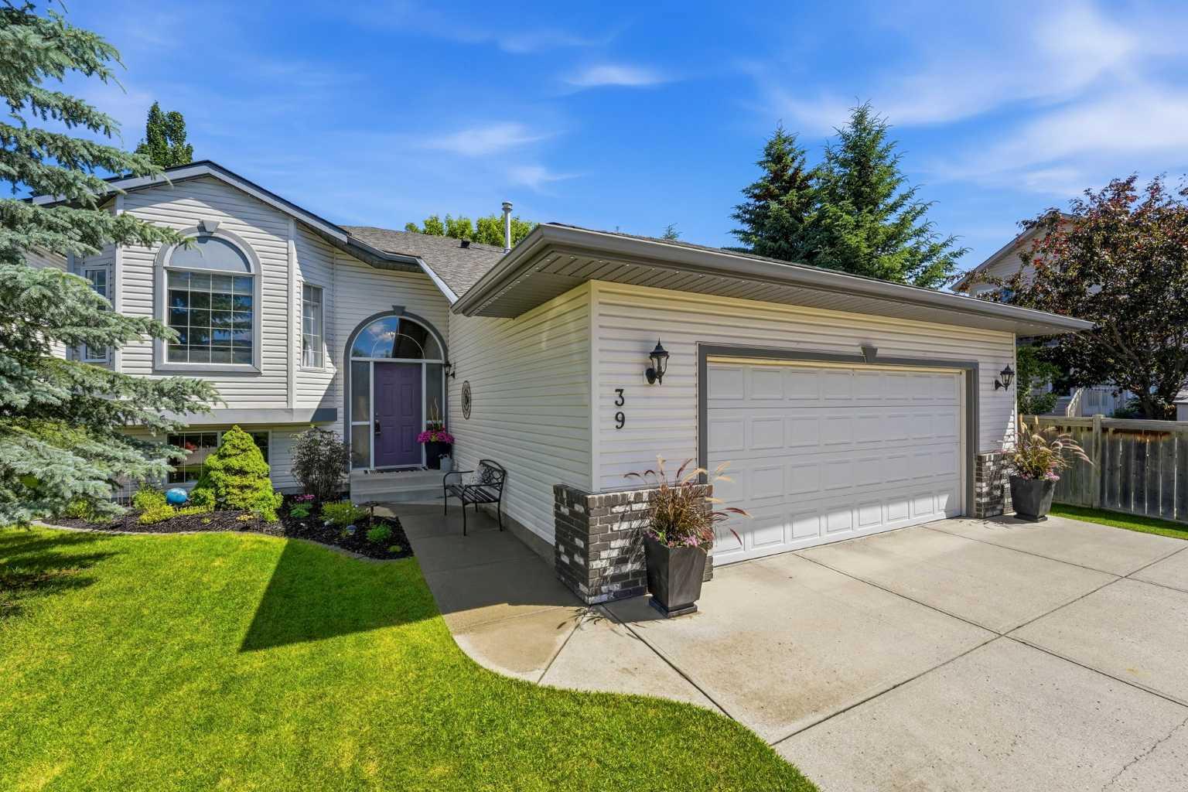
** OPEN HOUSE: Sunday, July 19, 12-2pm ** Welcome to West Valley, one of Cochrane's most sought-after communities. Offering 4 bedrooms, 3 bathrooms, and over 2100 sq. ft of living space, this home has everything you could ever need. Perfectly situated within walking distance to the Bow River pathways, schools, parks, playgrounds, and everyday amenities, this location offers the lifestyle so many buyers are searching for; where nature, recreation, and convenience are all just moments from your front door. From the moment you arrive, it's clear this home has been meticulously cared for. Inside, warm and inviting living spaces are designed for both everyday living and entertaining, with two cozy gas fireplaces, creating the perfect atmosphere year-round. The spacious primary retreat offers a peaceful escape at the end of the day, while the functional layout provides room for the whole family to live, work, and grow. The kitchen has been beautifully updated with new countertops, backsplash, and stainless-steel appliances. Step outside and discover what truly sets this property apart. The mature, tree-lined backyard is a private sanctuary, thoughtfully landscaped to provide exceptional privacy and a peaceful setting rarely found. Whether you're enjoying your morning coffee beneath the custom pergola, hosting summer barbecues on the partially covered deck, or simply unwinding surrounded by nature, this backyard feels like your own personal retreat. Lovingly maintained on a peaceful street this house is more than just a home. Book your showing today!

Save
Ask
Tour
Hide
Share
Listing Snapshot
Price 
$629,900
Days On Site 
0 Days
Bedrooms 
4
Inside Area (SqFt) 
1,076.42 sqft
Total Baths 
3
Full Baths 
3
Partial Baths 
N/A
Lot Size 
0.13 Acres
Year Built 
1998
MLS® Number 
A2329007
Status 
Active
Property Tax 
$4,094.32
Maintenance Fees 
N/A
Sq Ft Source 
N/A
Friends & Family
Recent Activity
7 hours agoListing first seen on site
13 hours agoListing updated with changes from the MLS®
General Features
Acres 
0.13
Attached Garage 
Yes
Garage 
Yes
Garage Spaces 
2
Levels 
One
Parking 
AttachedGarageGarage Door Opener
Parking Spaces 
4
Property Sub Type 
Single Family Residence
SqFt Above 
1076.42
SqFt Below 
1030.07
Style 
Bi-Level
Zoning 
R-LD
Interior Features
Appliances 
FreezerOvenRefrigeratorWasher/Dryer
Basement 
FullFinished
Fireplace 
Yes
Fireplace Features 
Gas
Fireplaces 
2
Flooring 
CarpetCeramic TileHardwood
Heating 
Forced AirNatural Gas
Interior 
Central VacuumPantry
Laundry Features 
In Basement
Window Features 
Window Coverings
3pc Ensuite bath 
Dimensions - 6`5" x 6`2"Level - Main
4pc Bathroom 
Dimensions - 9`8" x 6`2"Level - Basement
Bedroom 
Dimensions - 11`4" x 11`0"Level - Basement
Bedroom - Primary 
Dimensions - 20`4" x 15`8"Level - Main
Dining Room 
Dimensions - 12`8" x 9`1"Level - Main
Furnace/Utility Room 
Dimensions - 16`11" x 15`11"Level - Basement
Game Room 
Dimensions - 15`8" x 15`6"Level - Basement
Kitchen 
Dimensions - 11`2" x 7`8"Level - Main
Living Room 
Dimensions - 18`5" x 11`7"Level - Main
Save
Ask
Tour
Hide
Share
Exterior Features
Construction Details 
StoneVinyl SidingFrame
Exterior 
LightingPrivate Yard
Fencing 
Fenced
Frontage 
16.50M 54`2"
Lot Features 
Back YardFront YardLandscapedLevelMany TreesWooded
Other Structures 
Gazebo
Patio And Porch 
DeckScreened
Roof 
ShingleAsphalt
Windows/Doors 
Window Coverings
Community Features
Community Features 
OtherParkPlaygroundSidewalksStreet Lights
Listing courtesy of Courtney Hodgson of Real Broker

Listing information is provided by Participants of the Alberta One Realty Listing Services (Pillar 9). IDX information is provided exclusively for personal, non-commercial use, and may not be used for any purpose other than to identify prospective properties consumers may be interested in purchasing. Information is deemed reliable but not guaranteed. Copyright 2026, Alberta One Realty Listing Services (Pillar 9)
Last checked 2026-07-15 09:12 PM UTC

Neighborhood & Commute
Source: Walkscore
Save
Ask
Tour
Hide
Share