Save
Ask
Tour
Hide
Share
$1,329,900
1 Day On Site

255 Stonemere Green
Chestermere, AB T1X 0X5

For Sale|Single Family Residence|Active
6
Beds
5
Total Baths
4
Full Baths
1
Partial Bath
3,609.73
SqFt
$368
/SqFt
2016
Built
Subdivision:
Westmere
County:
Chestermere

Due to the health concerns created by Coronavirus we are offering personal 1-1 online video walkthough tours where possible.
Call Now: 403-775-6950
Is this the listing for you? We can help make it yours.
403-775-6950
255 Stonemere Green255 Stonemere Green255 Stonemere Green255 Stonemere Green
Save
Ask
Tour
Hide
Share

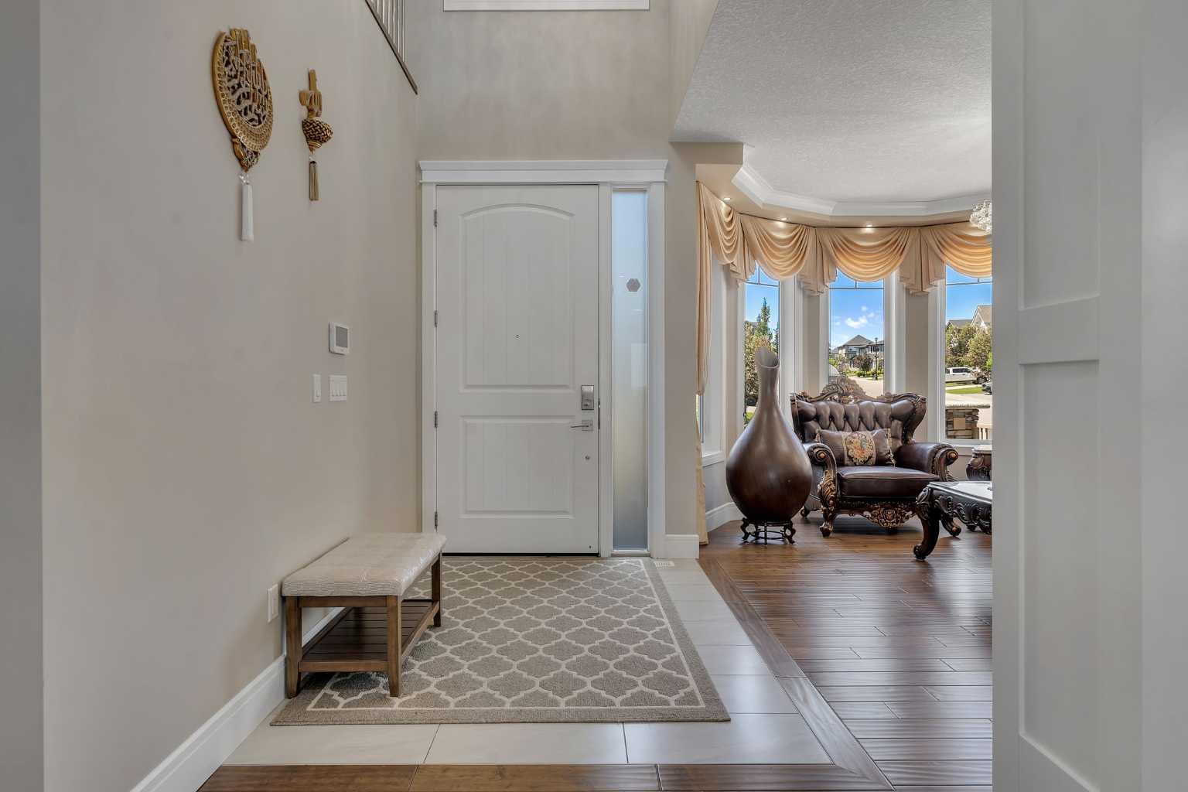
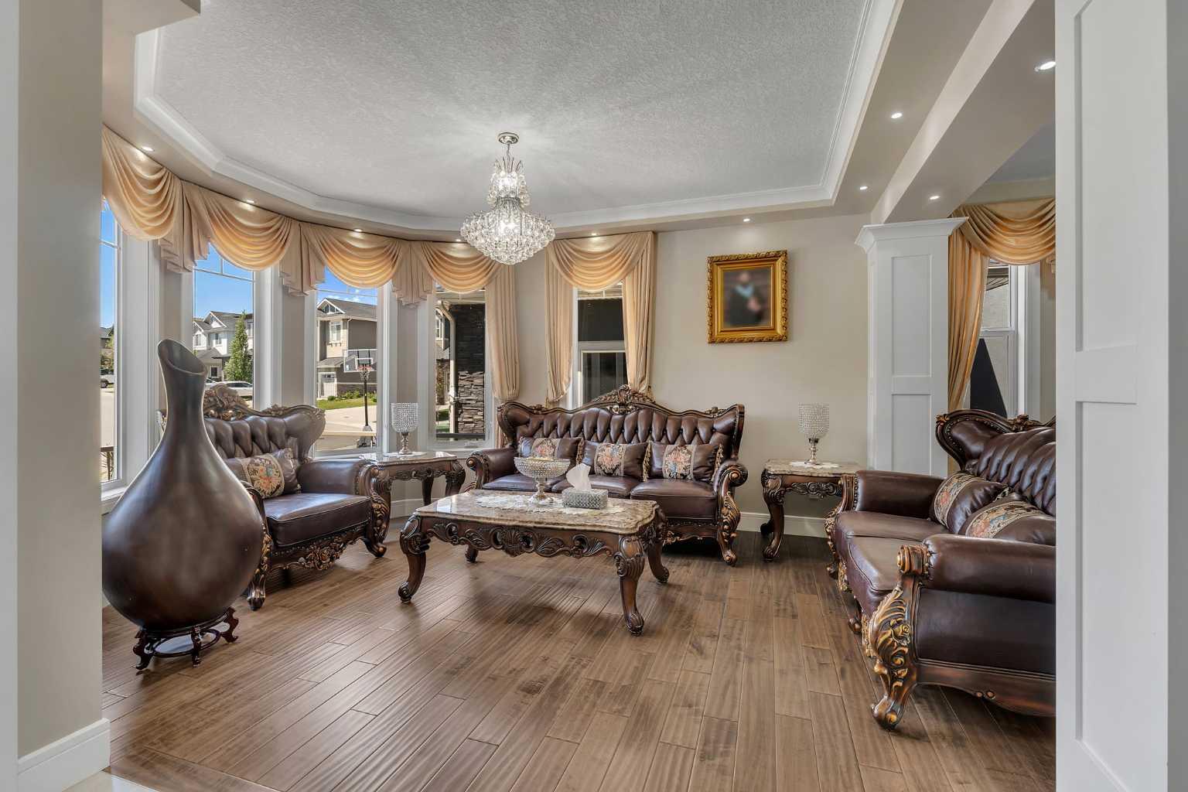
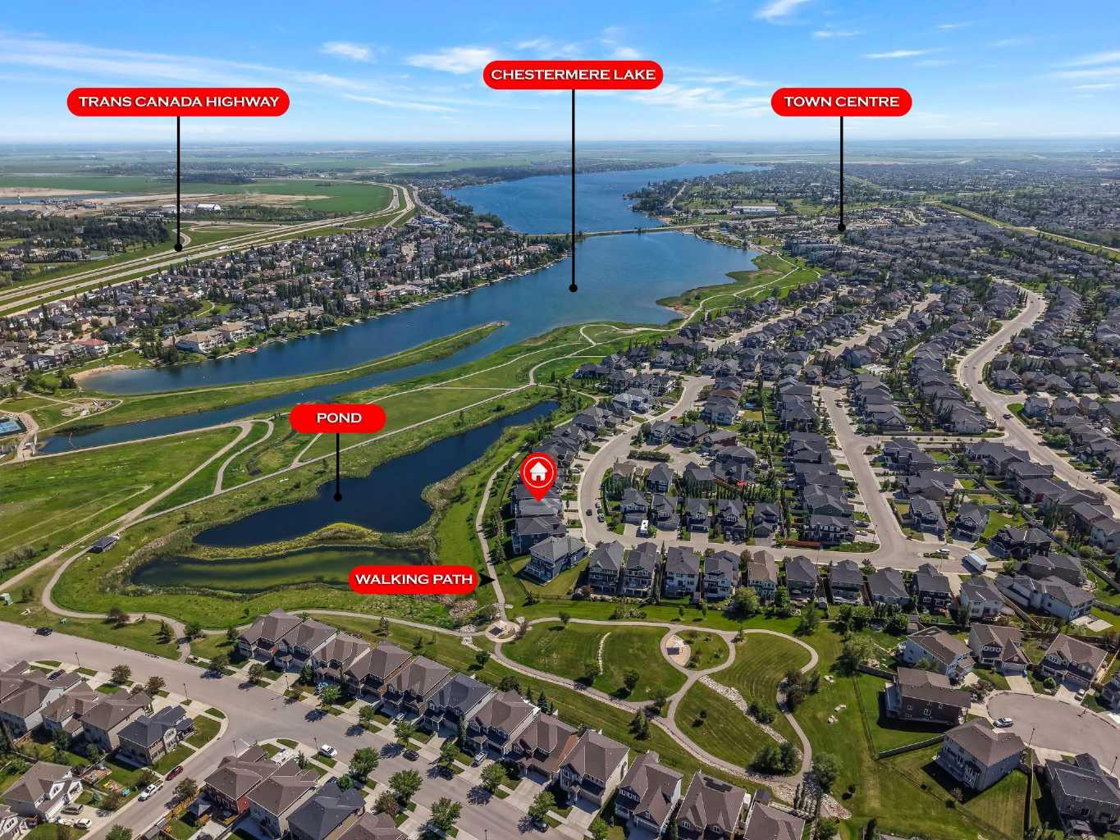
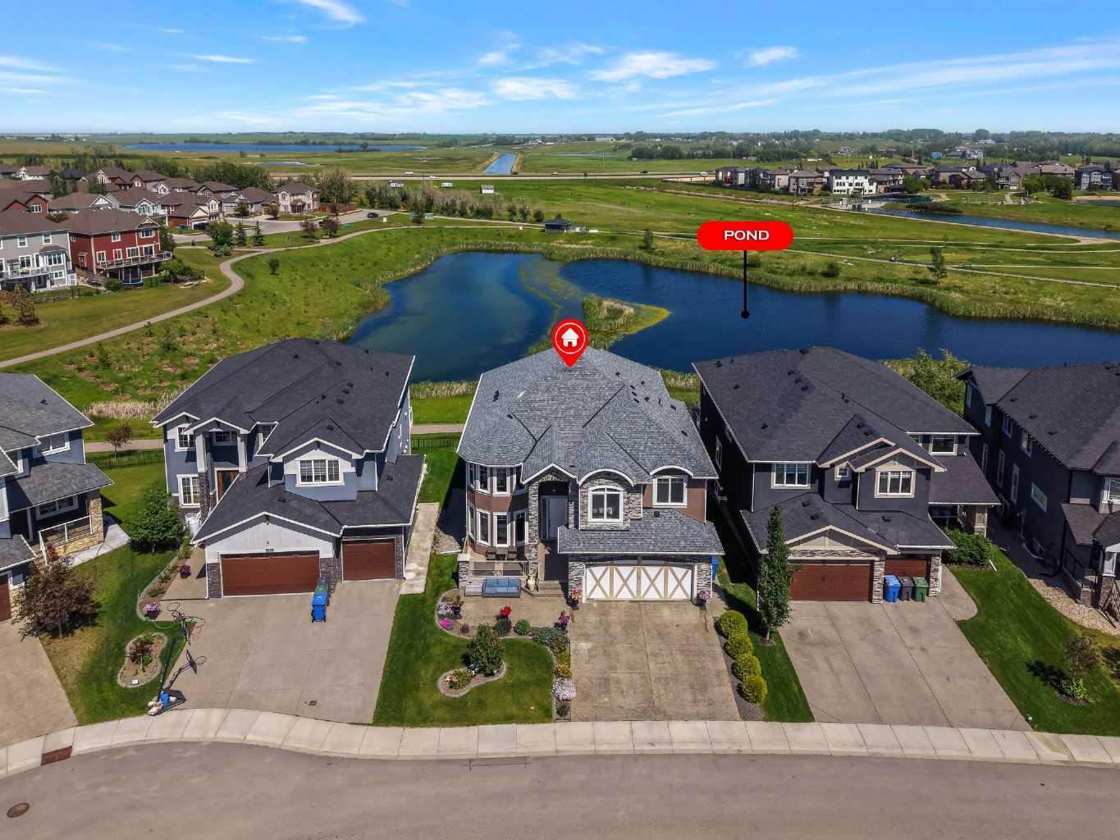
BACKING ONTO A WALKING PATH, POND & GREEN SPACE!! CHESTERMERE LAKE VIEWS FROM THE BALCONY!! LOCATED ON ONE OF THE BEST STREETS IN CHESTERMERE!! WALKOUT ILLEGAL BASEMENT SUITE!! 5000+ SQFT OF TOTAL LIVING AREA!! 6 BEDROOMS!! 4.5 BATHROOMS!! 2 PRIMARY BEDROOMS!! OVERSIZED DOUBLE ATTACHED GARAGE!! OPEN-TO-BELOW!! Welcome to this beautifully designed home offering an exceptional layout, impressive living space, and peaceful views of the pond and surrounding green space. The main level features a bright living room, formal dining area, and a spacious family room with a cozy fireplace and large windows that fill the home with natural light. A welcoming breakfast nook connects to the stunning kitchen, complete with extensive cabinetry, a large centre island, built-in appliances, and a walk-in pantry. This level also includes a private office, laundry room (that can be easily converted to spice kitchen), and a convenient 2-piece bathroom. Upstairs, you will find four generously sized bedrooms and an impressive open-to-below area. The primary bedroom offers a luxurious 5-piece ensuite and walk-in closet, while the second primary bedroom features its own 4-piece ensuite. The remaining two bedrooms share another 4-piece bathroom, with additional walk-in closet space and an upper-level laundry area completing this floor. The fully finished walkout basement is a illegal suite featuring a massive recreation room, a complete kitchen, two spacious bedrooms, a 4-piece bathroom, and additional storage space. Step outside and enjoy direct access to the walking path, pond, and beautiful green space right from your backyard. SPACE TO LIVE, VIEWS TO LOVE—YOUR DREAM HOME WAITS JUST ABOVE!

Save
Ask
Tour
Hide
Share
Listing Snapshot
Price 
$1,329,900
Days On Site 
1 Day
Bedrooms 
6
Inside Area (SqFt) 
3,609.73 sqft
Total Baths 
5
Full Baths 
4
Partial Baths 
1
Lot Size 
0.14 Acres
Year Built 
2016
MLS® Number 
A2328957
Status 
Active
Property Tax 
$1
Maintenance Fees 
N/A
Sq Ft Source 
N/A
Friends & Family
Recent Activity
yesterdayListing first seen on site
yesterdayListing updated with changes from the MLS®
General Features
Acres 
0.14
Attached Garage 
Yes
Garage 
Yes
Garage Spaces 
2
Levels 
Two
Parking 
AttachedGarage
Parking Spaces 
4
Property Sub Type 
Single Family Residence
SqFt Above 
3609.73
SqFt Below 
1444.03
Style 
2 Storey
Zoning 
R1
Interior Features
Appliances 
Built-In RefrigeratorDishwasherDryerElectric RangeGas CooktopMicrowaveRange HoodWasherOven
Basement 
FullFinishedExterior EntryWalk-Out Access
Fireplace 
Yes
Fireplace Features 
Gas
Fireplaces 
1
Flooring 
CarpetHardwoodTile
Heating 
Forced AirNatural Gas
Interior 
Built-in FeaturesDouble VanityKitchen IslandOpen FloorplanPantrySee RemarksWalk-In Closet(s)
Laundry Features 
Main LevelUpper Level
2pc Bathroom 
Dimensions - 8`0" x 4`11"Level - Main
4pc Bathroom 
Dimensions - 14`5" x 7`10"Level - Basement
4pc Ensuite bath 
Dimensions - 10`0" x 4`11"Level - Second
5pc Ensuite bath 
Dimensions - 14`9" x 15`5"Level - Second
Bedroom 
Dimensions - 11`11" x 10`8"Level - Basement
Bedroom - Primary 
Dimensions - 15`8" x 14`11"Level - Second
Breakfast Nook 
Dimensions - 10`4" x 20`6"Level - Main
Dining Room 
Dimensions - 19`9" x 16`9"Level - Main
Family Room 
Dimensions - 14`8" x 18`5"Level - Main
Foyer 
Dimensions - 6`1" x 7`9"Level - Main
Furnace/Utility Room 
Dimensions - 17`0" x 10`0"Level - Basement
Game Room 
Dimensions - 24`7" x 14`5"Level - Basement
Kitchen 
Dimensions - 12`4" x 14`5"Level - Basement
Laundry 
Dimensions - 12`6" x 9`0"Level - Main
Living Room 
Dimensions - 12`2" x 13`6"Level - Main
Office 
Dimensions - 11`7" x 10`4"Level - Main
Pantry 
Dimensions - 5`11" x 10`5"Level - Main
Storage 
Dimensions - 9`10" x 6`1"Level - Basement
Walk-In Closet 
Dimensions - 13`0" x 7`11"Level - Second
Save
Ask
Tour
Hide
Share
Exterior Features
Construction Details 
StoneStucco
Exterior 
Balcony
Fencing 
Fenced
Frontage 
15.07M 49`5"
Lot Features 
Back Yard
Patio And Porch 
DeckPatio
Roof 
ShingleAsphalt
Waterfront Features 
Lake
Community Features
Community Features 
LakePlayground
Listing courtesy of Gary Banipal of Real Broker

Listing information is provided by Participants of the Alberta One Realty Listing Services (Pillar 9). IDX information is provided exclusively for personal, non-commercial use, and may not be used for any purpose other than to identify prospective properties consumers may be interested in purchasing. Information is deemed reliable but not guaranteed. Copyright 2026, Alberta One Realty Listing Services (Pillar 9)
Last checked 2026-07-15 09:12 PM UTC

Neighborhood & Commute
Source: Walkscore
Save
Ask
Tour
Hide
Share