Save
Ask
Tour
Hide
Share
$669,000
New Listing

5923 Thorncliffe Drive NW
Calgary, AB T2K 2Z9

For Sale|Single Family Residence|Active
6
Beds
3
Total Baths
3
Full Baths
1,350
SqFt
$496
/SqFt
1957
Built
Subdivision:
Thorncliffe
County:
Calgary

Due to the health concerns created by Coronavirus we are offering personal 1-1 online video walkthough tours where possible.
Call Now: 403-775-6950
Is this the listing for you? We can help make it yours.
403-775-6950
5923 Thorncliffe Drive NW5923 Thorncliffe Drive NW5923 Thorncliffe Drive NW5923 Thorncliffe Drive NW
Save
Ask
Tour
Hide
Share

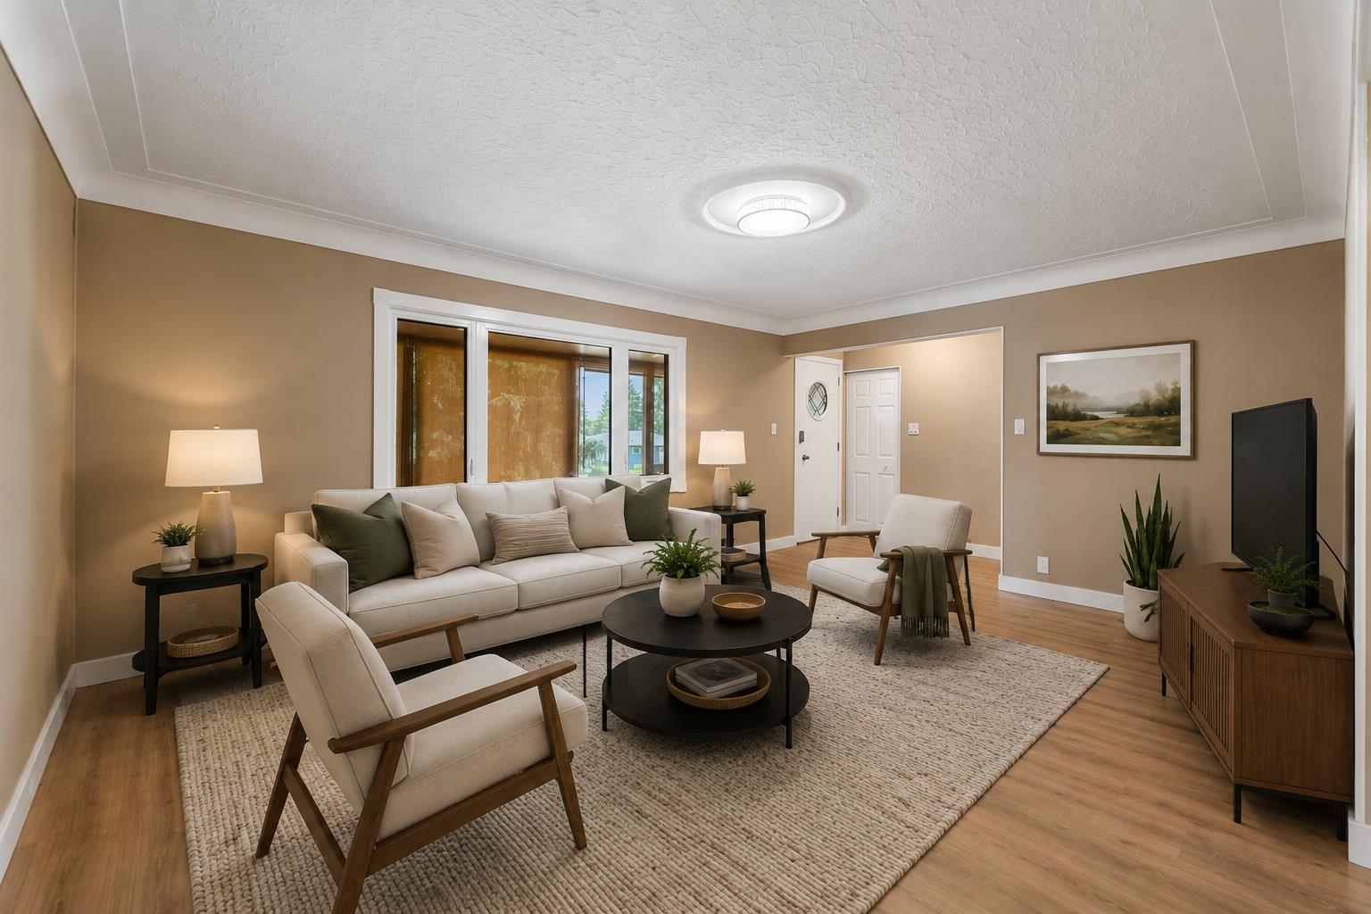
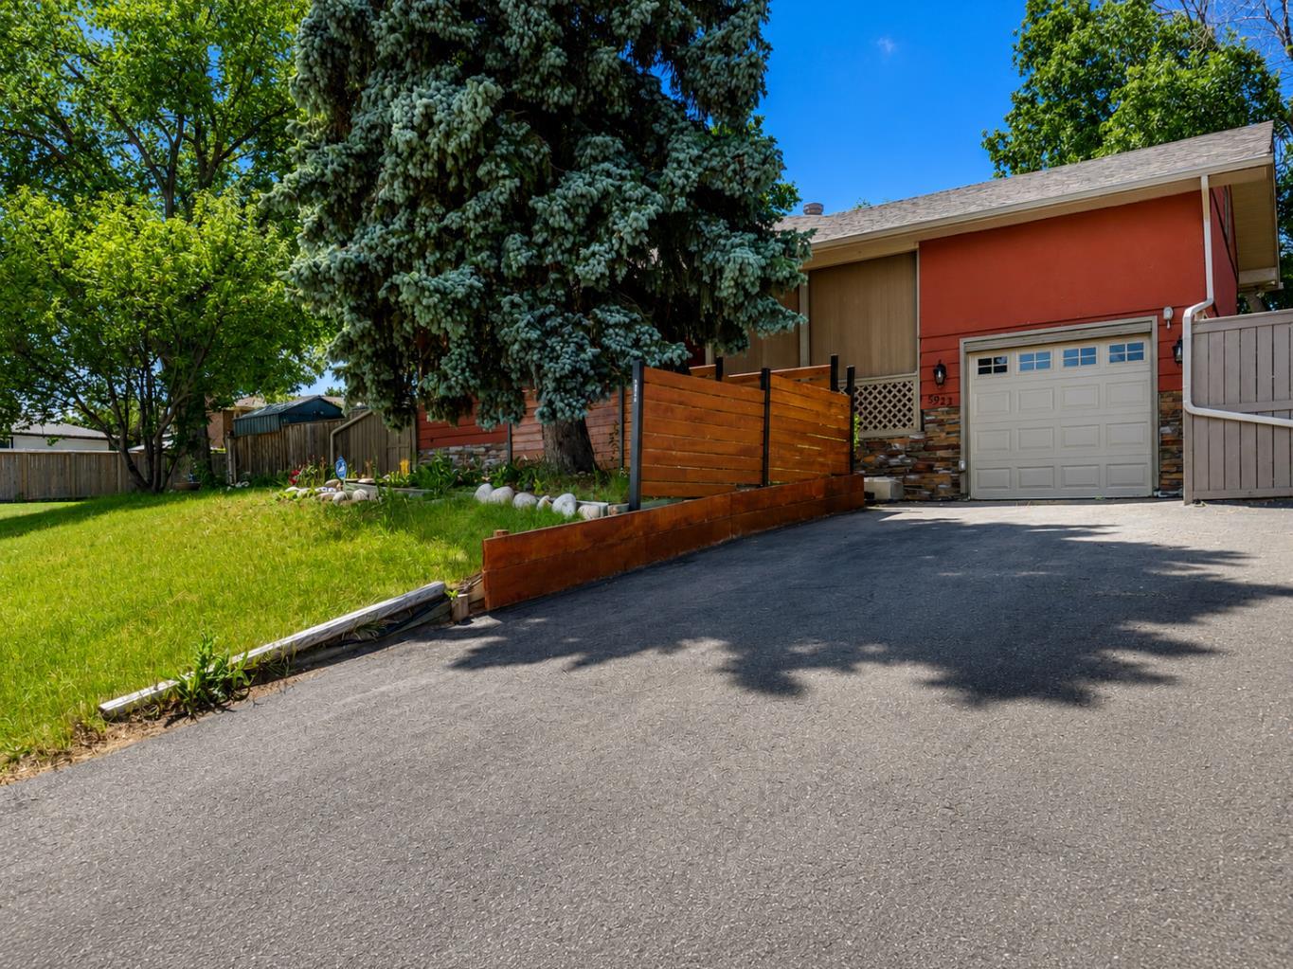
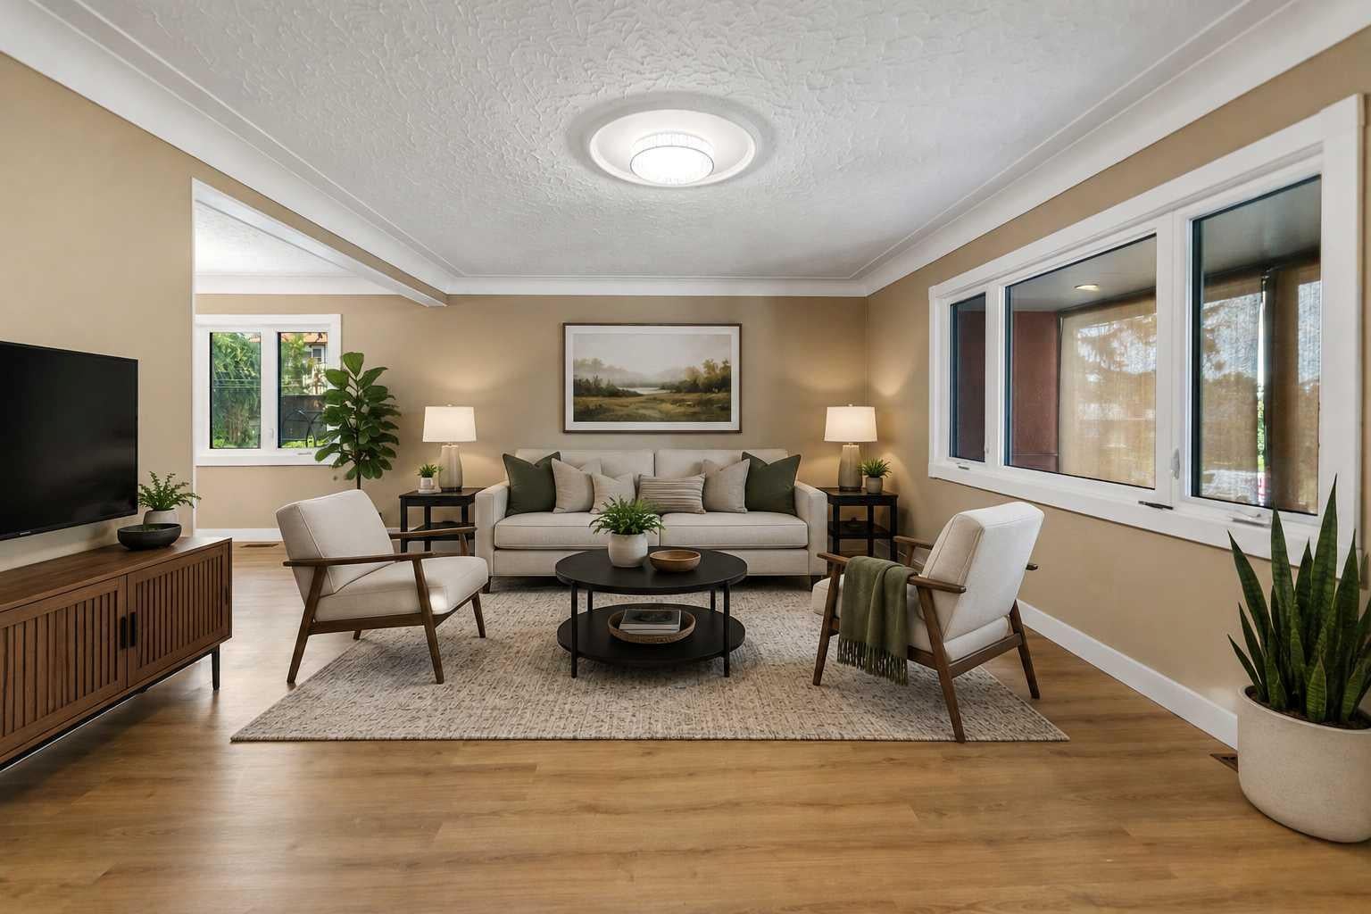
Welcome to this beautifully maintained family home, ideally located on a sprawling 7,200+ sq. ft. corner lot in the highly desirable community of Thorncliffe. This property showcases mature landscaping, vibrant garden spaces, and exceptional outdoor living with two inviting patios and a tranquil water feature. Inside, you'll find a functional and timeless layout featuring six bedrooms—three on the main floor and three on the lower level—along with three full bathrooms, providing plenty of space for families of all sizes. The bright and spacious living and dining areas are enhanced by a large front picture window that fills the home with natural light, creating a warm and welcoming atmosphere. The home has been freshly painted and features new flooring, offering a clean, modern feel that's ready for you to move in and enjoy. The generous kitchen opens seamlessly into a cozy sunroom, complete with a gas heating stove, making it the perfect space to relax year-round. Central air conditioning and the peace of mind that comes with numerous recent upgrades, including new shingles (2025), brand-new eavestroughs and gutters (2026), plus all new windows, furnace, and hot water tank, all replaced within the past five years.

Save
Ask
Tour
Hide
Share
Listing Snapshot
Price 
$669,000
Days On Site 
0 Days
Bedrooms 
6
Inside Area (SqFt) 
1,350 sqft
Total Baths 
3
Full Baths 
3
Partial Baths 
N/A
Lot Size 
0.17 Acres
Year Built 
1957
MLS® Number 
A2328930
Status 
Active
Property Tax 
$4,315
Maintenance Fees 
N/A
Sq Ft Source 
N/A
Friends & Family
Recent Activity
9 hours agoListing first seen on site
15 hours agoListing updated with changes from the MLS®
General Features
Acres 
0.17
Attached Garage 
Yes
Garage 
Yes
Garage Spaces 
1
Levels 
One
Parking 
Off StreetAttachedGarageDriveway
Parking Spaces 
3
Property Sub Type 
Single Family Residence
Style 
Bungalow
Zoning 
R-CG
Interior Features
Appliances 
DishwasherRangeRefrigeratorWasher/Dryer
Basement 
FullFinished
Cooling 
Central Air
Fireplace 
Yes
Fireplace Features 
Gas
Fireplaces 
1
Flooring 
CarpetTileVinyl
Heating 
Forced Air
Interior 
Ceiling Fan(s)Storage
Laundry Features 
In Basement
3pc Bathroom 
Dimensions - 7`9" x 6`11"Level - Basement
4pc Bathroom 
Dimensions - 7`10" x 4`11"Level - Basement
Bedroom 
Dimensions - 11`5" x 9`11"Level - Basement
Dining Room 
Dimensions - 12`6" x 9`8"Level - Main
Family Room 
Dimensions - 21`6" x 12`4"Level - Basement
Living Room 
Dimensions - 17`8" x 13`3"Level - Main
Sunroom/Solarium 
Dimensions - 12`10" x 11`1"Level - Main
Save
Ask
Tour
Hide
Share
Exterior Features
Construction Details 
StoneStucco
Exterior 
Other
Fencing 
Fenced
Frontage 
30.48M 100`0"
Lot Features 
Back YardCorner LotFront YardIrregular LotLandscapedWooded
Patio And Porch 
DeckFront PorchPatio
Roof 
ShingleAsphalt
Community Features
Community Features 
OtherParkPlaygroundSidewalksStreet Lights
Listing courtesy of Lovepreet Lotey of RE/MAX Complete Realty

Listing information is provided by Participants of the Alberta One Realty Listing Services (Pillar 9). IDX information is provided exclusively for personal, non-commercial use, and may not be used for any purpose other than to identify prospective properties consumers may be interested in purchasing. Information is deemed reliable but not guaranteed. Copyright 2026, Alberta One Realty Listing Services (Pillar 9)
Last checked 2026-07-14 12:12 PM UTC

Neighborhood & Commute
Source: Walkscore
Save
Ask
Tour
Hide
Share