


23 Woodgrove Crescent SWCalgary, AB T2W 3Y9
Due to the health concerns created by Coronavirus we are offering personal 1-1 online video walkthough tours where possible.
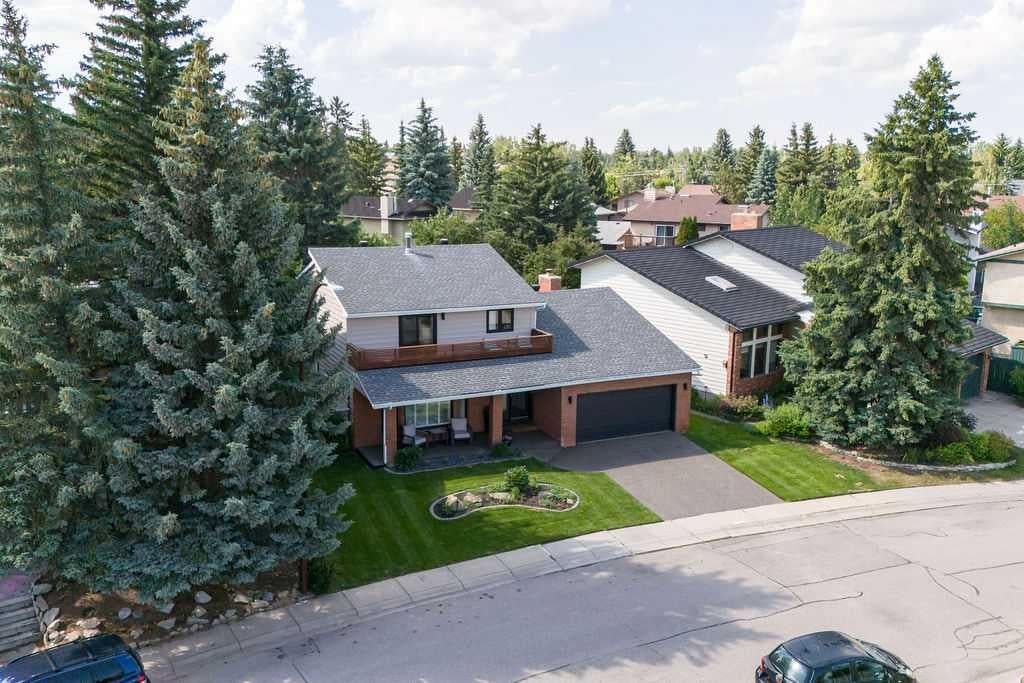
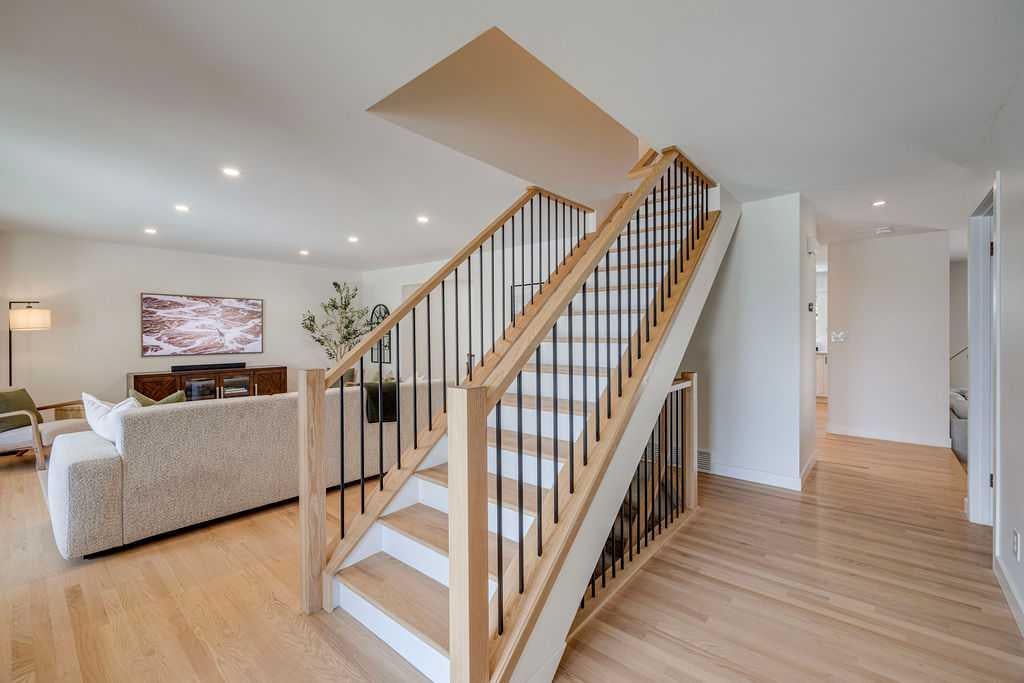
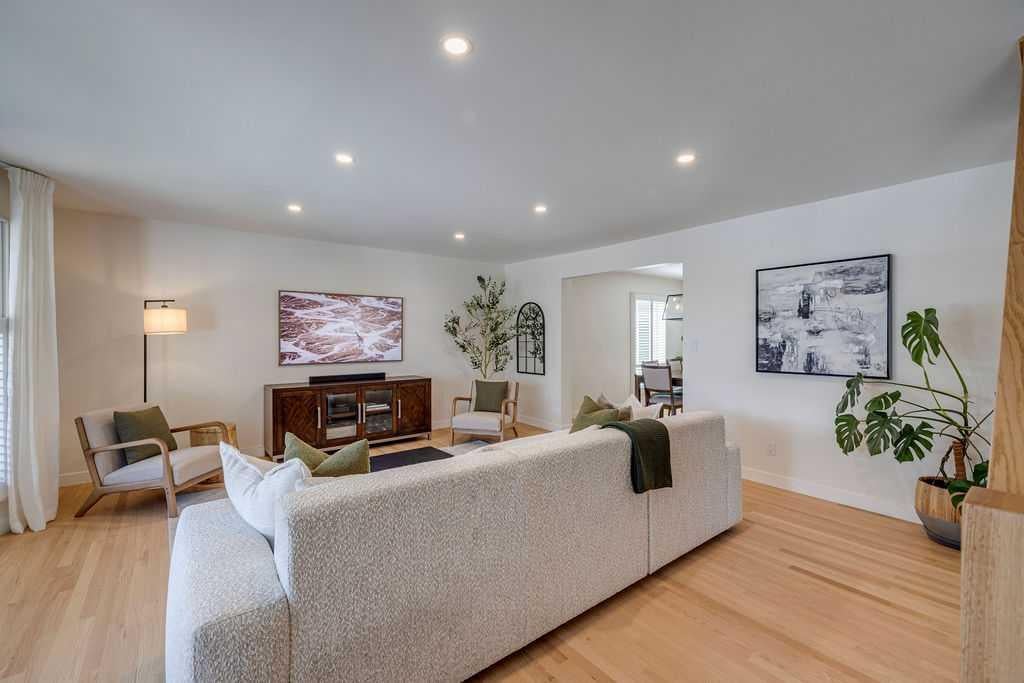
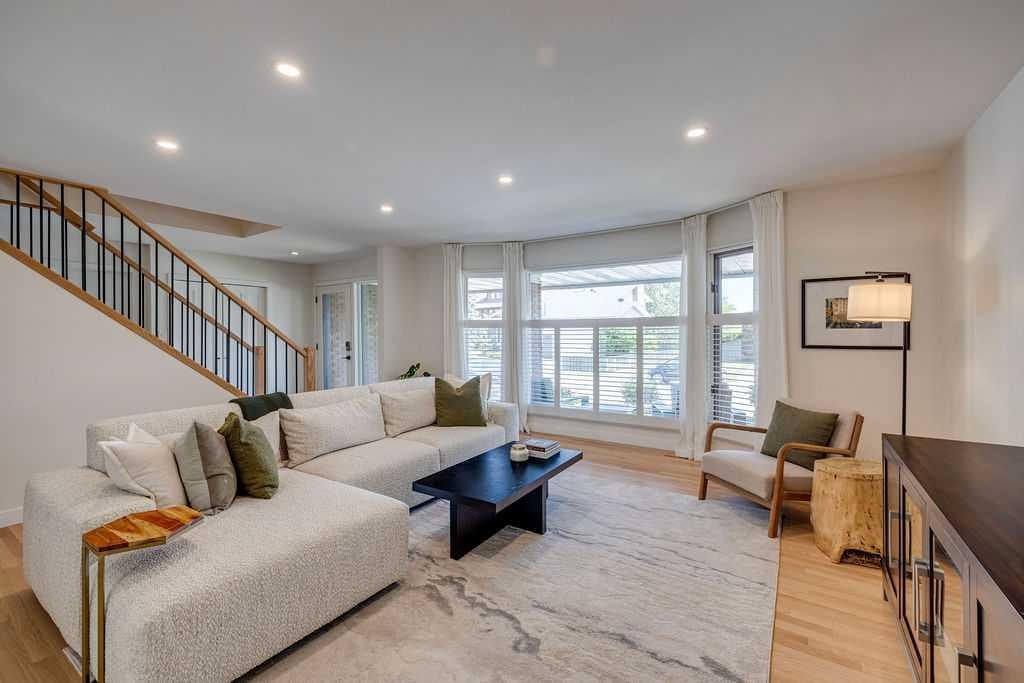
Rarely does a home like this become available in the heart of Woodlands. Located on a quiet crescent just steps from the entrance to Fish Creek Park, this fully renovated 4-bedroom, 3.5-bathroom home offers the perfect blend of timeless design, quality craftsmanship, and an unbeatable location. Enjoy morning coffee on the east-facing front porch, or unwind with views of Fish Creek Park from the private balcony off the primary suite. Every inch of this home has been thoughtfully updated and is completely move-in ready. The stunning custom staircase and solid oak hardwood floors create an impressive first impression, setting the tone for the quality found throughout. The main floor offers multiple inviting living spaces, including a formal front living room that is perfect for entertaining or quiet conversation, and a warm, sunken family room centered around a beautiful wood-burning fireplace. With direct access to the back deck, this cozy space seamlessly connects indoor and outdoor living, making it the heart of the home year-round. At the center of it all is a beautifully designed kitchen featuring a large island, an entire pantry wall, and an open layout that was designed for both everyday living and effortless entertaining. A dedicated main floor office provides the ideal work-from-home space or flex room to suit your family's needs. Upstairs, you'll find the primary retreat you've been dreaming of, complete with a luxurious 5-piece ensuite, walk-in closet, and private balcony overlooking Fish Creek Park. Two additional bedrooms and a beautifully updated main bathroom complete the upper level. The fully finished basement offers exceptional additional living space with a large recreation room, a fourth bedroom with an egress window, and a full 3-piece bathroom, ideal for guests, teenagers, or extended family. Outside, the oversized double attached garage features durable epoxy floors, while the exposed aggregate driveway, freshly updated deck, freshly painted siding, newer windows, and newer roof mean the work has already been done for you. This is a rare opportunity to own a completely renovated home in one of Calgary's most established communities, with Fish Creek Park quite literally at your doorstep. Simply move in and enjoy!
| 2 days ago | Status changed to Pending | |
| 2 days ago | Listing updated with changes from the MLS® | |
| a week ago | Listing first seen on site |

Listing information is provided by Participants of the Alberta One Realty Listing Services (Pillar 9). IDX information is provided exclusively for personal, non-commercial use, and may not be used for any purpose other than to identify prospective properties consumers may be interested in purchasing. Information is deemed reliable but not guaranteed. Copyright 2026, Alberta One Realty Listing Services (Pillar 9)
Last checked 2026-07-31 12:04 AM UTC