Save
Ask
Tour
Hide
Share
$1,341,000
15 Days On Site

928 120 Avenue SE
Calgary, AB T2J 2K7

For Sale|Single Family Residence|Active
4
Beds
3
Total Baths
3
Full Baths
1,743.25
SqFt
$769
/SqFt
1969
Built
Subdivision:
Lake Bonavista
County:
Calgary

Due to the health concerns created by Coronavirus we are offering personal 1-1 online video walkthough tours where possible.
Call Now: 403-775-6950
Is this the listing for you? We can help make it yours.
403-775-6950
Upcoming Open Houses
Due to COVID-19, we recommend you verify Open Houses before attending.
Sat, Aug 1, 12:00 PM - 2:00 PM
Sun, Aug 2, 12:00 PM - 2:00 PM
928 120 Avenue SE928 120 Avenue SE928 120 Avenue SE928 120 Avenue SE
Save
Ask
Tour
Hide
Share

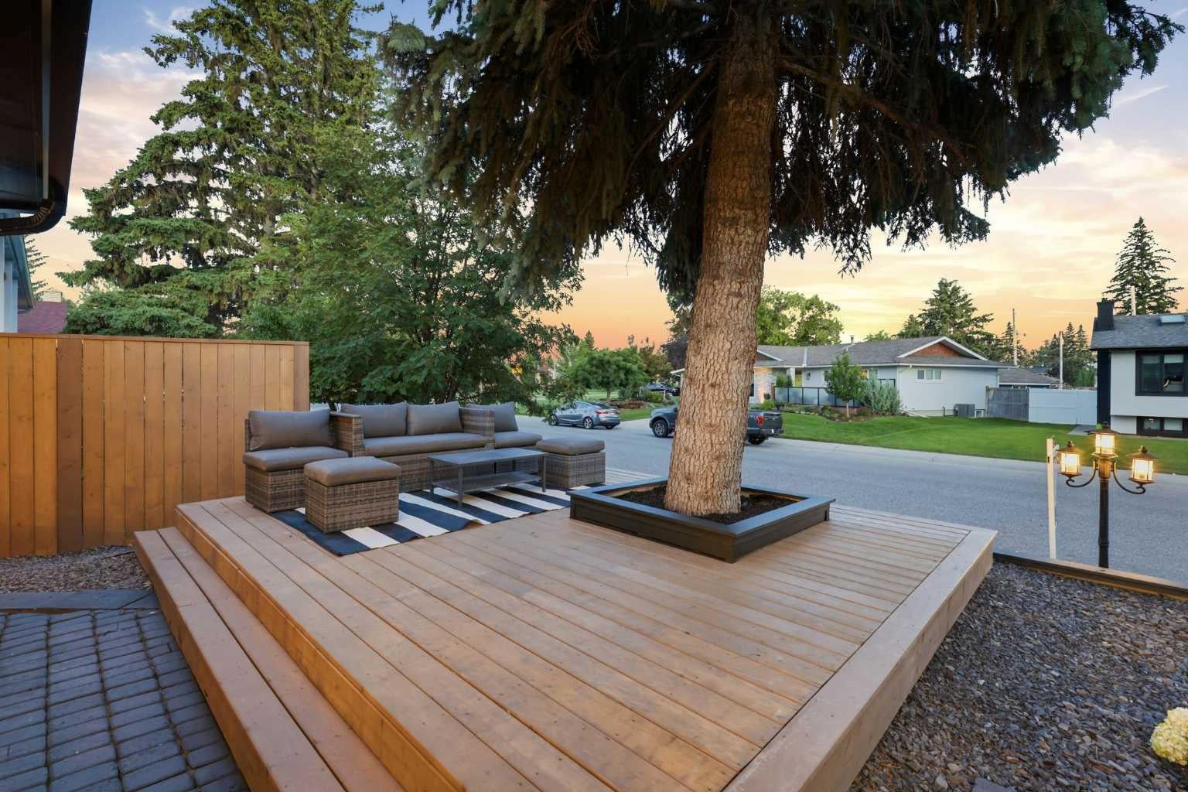
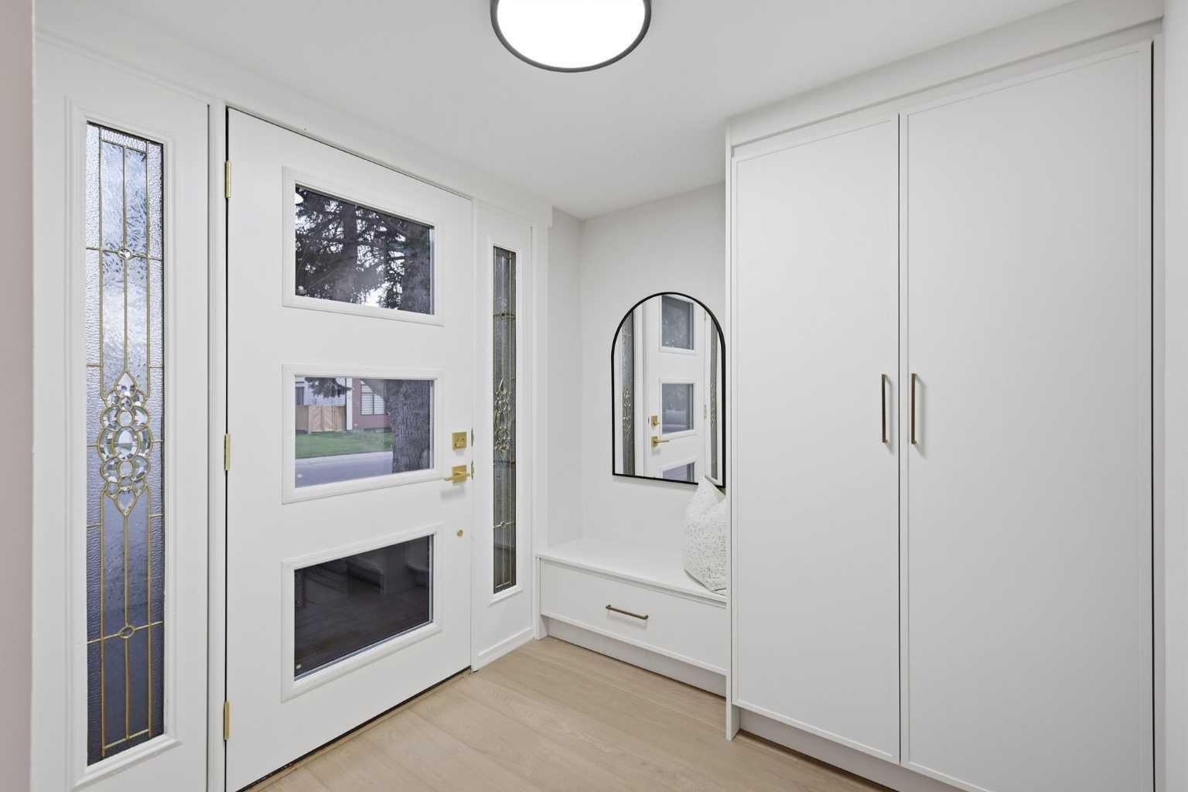
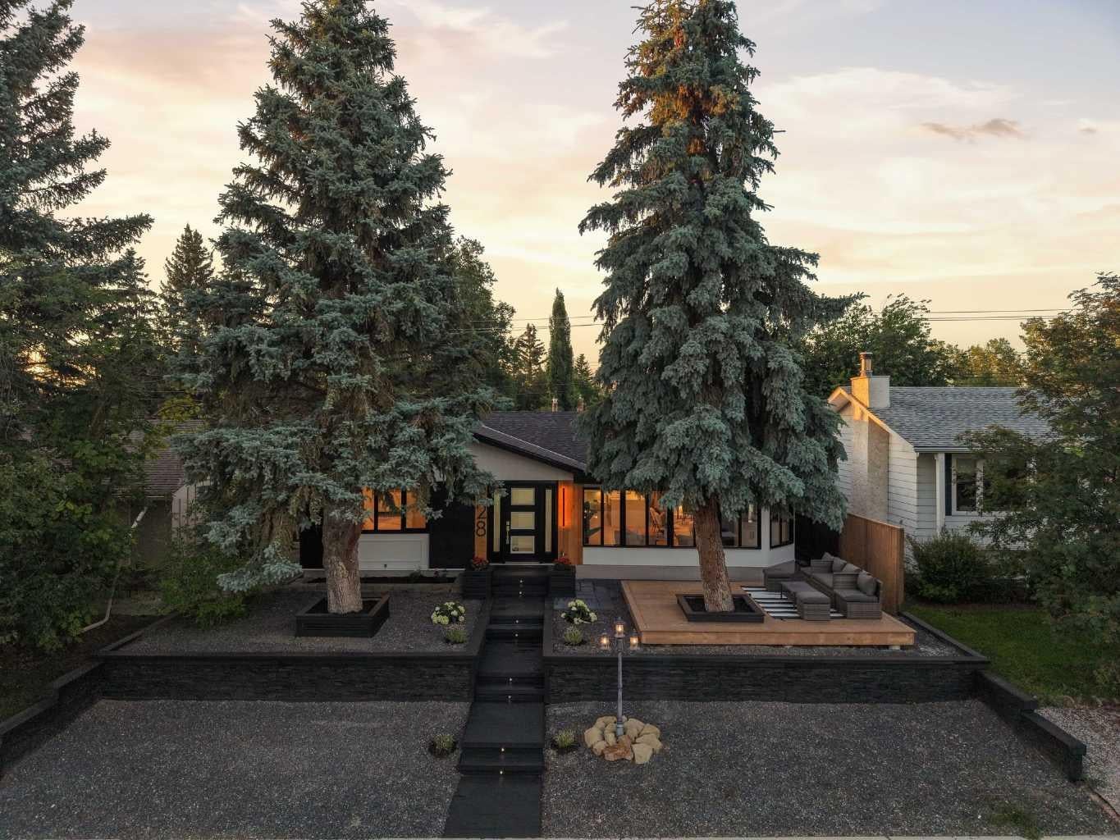
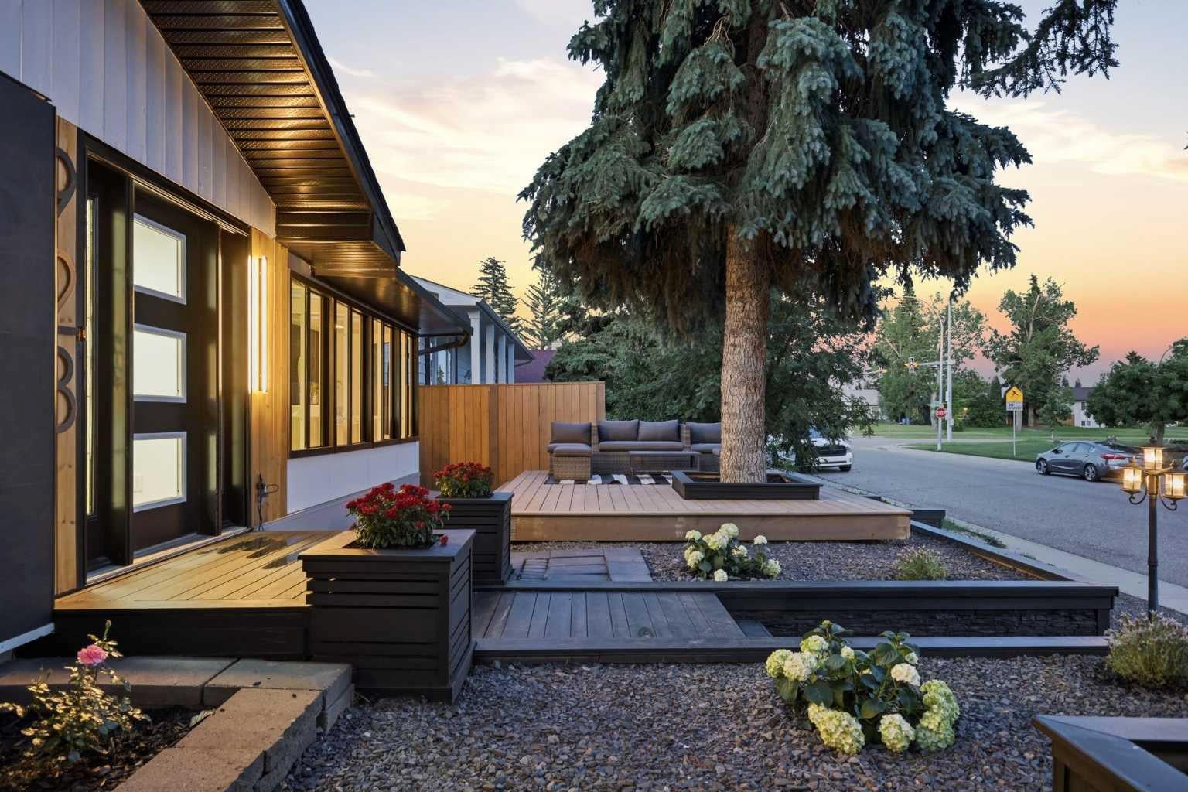
OPEN HOUSE SATURDAY. AUGUST 1 & SUNDAY, AUGUST 2 FROM 12-2 PM BOTH DAYS!! Welcome to this extensively renovated bungalow offering over 2,850 sq. ft. of beautifully finished living space in the sought-after lake community of Lake Bonavista. The bright, open-concept main floor features wide-plank engineered hardwood, smooth painted ceilings, luxury glass railings, and abundant natural light from four skylights. The stunning custom kitchen offers premium cabinetry, quartz countertops, oversized island, coffee bar, and a complete KitchenAid appliance package including a gas range and built-in microwave. Multiple living spaces include a vaulted family room with oversized electric fireplace, front sunroom, spacious living and dining areas, and two mudrooms with custom built-ins. The primary retreat features a walk-in closet and spa-inspired ensuite with freestanding tub, oversized shower with rain head and body sprays, double vanity, and skylight. A second bedroom, full bathroom, flexible third bedroom perfect for a nursery or office space, and brand-new LG laundry tower complete the main level. The fully developed basement adds incredible versatility with two additional bedrooms, a beautifully finished bathroom, flex room, expansive recreation area, wet bar with built-in bar fridge, and cozy gas fireplace—perfect for entertaining or multigenerational living. Extensive upgrades include new windows, roof, interior doors, drywall, insulation, lighting, designer fixtures, bathrooms, 5-inch baseboards, interior and exterior paint, and a fully finished oversized detached garage with new door and opener. Outside, enjoy professionally designed low-maintenance landscaping, extensive hardscaping, retaining walls, a fully fenced yard, storage shed, and new front deck. Additional features include stucco exterior, central air conditioning, newer furnace and hot water tank, and custom storage throughout. Ideally located near the private Lake Bonavista lake amenities, top-rated schools, parks, pathways, Fish Creek Provincial Park, shopping, transit, and major roadways. This turnkey luxury home offers exceptional living in one of Calgary’s most established communities.

Save
Ask
Tour
Hide
Share
Listing Snapshot
Price 
$1,341,000
Days On Site 
15 Days
Bedrooms 
4
Inside Area (SqFt) 
1,743.25 sqft
Total Baths 
3
Full Baths 
3
Partial Baths 
N/A
Lot Size 
0.13 Acres
Year Built 
1969
MLS® Number 
A2328907
Status 
Active
Property Tax 
$5,605
Maintenance Fees 
N/A
Sq Ft Source 
N/A
Friends & Family
Recent Activity
2 weeks agoListing first seen on site
2 weeks agoListing updated with changes from the MLS®
General Features
Acres 
0.13
Garage 
Yes
Garage Spaces 
2
Levels 
One
Parking 
GarageGarage Door Opener
Parking Spaces 
2
Property Sub Type 
Single Family Residence
SqFt Above 
1743.25
SqFt Below 
1202.08
Style 
Bungalow
Zoning 
R-CG
Interior Features
Appliances 
Bar FridgeDishwasherDryerMicrowaveRange HoodRefrigeratorWasher
Basement 
FullFinished
Cooling 
Central Air
Fireplace 
Yes
Fireplace Features 
Gas
Fireplaces 
2
Flooring 
HardwoodTile
Heating 
Forced Air
Interior 
Beamed CeilingsBookcasesBreakfast BarBuilt-in FeaturesDouble VanityKitchen IslandOpen FloorplanRecessed LightingSoaking TubWalk-In Closet(s)
Laundry Features 
In BathroomMain Level
Window Features 
Skylight(s)
4pc Bathroom 
Dimensions - 7`0" x 8`0"Level - Main
5pc Ensuite bath 
Dimensions - 12`2" x 10`8"Level - Main
Bedroom 
Dimensions - 11`7" x 13`2"Level - Basement
Bedroom - Primary 
Dimensions - 13`4" x 17`2"Level - Main
Dining Room 
Dimensions - 9`8" x 8`3"Level - Main
Family Room 
Dimensions - 16`10" x 11`8"Level - Main
Foyer 
Dimensions - 7`2" x 6`11"Level - Main
Furnace/Utility Room 
Dimensions - 14`9" x 13`2"Level - Basement
Game Room 
Dimensions - 24`10" x 26`5"Level - Basement
Great Room 
Dimensions - 20`2" x 14`0"Level - Main
Kitchen 
Dimensions - 14`9" x 15`2"Level - Main
Living Room 
Dimensions - 20`1" x 7`2"Level - Main
Office 
Dimensions - 9`10" x 9`9"Level - Basement
Save
Ask
Tour
Hide
Share
Exterior Features
Construction Details 
StuccoWood SidingFrame
Exterior 
Private EntrancePrivate Yard
Fencing 
Fenced
Frontage 
15.85M 52`0"
Lot Features 
Back YardFront YardLandscapedRectangular Lot
Patio And Porch 
DeckPatio
Roof 
ShingleAsphalt
Waterfront Features 
Lake
Windows/Doors 
Skylight(s)
Community Features
Association Amenities 
Beach AccessPicnic AreaPlayground
Community Features 
LakeParkPlaygroundSidewalksStreet Lights
Maintenance Fee 
409.5
Maintenance Fee Frequency 
Annually
Listing courtesy of Tanya Eklund of RE/MAX First

Listing information is provided by Participants of the Alberta One Realty Listing Services (Pillar 9). IDX information is provided exclusively for personal, non-commercial use, and may not be used for any purpose other than to identify prospective properties consumers may be interested in purchasing. Information is deemed reliable but not guaranteed. Copyright 2026, Alberta One Realty Listing Services (Pillar 9)
Last checked 2026-07-31 11:24 AM UTC

Neighborhood & Commute
Source: Walkscore
Save
Ask
Tour
Hide
Share