Save
Ask
Tour
Hide
Share
$1,125,000
1 Day On Site

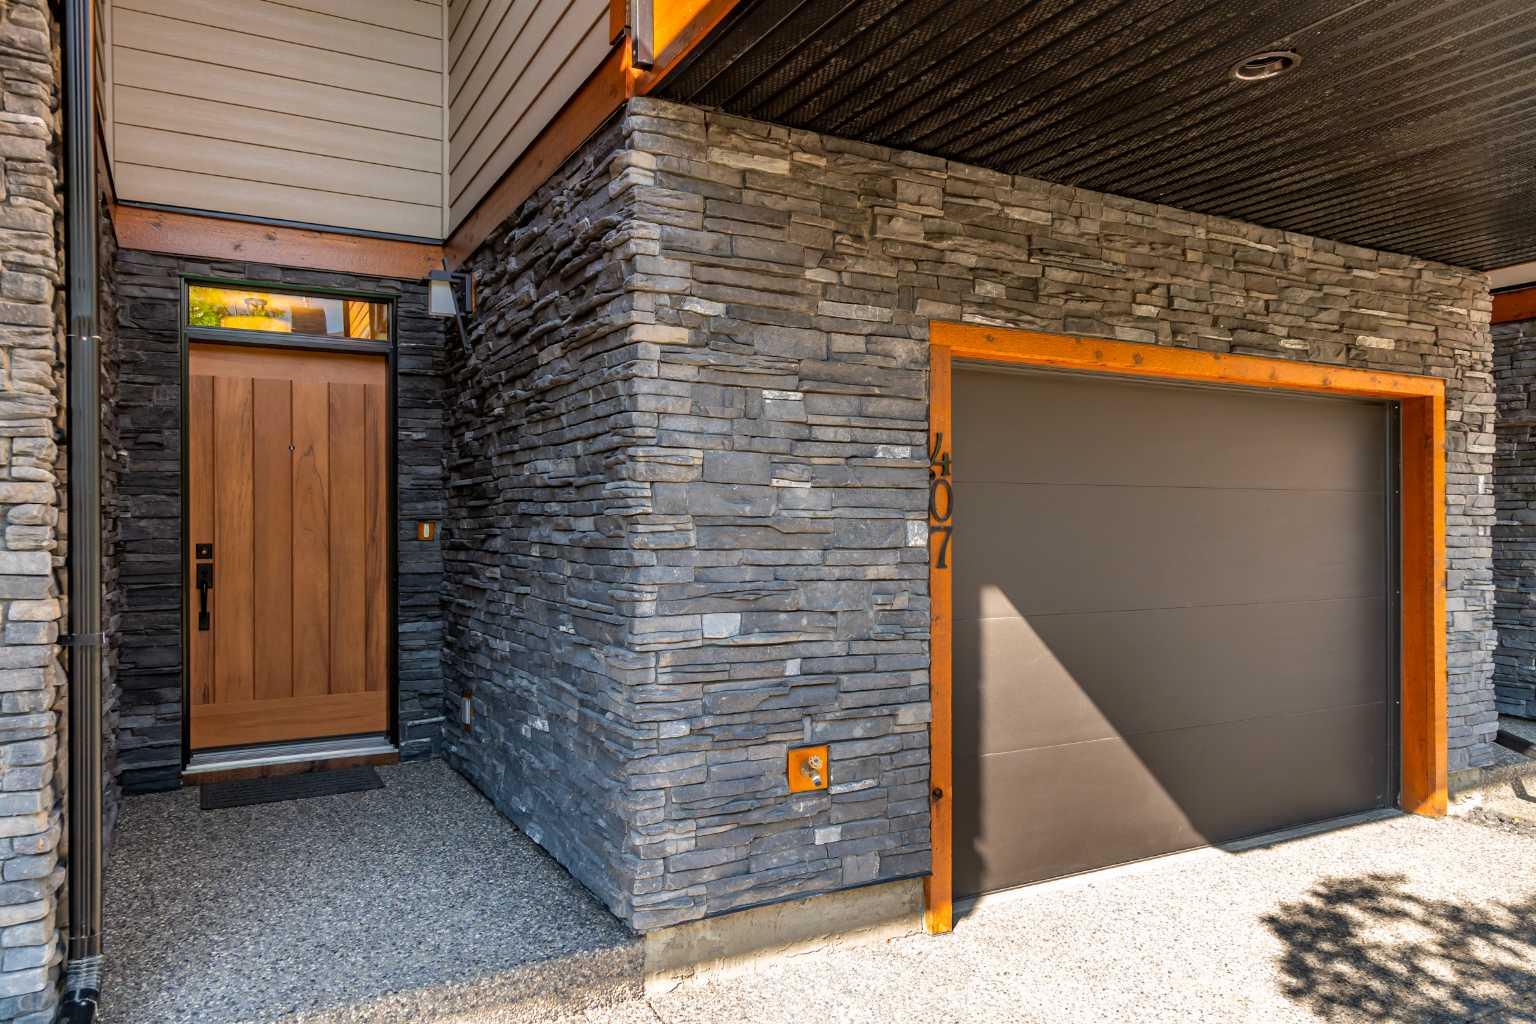
407 Riva Place
Canmore, AB T1W 3L4

For Sale|Townhouse|Active
2
Beds
3
Total Baths
2
Full Baths
1
Partial Bath
1,513.66
SqFt
$743
/SqFt
2015
Built
Subdivision:
Three Sisters
County:
Bighorn No. 8, M.D. of

Due to the health concerns created by Coronavirus we are offering personal 1-1 online video walkthough tours where possible.
Call Now: 403-775-6950
Is this the listing for you? We can help make it yours.
403-775-6950
Upcoming Open Houses
Due to COVID-19, we recommend you verify Open Houses before attending.
Sun, Jul 19, 1:00 PM - 4:00 PM
407 Riva Place407 Riva Place407 Riva Place407 Riva Place
Save
Ask
Tour
Hide
Share

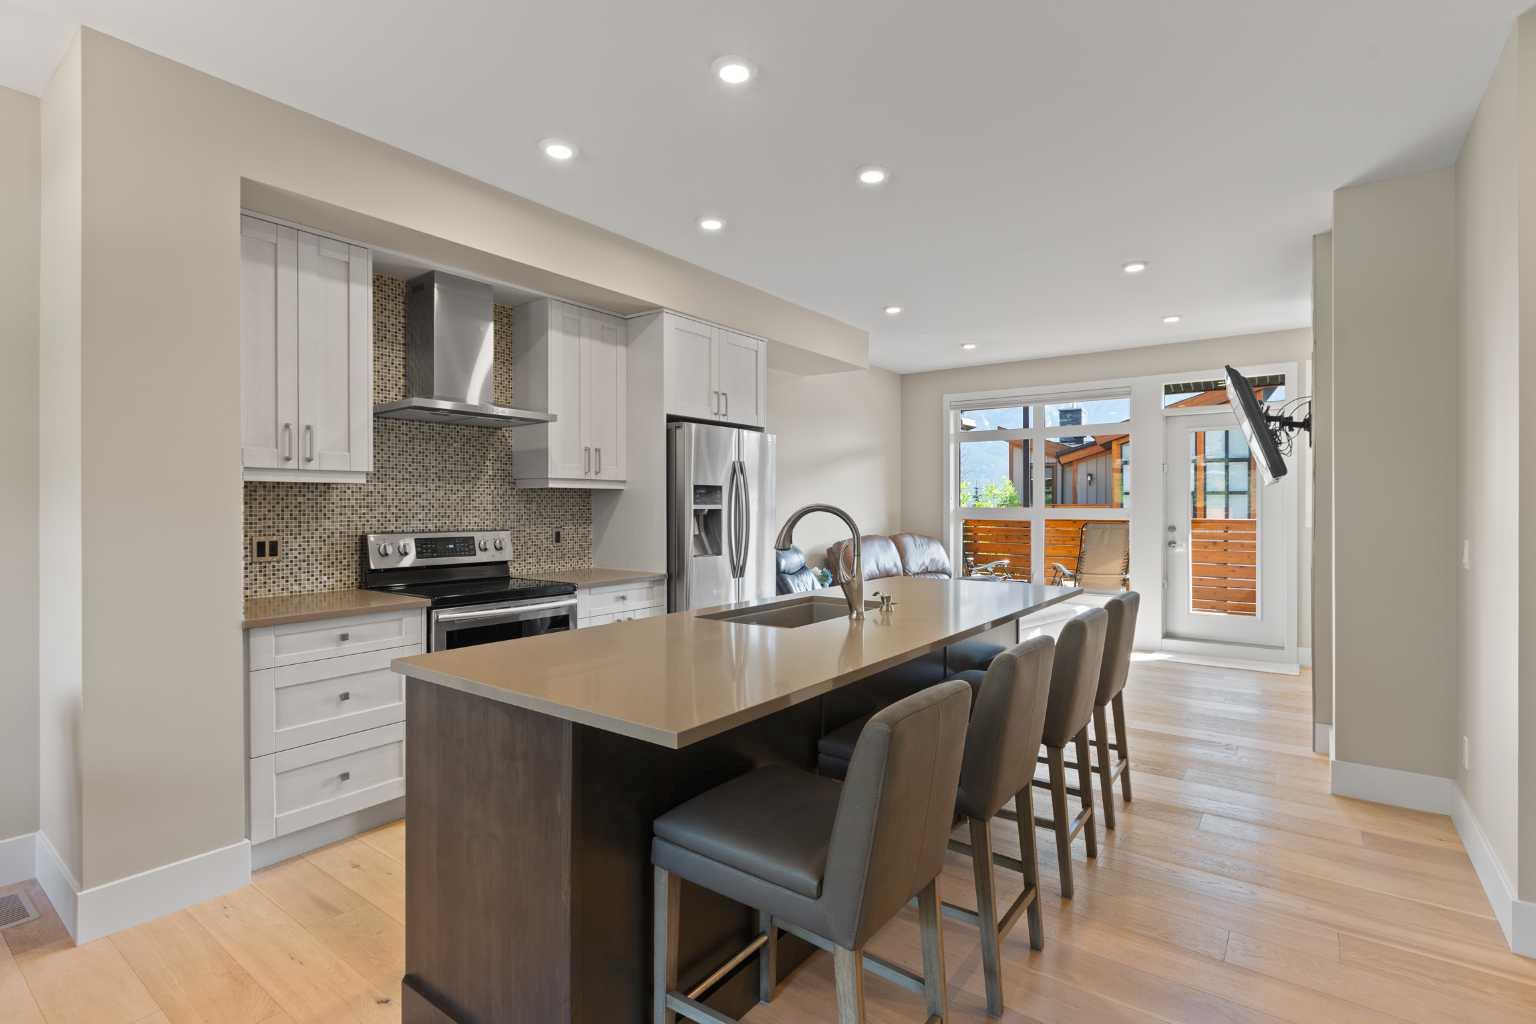
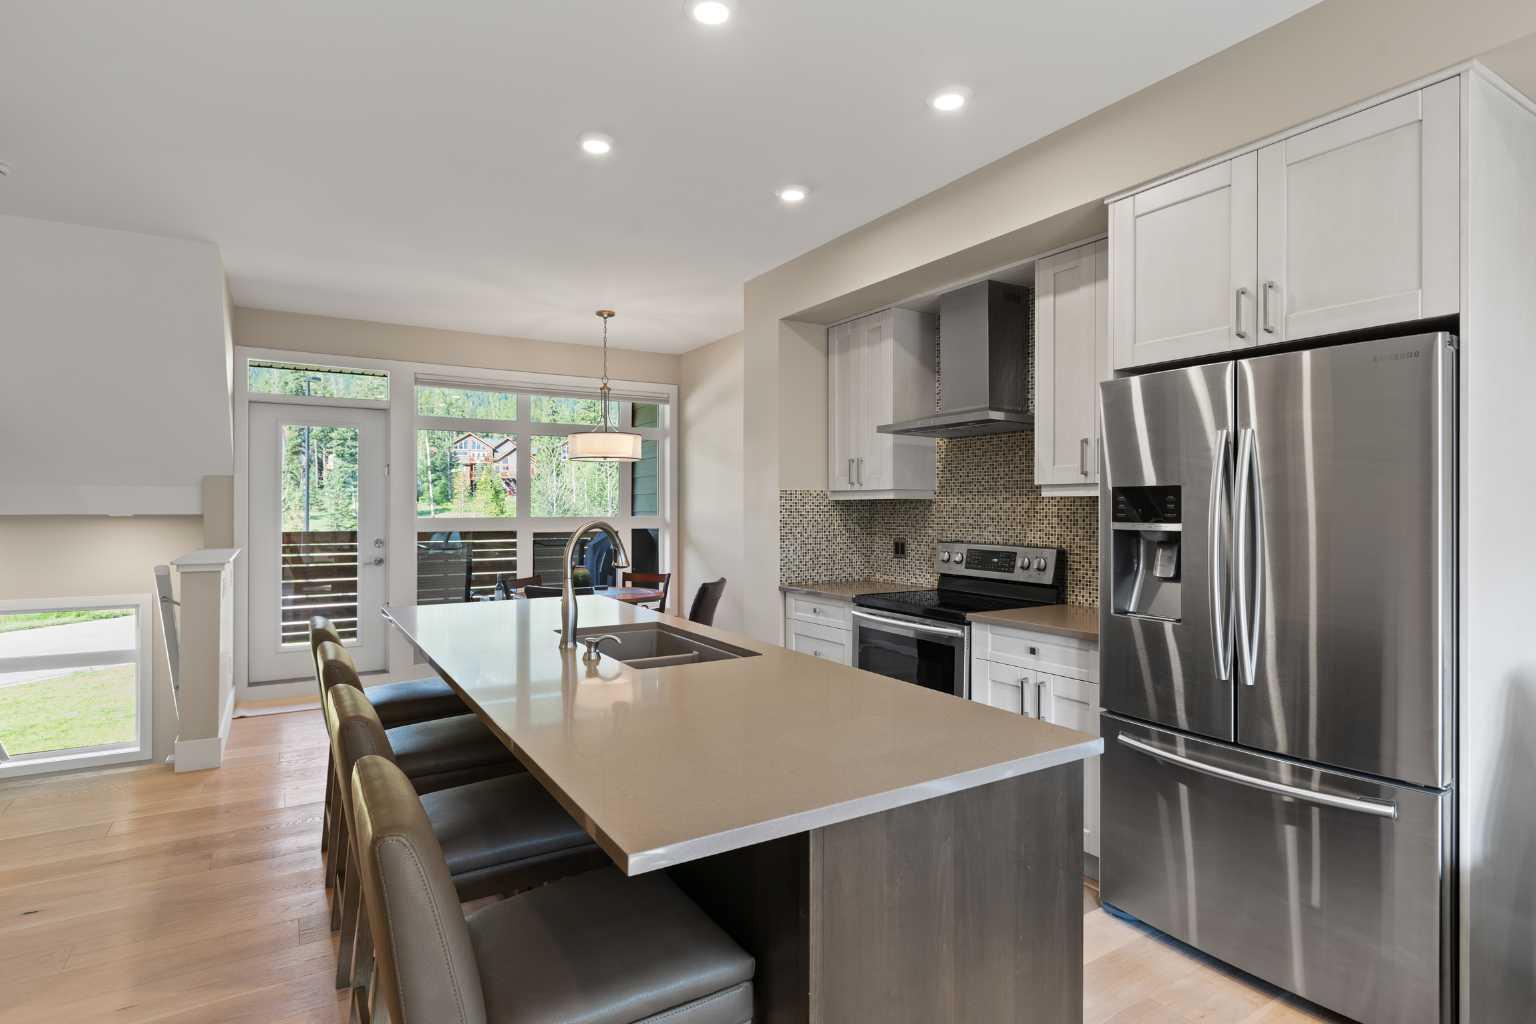
*** OPEN HOUSE SUNDAY JULY 19 - 1:00 PM - 4:00 PM *** Raven Rock is a 2-bedroom, Den and 2.5-bathroom mountain modern townhome in Three Sisters Mountain Village, Canmore, offering arguably the best views of any property in this segment of the community. Panoramic, unobstructed views of the Three Sisters peaks and surrounding Bow Valley mountains fill every window. The 1,516-square-foot home spans three levels and includes two private balconies — one at the front, one at the back overlooking the adjacent community park. The main floor features an open-concept kitchen with a quartz island, breakfast bar, dining area, and a living room centered on a gas fireplace, plus a half-bathroom. Upstairs, the primary suite includes a four-piece ensuite, alongside a second bedroom, a second four-piece bathroom, and a den suited to a home office, media space, or third bedroom. The lower level offers a single attached garage for skis, snowboards, and bikes, plus a separate utility and storage room and a deep foyer closet. The property backs directly onto a community park with a playground, disc golf course, and dog park, with multi-use pathways starting at the doorstep — including the Three Sisters Parkway path, which connects directly into downtown Canmore. Stewart Creek Golf & Country Club is minutes away, and it's a short walk to the restaurants and shops of Three Sisters Mountain Village. The new Three Sisters Gateway development is also bringing amenities never before available in the community, including an IGA grocery store, coffee shops, and a gas station. Raven Rock offers turnkey townhome living in one of Canmore's most connected, fast-growing mountain communities.

Save
Ask
Tour
Hide
Share
Listing Snapshot
Price 
$1,125,000
Days On Site 
1 Day
Bedrooms 
2
Inside Area (SqFt) 
1,513.66 sqft
Total Baths 
3
Full Baths 
2
Partial Baths 
1
Lot Size 
0.04 Acres
Year Built 
2015
MLS® Number 
A2328900
Status 
Active
Property Tax 
$4,511
Maintenance Fees 
$515.75 monthly
Sq Ft Source 
N/A
Friends & Family
Recent Activity
yesterdayListing first seen on site
yesterdayListing updated with changes from the MLS®
General Features
Acres 
0.04
Attached Garage 
Yes
Garage 
Yes
Garage Spaces 
1
Levels 
Two
Parking 
AttachedGarageDrivewayGuest
Parking Spaces 
2
Pets 
Yes
Property Sub Type 
Townhouse
SqFt Above 
1483.81
Style 
2 Storey
Zoning 
R3
Interior Features
Appliances 
DishwasherDryerMicrowaveRefrigeratorWasherCooktop
Basement 
None
Fireplace 
Yes
Fireplace Features 
GasLiving Room
Fireplaces 
1
Flooring 
CarpetCeramic TileVinyl
Heating 
Forced AirNatural Gas
Interior 
High CeilingsKitchen IslandOpen FloorplanPantryRecessed LightingStorage
Laundry Features 
Main Level
Window Features 
Window Coverings
2pc Bathroom 
Dimensions - 5`0" x 5`0"Level - Second
4pc Bathroom 
Dimensions - 7`8" x 4`11"Level - Third
4pc Ensuite bath 
Dimensions - 7`9" x 4`11"Level - Third
Bedroom 
Dimensions - 11`4" x 9`8"Level - Third
Bedroom - Primary 
Dimensions - 13`0" x 16`8"Level - Third
Dining Room 
Dimensions - 11`7" x 8`10"Level - Second
Family Room 
Dimensions - 11`1" x 14`7"Level - Third
Foyer 
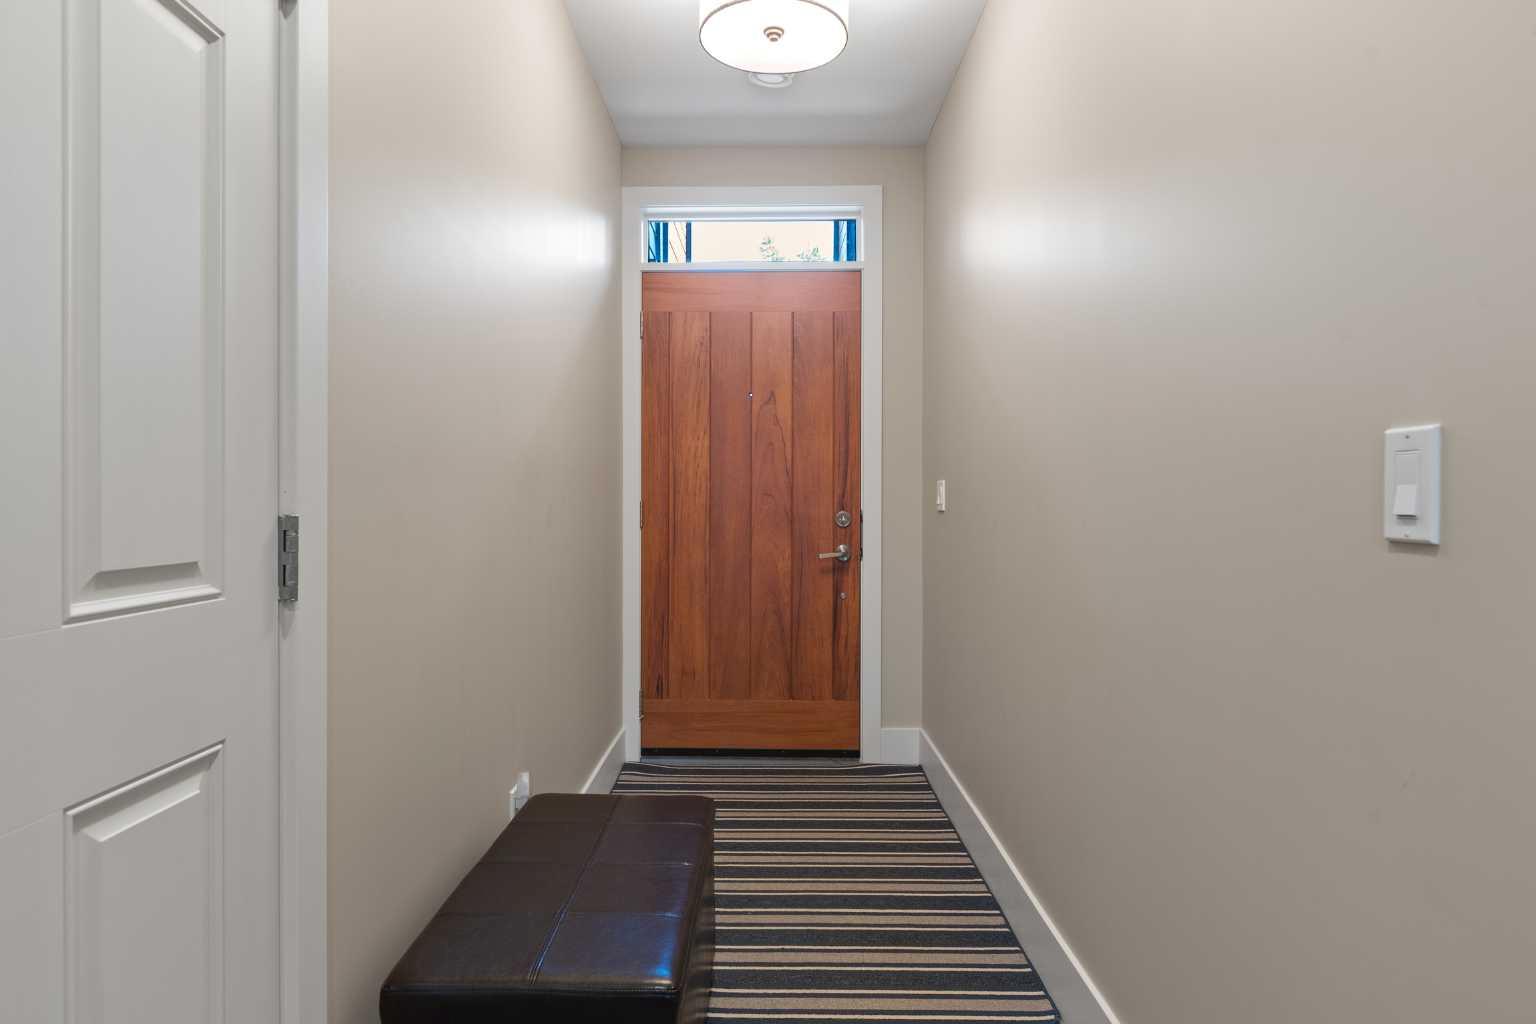
Dimensions - 4`1" x 12`2"Level - Main
Furnace/Utility Room 
Dimensions - 11`2" x 10`6"Level - Main
Kitchen 
Dimensions - 17`0" x 10`9"Level - Second
Living Room 
Dimensions - 13`10" x 10`3"Level - Second
Save
Ask
Tour
Hide
Share
Exterior Features
Construction Details 
StoneWood Siding
Exterior 
BalconyPrivate Entrance
Frontage 
0.00M 0`0"
Lot Features 
Views
Patio And Porch 
Deck
Roof 
ShingleAsphalt
Windows/Doors 
Window Coverings
Community Features
Association Amenities 
ParkSnow RemovalTrash
Community Features 
GolfParkPlaygroundStreet Lights
Maintenance Fee 
515.75
Maintenance Fee Frequency 
Monthly
Listing courtesy of Jeff Pasche of Royal LePage Solutions

Listing information is provided by Participants of the Alberta One Realty Listing Services (Pillar 9). IDX information is provided exclusively for personal, non-commercial use, and may not be used for any purpose other than to identify prospective properties consumers may be interested in purchasing. Information is deemed reliable but not guaranteed. Copyright 2026, Alberta One Realty Listing Services (Pillar 9)
Last checked 2026-07-16 11:28 PM UTC

Neighborhood & Commute
Source: Walkscore
Save
Ask
Tour
Hide
Share