Save
Ask
Tour
Hide
Share
$800,000
New Listing

75 Deerbrook Road SE
Calgary, AB T2J 6G5

For Sale|Single Family Residence|Active
4
Beds
3
Total Baths
2
Full Baths
1
Partial Bath
1,824.27
SqFt
$439
/SqFt
1984
Built
Subdivision:
Deer Run
County:
Calgary

Due to the health concerns created by Coronavirus we are offering personal 1-1 online video walkthough tours where possible.
Call Now: 403-775-6950
Is this the listing for you? We can help make it yours.
403-775-6950
75 Deerbrook Road SE75 Deerbrook Road SE75 Deerbrook Road SE75 Deerbrook Road SE
Save
Ask
Tour
Hide
Share

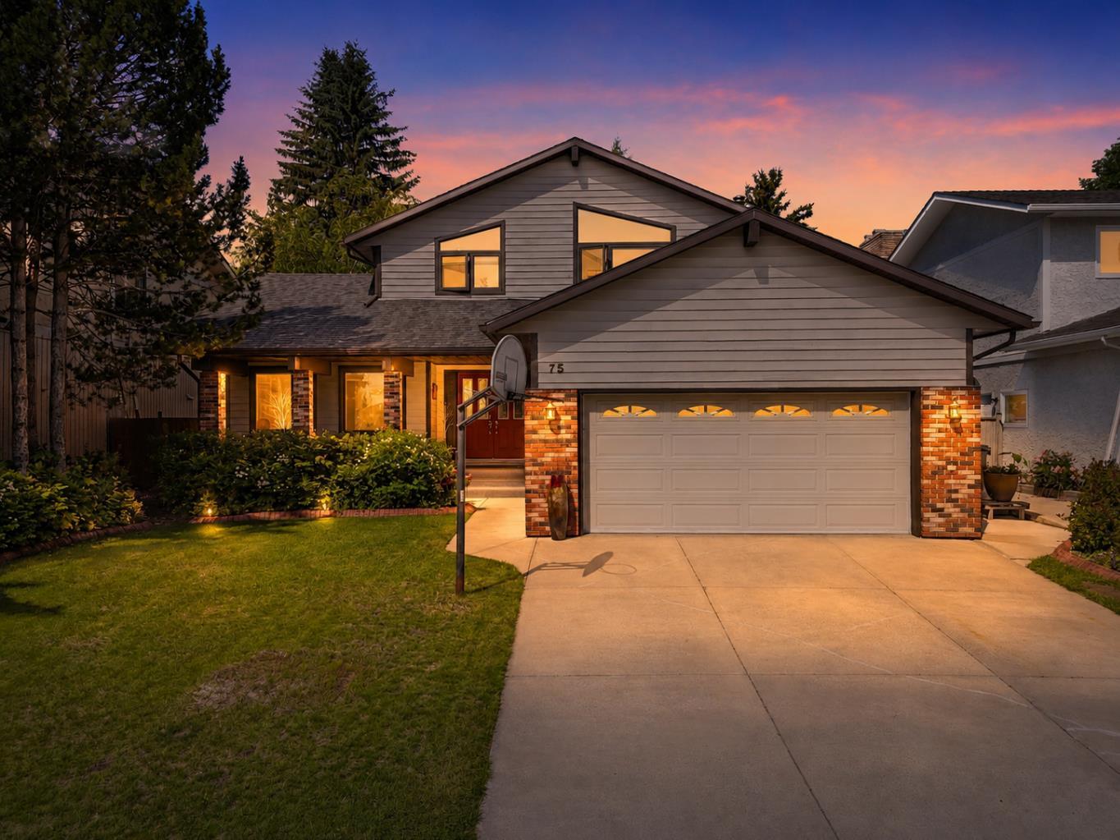
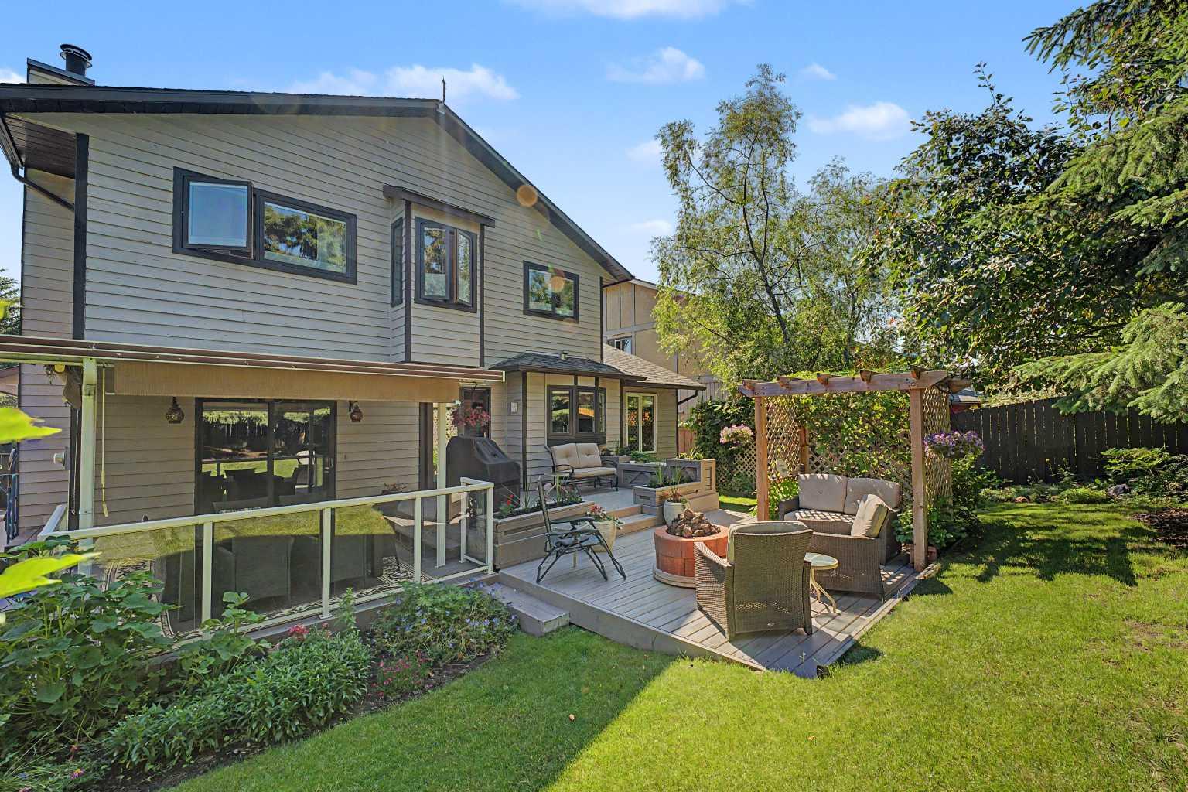
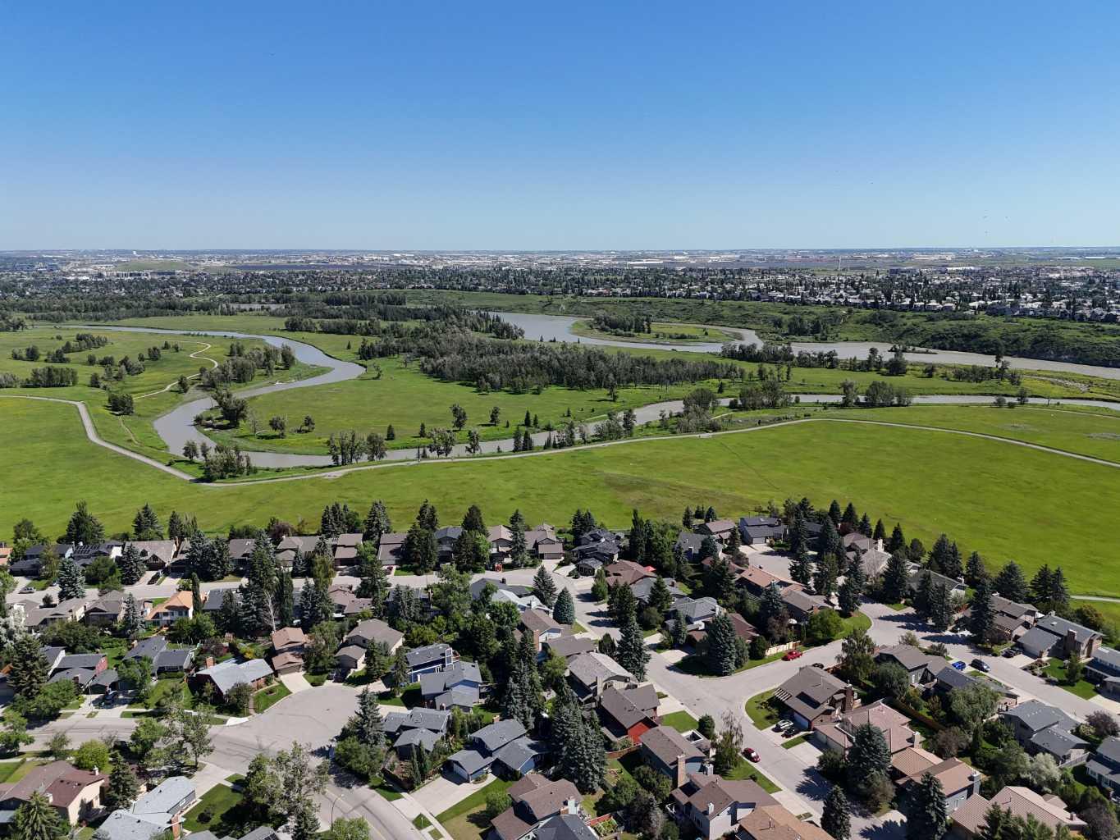
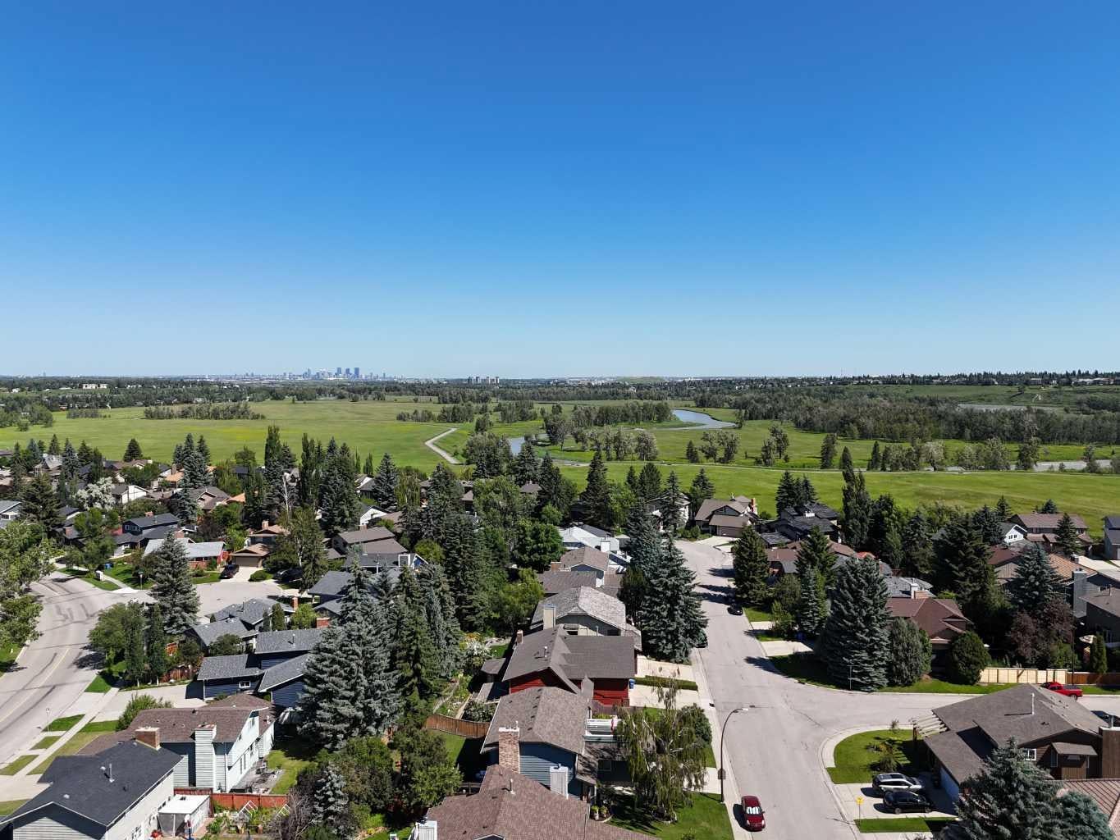
Welcome to 75 Deerbrook Road SE, a beautifully maintained two-storey tucked into the sought-after Estates of Deer Run. Set on a quiet, tree-lined street, this home offers privacy and space from the moment you arrive. Engineered hand-scraped oak hardwood runs through the main floor, from the sunken living room with large windows filling the space with natural light, to a dining room that seats up to 10. The kitchen features quartz counters, soft-close cabinetry, and high-end appliances, opening to a sunny eating nook and upper deck. The adjoining sunken family room offers a wood-burning fireplace and its own access to a covered lower deck. Upstairs, the primary bedroom overlooks the treed backyard and includes twin closets plus a spacious ensuite with large windows, double sinks, a soaker tub, and a separate shower and toilet area. Two more bedrooms and a full 4-piece bath complete the level. The finished basement adds a games and rec area built for pool and gaming, a bedroom, a wired office, and ample storage. Outside, enjoy three levels of decking, a gas fire pit, and mature perennial gardens on a fully treed, private lot. A double attached garage with heater and workbench completes the package. On top of all thise enjoy walking distance to fishcreek and some of the best fishing Calgary has to offer. A rare find in Deer Run.

Save
Ask
Tour
Hide
Share
Listing Snapshot
Price 
$800,000
Days On Site 
0 Days
Bedrooms 
4
Inside Area (SqFt) 
1,824.27 sqft
Total Baths 
3
Full Baths 
2
Partial Baths 
1
Lot Size 
0.14 Acres
Year Built 
1984
MLS® Number 
A2328881
Status 
Active
Property Tax 
$4,302
Maintenance Fees 
N/A
Sq Ft Source 
N/A
Friends & Family
Recent Activity
6 hours agoListing first seen on site
12 hours agoListing updated with changes from the MLS®
General Features
Acres 
0.14
Attached Garage 
Yes
Garage 
Yes
Garage Spaces 
2
Levels 
Two
Parking 
AttachedGarage
Parking Spaces 
4
Property Sub Type 
Single Family Residence
SqFt Above 
1824.27
SqFt Below 
986.92
Style 
2 Storey
Zoning 
R-CG
Interior Features
Appliances 
DishwasherDryerMicrowaveRefrigeratorWasherCooktop
Basement 
FullFinishedWalk-Out Access
Fireplace 
Yes
Fireplace Features 
Wood Burning
Fireplaces 
1
Flooring 
CarpetLinoleum
Heating 
Forced Air
Interior 
BarBuilt-in FeaturesDouble VanityNatural WoodworkStorage
Laundry Features 
Laundry RoomMain Level
Window Features 
Window Coverings
2pc Bathroom 
Dimensions - 5`2" x 5`0"Level - Main
4pc Bathroom 
Dimensions - 7`5" x 8`8"Level - Second
5pc Ensuite bath 
Dimensions - 19`3" x 8`8"Level - Second
Bedroom 
Dimensions - 9`7" x 13`0"Level - Basement
Bedroom - Primary 
Dimensions - 12`5" x 15`4"Level - Second
Breakfast Nook 
Level - Main
Dining Room 
Dimensions - 9`8" x 11`6"Level - Main
Furnace/Utility Room 
Dimensions - 15`4" x 22`11"Level - Basement
Game Room 
Dimensions - 14`5" x 25`11"Level - Basement
Kitchen 
Dimensions - 8`6" x 13`0"Level - Main
Laundry 
Dimensions - 8`5" x 5`2"Level - Main
Living Room 
Dimensions - 12`1" x 18`5"Level - Main
Office 
Dimensions - 9`6" x 12`6"Level - Basement
Storage 
Dimensions - 4`11" x 3`4"Level - Basement
Save
Ask
Tour
Hide
Share
Exterior Features
Construction Details 
BrickWood SidingFrame
Exterior 
Fire PitPrivate YardStorage
Fencing 
Fenced
Frontage 
17.12M 56`2"
Lot Features 
LandscapedRectangular Lot
Patio And Porch 
Deck
Roof 
ShingleAsphalt
Windows/Doors 
Window Coverings
Community Features
Community Features 
ParkPlaygroundSidewalks
Listing courtesy of Sahil Chhabra of eXp Realty

Listing information is provided by Participants of the Alberta One Realty Listing Services (Pillar 9). IDX information is provided exclusively for personal, non-commercial use, and may not be used for any purpose other than to identify prospective properties consumers may be interested in purchasing. Information is deemed reliable but not guaranteed. Copyright 2026, Alberta One Realty Listing Services (Pillar 9)
Last checked 2026-07-15 09:12 PM UTC

Neighborhood & Commute
Source: Walkscore
Save
Ask
Tour
Hide
Share