


284 Nolancrest Heights NWCalgary, AB T3R 0V8
Due to the health concerns created by Coronavirus we are offering personal 1-1 online video walkthough tours where possible.
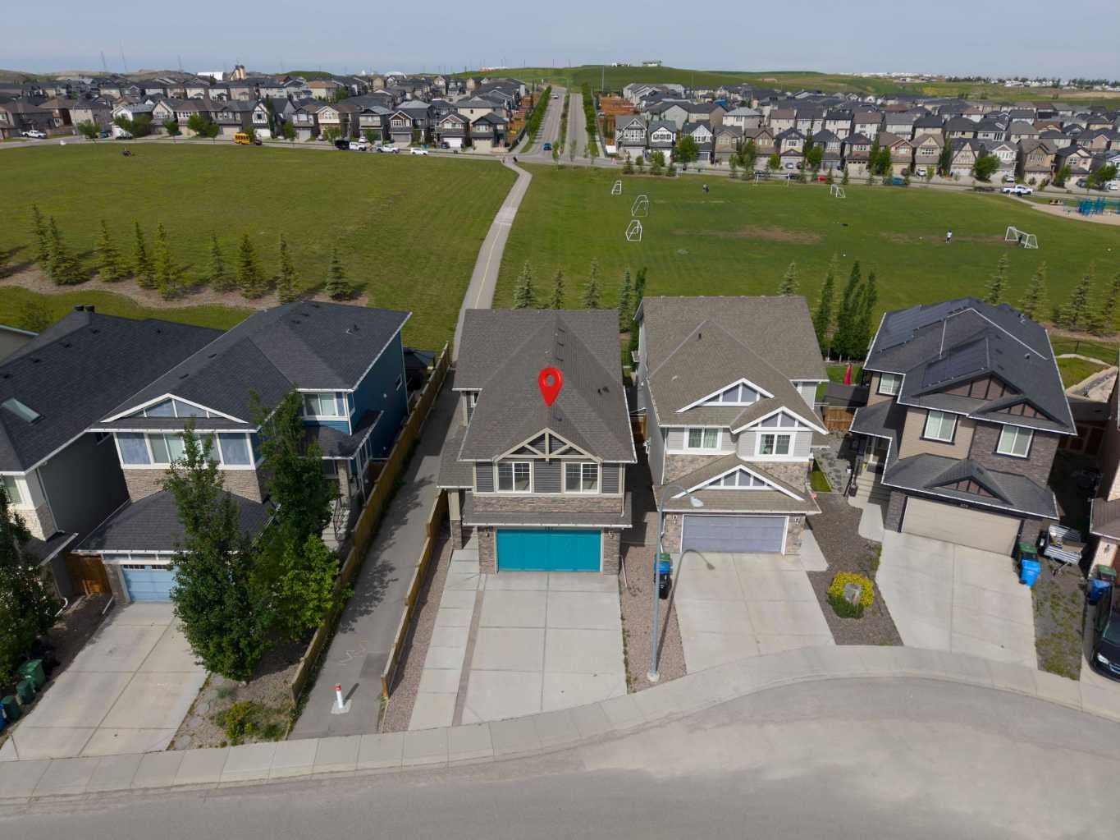
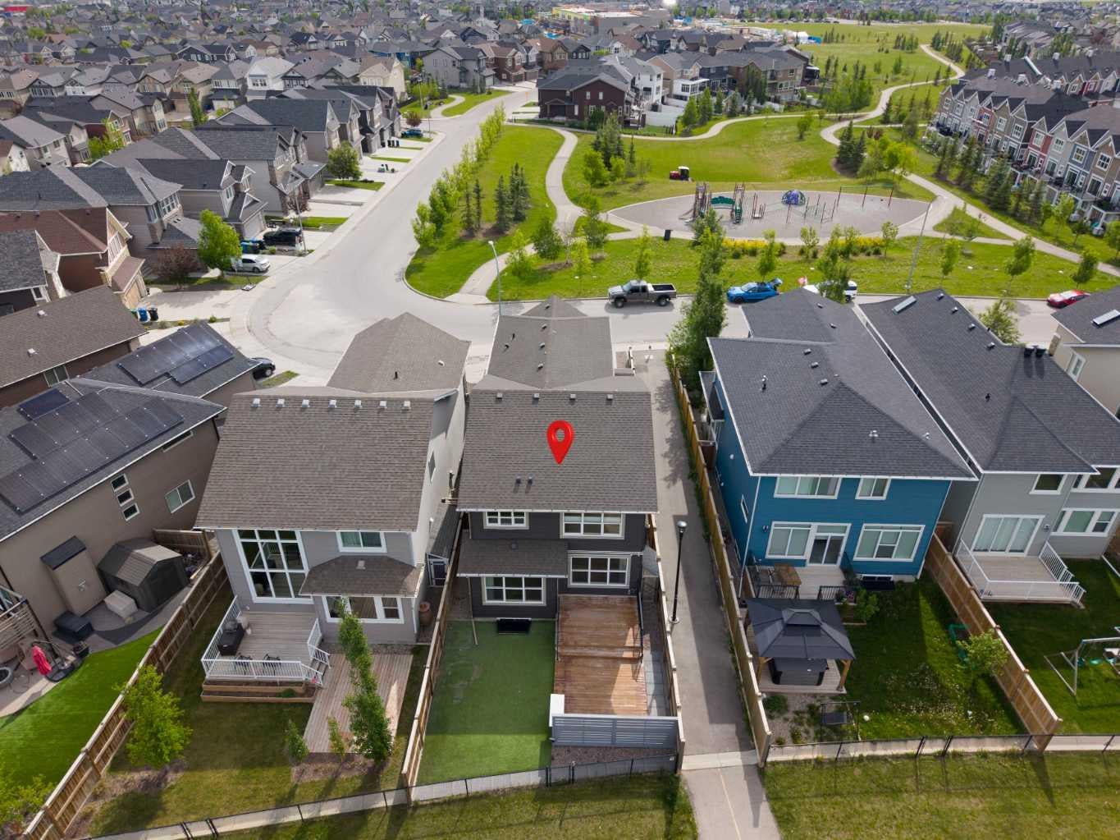
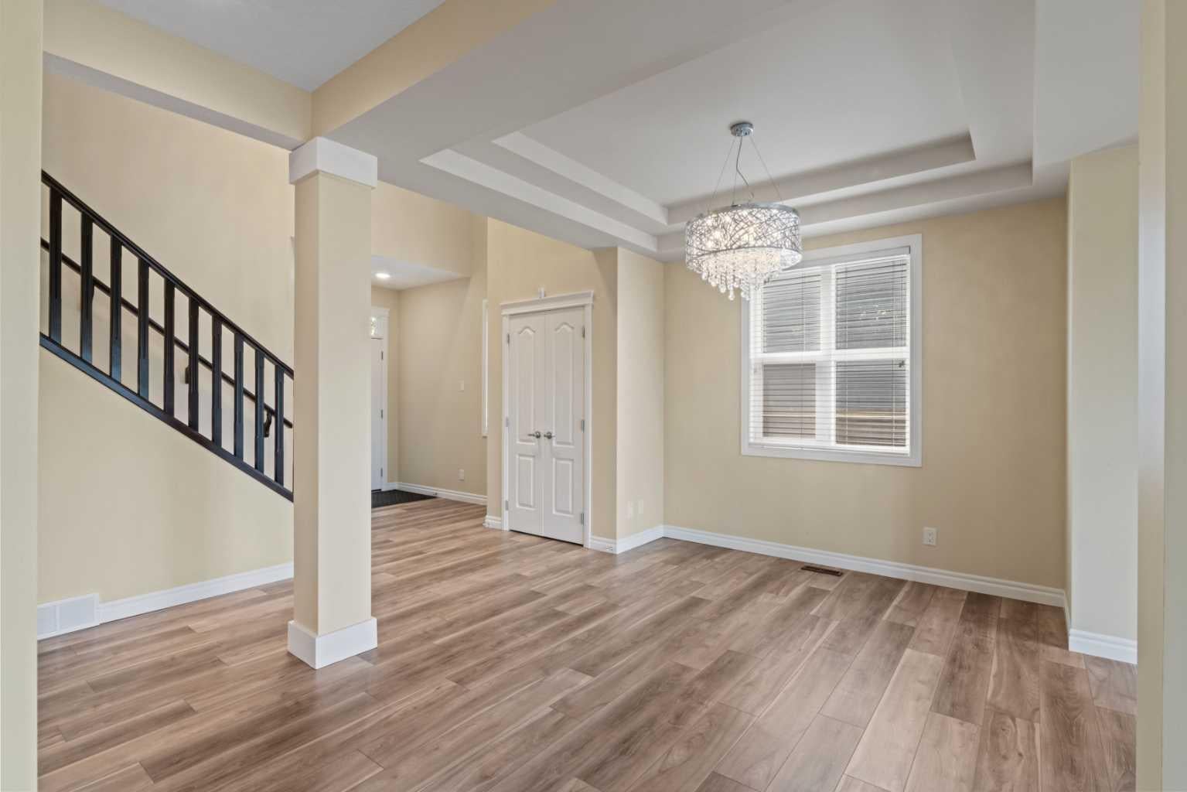
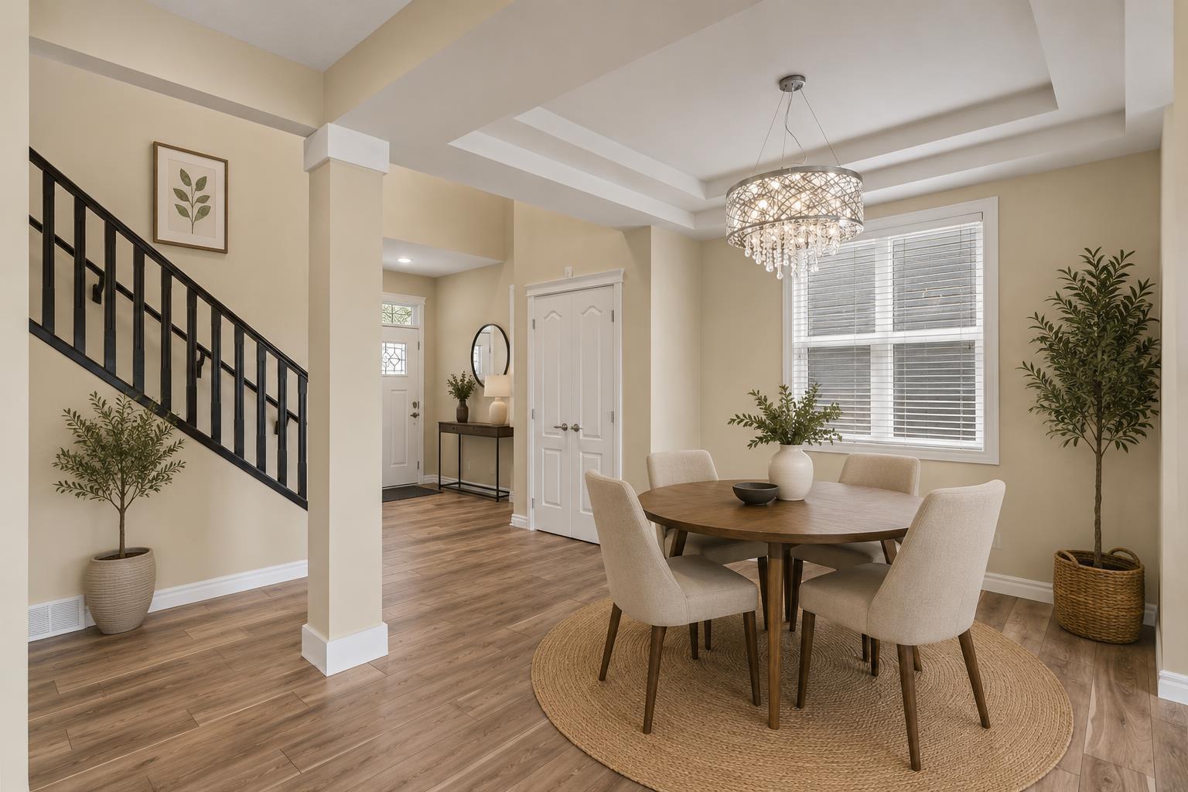
Welcome to this BEAUTIFULLY UPGRADED, fully finished 2-storey home in Nolan Hill, ideally positioned on a PREMIUM LOT BACKING ONTO OPEN FIELDS & NOLAN HILL BLVD PLAYGROUND, SIDING onto a WALKING PATH & FACING NOLANCREST CASTLE PLAYGROUND across the street. Families will appreciate being within WALKING DISTANCE of the new community K–9 SCHOOL currently under construction & projected to open in fall 2027 along with nearby amenities including Beacon Hill Shopping Centre. Inside, the bright & impressive main level features NEW LUXURY VINYL PLANK FLOORING, UPGRADED LIGHTING & SOARING OPEN-TO-BELOW CEILINGS accented by elegant CHANDELIERS & 2 spacious dining areas. The thoughtfully designed kitchen offers WARM WOOD cabinetry, an OVERSIZED ISLAND & a convenient WALK-THROUGH PANTRY. Gather around the cozy GAS FIREPLACE in the adjoining living room or step outside to the TWO-TIERED DECK, complete with a PRIVACY SCREEN with a QUARTZ BAR, ARTIFICIAL TURF & a rear gate providing direct access to the fields & playground. Upstairs, NEW CARPET continues throughout the spacious bonus room, where OPEN RAILING maintains the home’s bright, airy feel & ROUGH-IN PLUMBING offers the potential for a FUTURE WET BAR. The primary retreat overlooks the backyard & features a tiled 5PC ENSUITE with quartz countertops, DUAL SINKS, a dedicated MAKEUP VANITY, GLASS-enclosed SHOWER, RELAXING SOAKER TUB & generous WALK-IN CLOSET. An additional 3 bedrooms, a 4PC bathroom with tile and quartz finishes, & a CONVENIENT LAUNDRY room with a hanging rack & storage shelf complete the upper level. NEW CARPET in the FULLY DEVELOPED basement expands the living space with a LARGE REC ROOM, ROUGH-IN PLUMBING for another WET BAR, a 5th bedroom & an additional 4PC bathroom, making it ideal for guests, teenagers, or multi-generational living. Further highlights include CENTRAL A/C, NEW SHINGLES currently being installed & a double attached garage equipped with storage racks. With 5 bedrooms, multiple recreation spaces & an EXCEPTIONAL LOCATION surrounded by PARKS, PATHWAYS & OPEN VIEWS, this move-in-ready home offers the perfect blend of features for comfort, space, & design for entertaining large groups or raising a family.
| 4 days ago | Status changed to Pending | |
| 4 days ago | Listing updated with changes from the MLS® | |
| 4 weeks ago | Listing first seen on site |

Listing information is provided by Participants of the Alberta One Realty Listing Services (Pillar 9). IDX information is provided exclusively for personal, non-commercial use, and may not be used for any purpose other than to identify prospective properties consumers may be interested in purchasing. Information is deemed reliable but not guaranteed. Copyright 2026, Alberta One Realty Listing Services (Pillar 9)
Last checked 2026-08-20 11:56 AM UTC