Save
Ask
Tour
Hide
Share
$749,000
1 Day On Site

1080C Cougar Creek Drive 209
Canmore, AB T1W 2X9

For Sale|Apartment|Active
2
Beds
2
Total Baths
2
Full Baths
967
SqFt
$775
/SqFt
1997
Built
Subdivision:
Cougar Creek
County:
Bighorn No. 8, M.D. of

Due to the health concerns created by Coronavirus we are offering personal 1-1 online video walkthough tours where possible.
Call Now: 403-775-6950
Is this the listing for you? We can help make it yours.
403-775-6950
1080C Cougar Creek Drive 2091080C Cougar Creek Drive 2091080C Cougar Creek Drive 2091080C Cougar Creek Drive 209
Save
Ask
Tour
Hide
Share

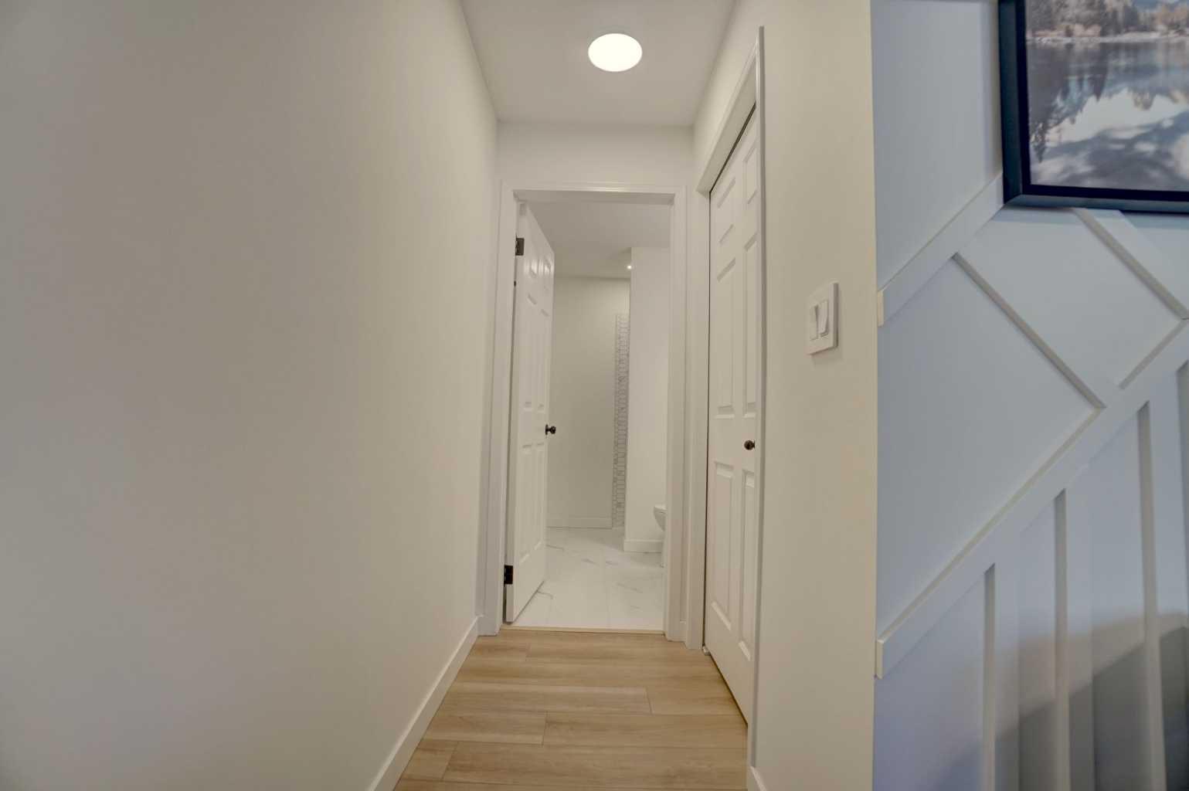
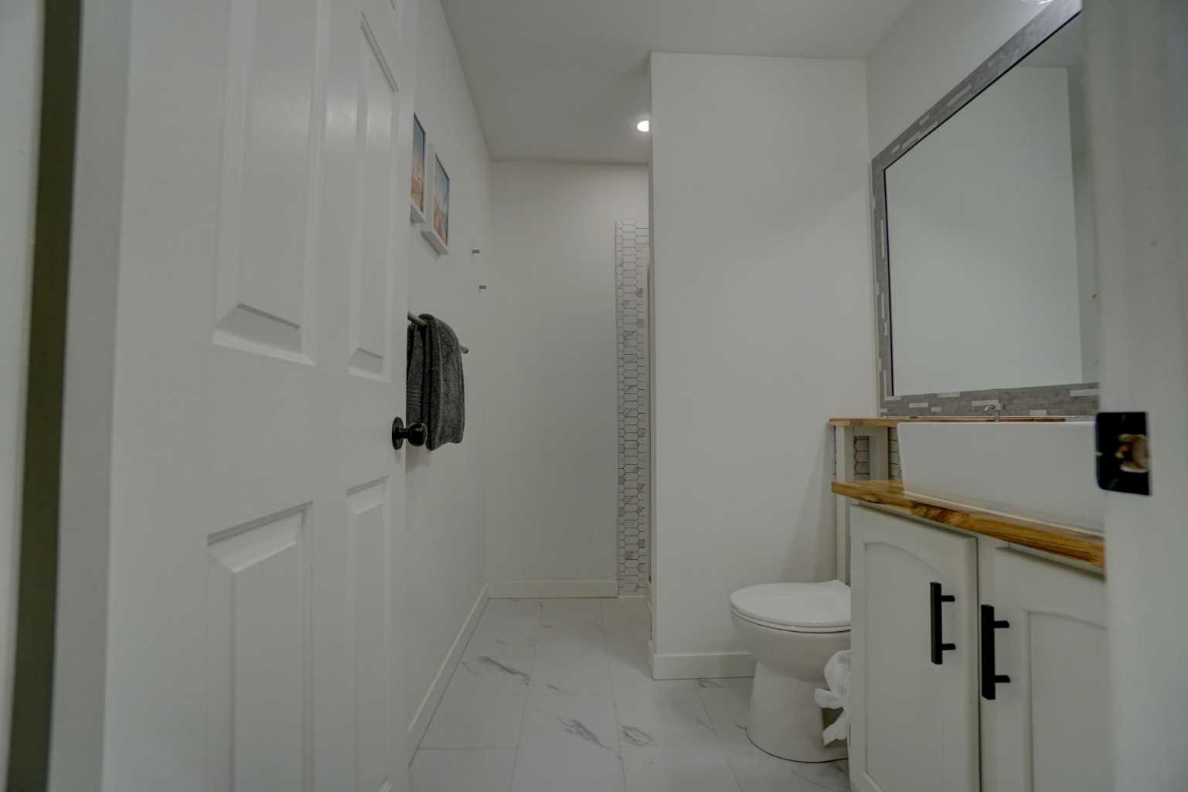
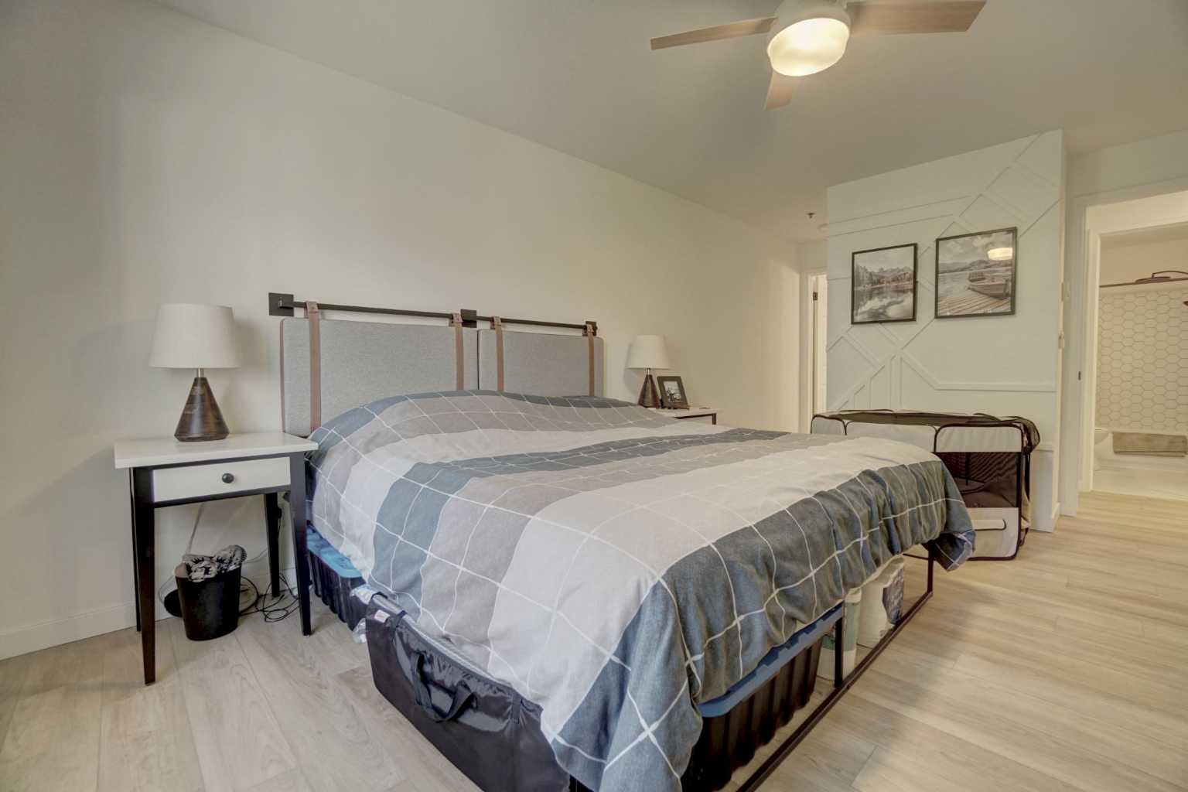
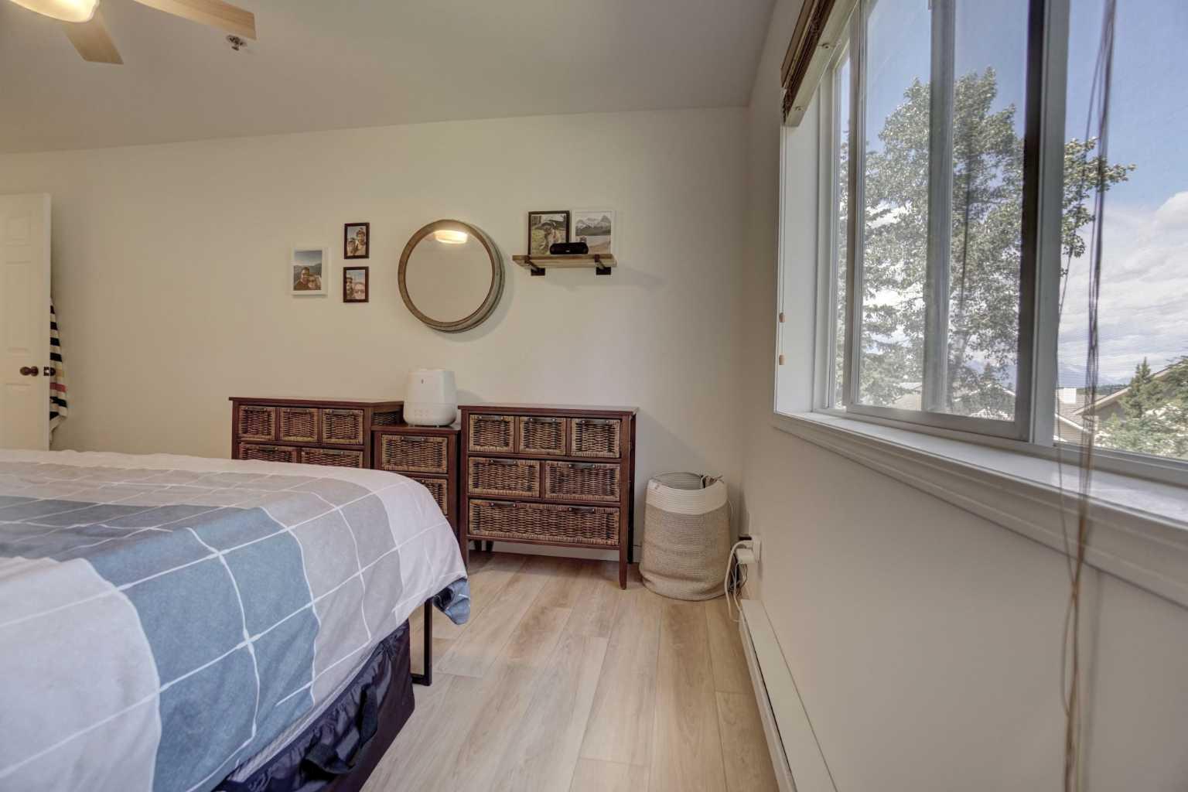
This bright and spacious corner unit is beautifully renovated. Ask for the list of upgrades. A wall of windows fills the living and dining area with natural light and offers beautiful mountain views. A toasty gas fireplace in the living room with it's own thermostat heats the entire apartment. Both bathrooms have been fully renovated with a modern & comfortable style. The west-facing deck with a propane BBQ is the perfect place to enjoy the warm afternoon sun and mountain views. The unit comes with one heated underground parking stall, a storage locker for your outdoor gear and separate storage for bikes and winter tires. Residents can also enjoy the recreation amenities which includes a lounge with a fireplace piano and pool table, and an outdoor hot tub that's open during the winter months. Additional outdoor parking stalls can be rented if available.

Save
Ask
Tour
Hide
Share
Listing Snapshot
Price 
$749,000
Days On Site 
1 Day
Bedrooms 
2
Inside Area (SqFt) 
967 sqft
Total Baths 
2
Full Baths 
2
Partial Baths 
N/A
Lot Size 
N/A
Year Built 
1997
MLS® Number 
A2328844
Status 
Active
Property Tax 
$2,780.39
Maintenance Fees 
$627.19 monthly
Sq Ft Source 
N/A
Friends & Family
Recent Activity
yesterdayListing first seen on site
2 days agoListing updated with changes from the MLS®
General Features
Levels 
One
Number Of Stories 
3
Parking 
AssignedGuest
Parking Spaces 
1
Pets 
YesBreed Restrictions
Property Sub Type 
Apartment
SqFt Above 
967
Style 
Apartment-Single Level Unit
Zoning 
R3
Interior Features
Appliances 
DishwasherDryerElectric RangeElectric Water HeaterRefrigeratorWasher/Dryer
Fireplace 
Yes
Fireplace Features 
GasGas StarterGlass DoorsLiving Room
Fireplaces 
1
Flooring 
Vinyl
Heating 
BaseboardElectricFireplace(s)Natural Gas
Interior 
Kitchen Island
Laundry Features 
Electric Dryer HookupIn UnitLaundry Room
3pc Ensuite bath 
Dimensions - 8`0" x 5`0"Level - Main
4pc Bathroom 
Dimensions - 8`0" x 4`0"Level - Main
Balcony 
Dimensions - 9`5" x 9`5"Level - Main
Bedroom 
Dimensions - 16`0" x 8`0"Level - Main
Bedroom - Primary 
Dimensions - 16`0" x 10`0"Level - Main
Entrance 
Dimensions - 5`5" x 4`5"Level - Main
Kitchen 
Dimensions - 9`0" x 12`0"Level - Main
Laundry 
Dimensions - 8`0" x 6`0"Level - Main
Living/Dining Room Combination 
Dimensions - 20`0" x 27`0"Level - Main
Save
Ask
Tour
Hide
Share
Exterior Features
Construction Details 
Vinyl Siding
Exterior 
BalconyStorage
Roof 
ShingleAsphalt
Community Features
Association Amenities 
ClubhouseElevator(s)Party RoomRecreation RoomSnow RemovalSpa/Hot TubStorage
Community Features 
Clubhouse
Maintenance Fee 
627.19
Maintenance Fee Frequency 
Monthly
Listing courtesy of JORDY SHEPHERD of Royal LePage Solutions

Listing information is provided by Participants of the Alberta One Realty Listing Services (Pillar 9). IDX information is provided exclusively for personal, non-commercial use, and may not be used for any purpose other than to identify prospective properties consumers may be interested in purchasing. Information is deemed reliable but not guaranteed. Copyright 2026, Alberta One Realty Listing Services (Pillar 9)
Last checked 2026-07-15 09:12 PM UTC

Neighborhood & Commute
Source: Walkscore
Save
Ask
Tour
Hide
Share