


1132 Millcrest Rise SWCalgary, AB T2Y 2L9
Due to the health concerns created by Coronavirus we are offering personal 1-1 online video walkthough tours where possible.
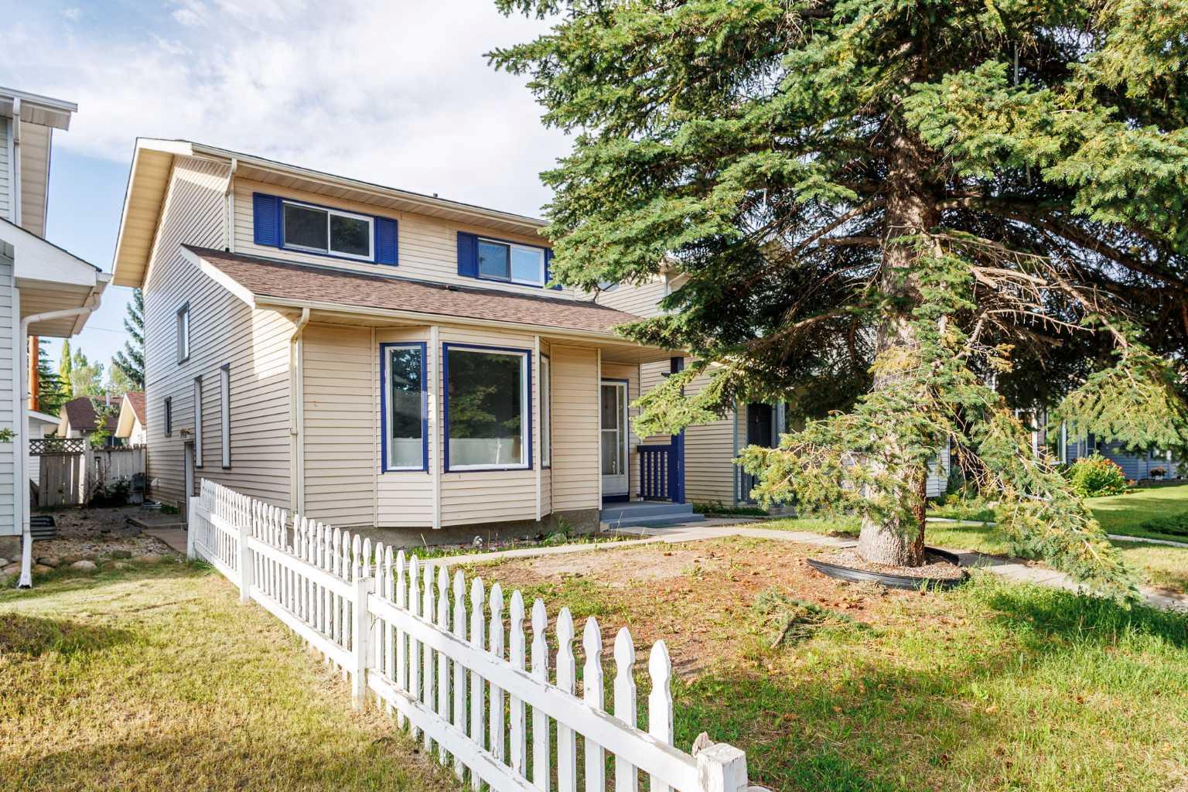
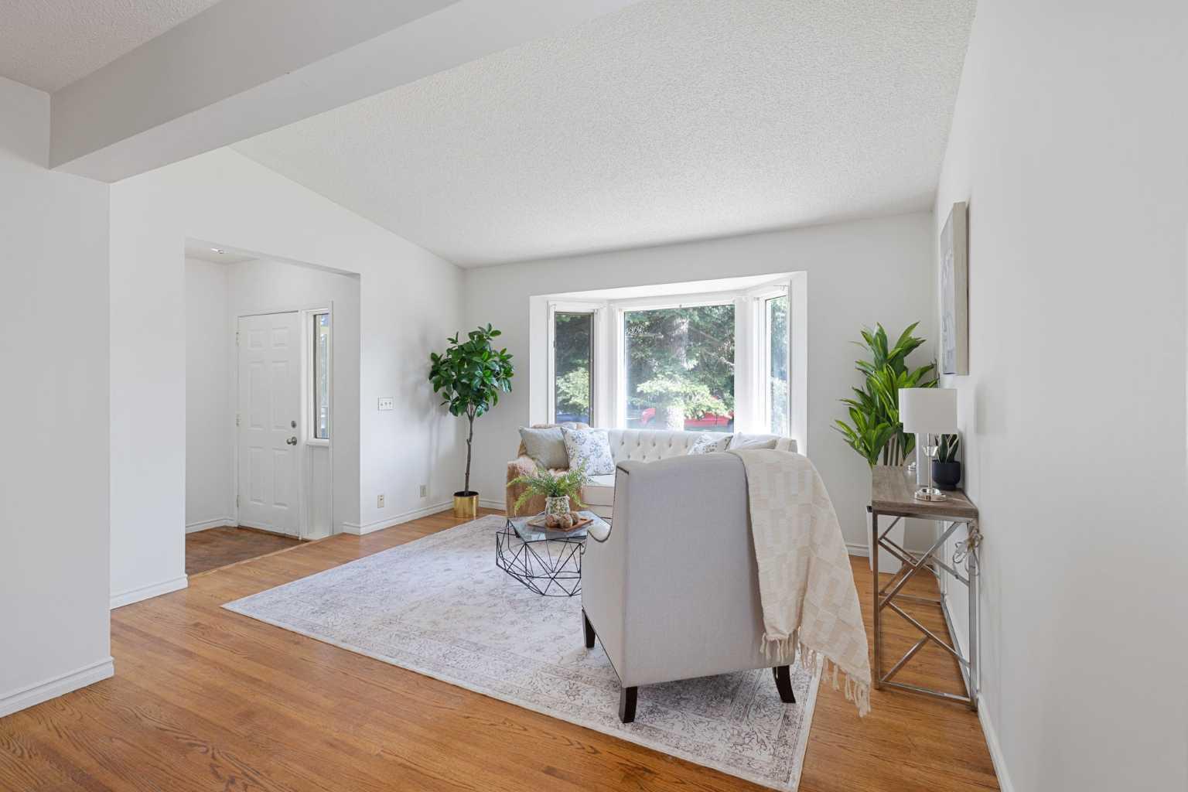
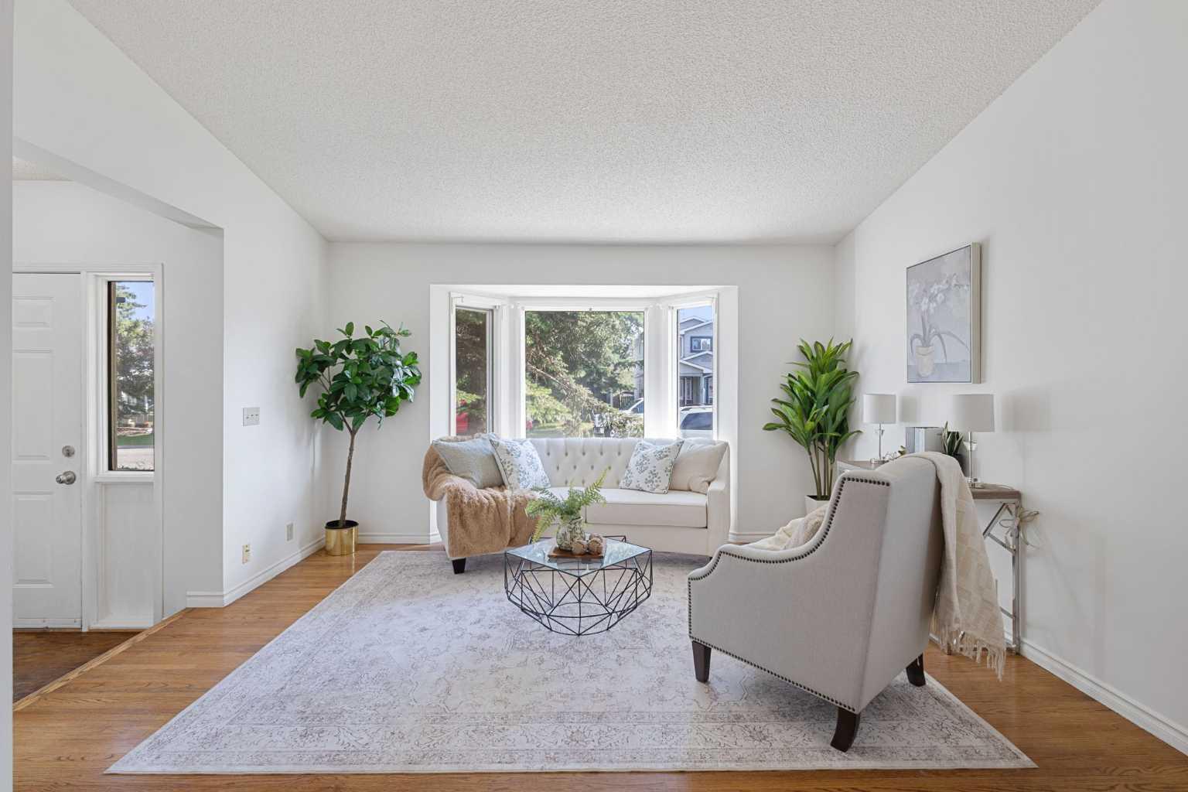
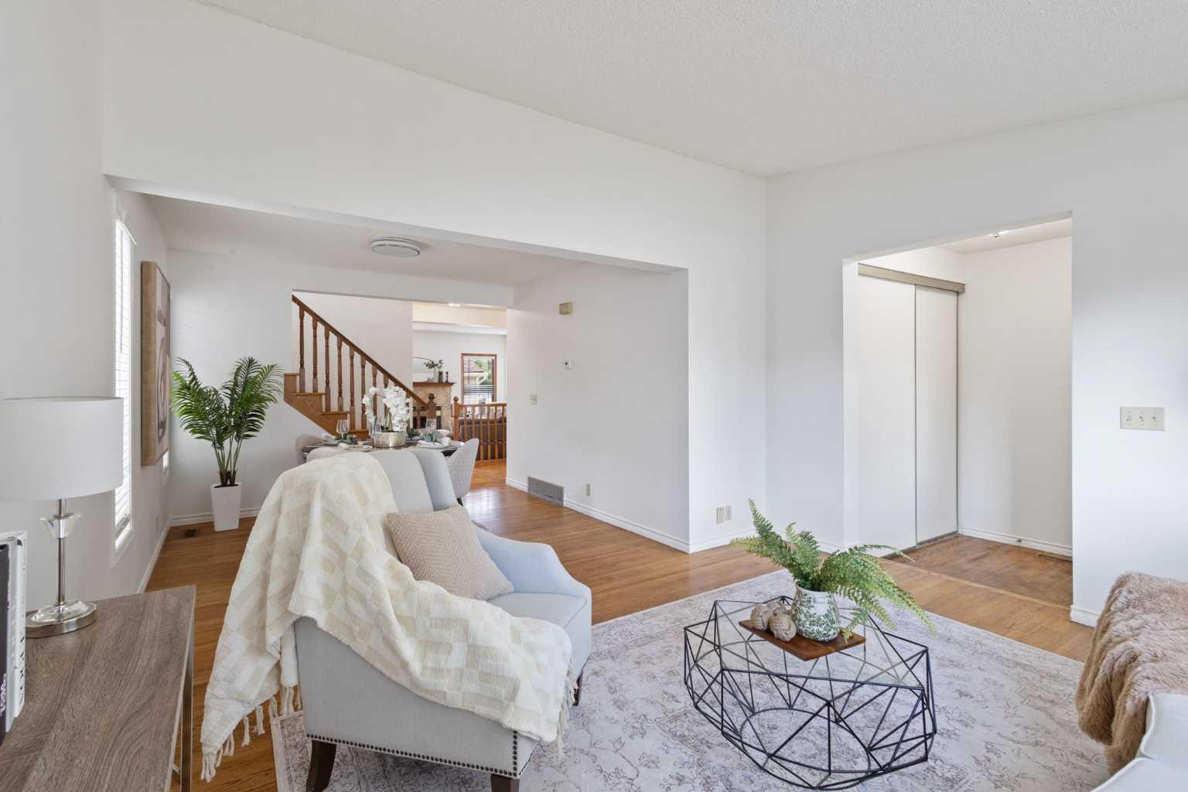
It's rare to find a home in the heart of Millrise offering a 2-bedroom illegal basement suite—an exceptional opportunity for additional rental income, a mortgage helper, or multi-generational living. This spacious and versatile home features a fantastic layout, 3 bedrooms upstairs, a fully finished basement, and a 22' x 22' double detached garage, making it an outstanding choice for families and investors alike. The bright and welcoming main floor showcases beautiful oak hardwood flooring installed in recent years, creating warmth and timeless appeal throughout. The well-designed kitchen is equipped with stainless steel appliances, abundant cabinetry, and generous counter space, making it perfect for everyday living and entertaining. Upstairs, you'll find three spacious bedrooms and a full bathroom, providing comfortable accommodation for the whole family. Downstairs, the fully finished basement offers a rare 2-bedroom illegal suite complete with its own kitchen, full bathroom, and living area, providing exceptional flexibility for extended family, adult children, or rental income. Step outside to enjoy the private backyard with a large deck, an ideal space for summer BBQs, relaxing, or entertaining guests. The yard is fully landscaped and fenced, while the oversized 22' x 22' double detached garage offers ample room for vehicles, storage, and hobbies. Located on a quiet street in the highly desirable community of Millrise, this home is just steps from a neighborhood park and within walking distance of Our Lady of Peace School. Enjoy unbeatable convenience with Shawnessy C-Train Station, Superstore, Walmart, YMCA, Landmark Cinemas, restaurants, shopping, and a wide range of everyday amenities just minutes away. Whether you're looking for a spacious family home, a property with excellent income potential, or a flexible multi-generational living solution, this home offers exceptional value in one of southwest Calgary's most convenient communities. Opportunities like this are rare—don't miss your chance to own this exceptional Millrise home!
| yesterday | Listing first seen on site | |
| yesterday | Listing updated with changes from the MLS® |

Listing information is provided by Participants of the Alberta One Realty Listing Services (Pillar 9). IDX information is provided exclusively for personal, non-commercial use, and may not be used for any purpose other than to identify prospective properties consumers may be interested in purchasing. Information is deemed reliable but not guaranteed. Copyright 2026, Alberta One Realty Listing Services (Pillar 9)
Last checked 2026-07-15 09:49 PM UTC